Mountain Views, Arizona Sunsets, North/South exposure, privacy lot, as if that was not enough...experience resort-style living in your OWN home. This home is a true hidden gem that has been meticulously maintained with tasteful updates throughout! This beautiful 4-bedroom, 2.5-bathroom home features an updated kitchen with Island that over-looks the family room with attractive kitchen cabinets offering pull-out shelves, granite counter tops, a heated saltwater pool with a cover, built-In BBQ Island overlooking a private common area to the back and side of the Home! This beauty is a true backyard oasis that's perfect for relaxation and entertaining! Whether you're hosting a poolside gathering or enjoying a quiet evening under the stars, this outdoor space is sure to impress. The backyard is East facing, the Home offers great curb-appeal, attractive updates throughout, convenient inside laundry room, 3 car tandem garage, central vac system and post-tension slab foundation! Community perks include playgrounds, basketball, tennis, & sand volleyball courts, and green belts. Nearby are Banner Ironwood Hospital, Queen Creek Olive Mill, and San Tan Park for hiking! The only thing missing is YOU!
For sale
$585,000
35129 N LAREDO Drive, San Tan Valley, AZ 85144
4beds
2,535sqft
:
Get pre-qualified$3,570/mo
Single Family Residence
Built in 2014
7,797 Square Feet Lot
$-- Zestimate®
$231/sqft
$85/mo HOA
What's special
- 332 days |
- 446 |
- 29 |
Zillow last checked:
Listing updated:
Listed by:
Elizabeth A Hammer 602-628-9887,
Realty ONE Group,
Kristina Brown 602-448-4604,
Realty ONE Group
Source: ARMLS,MLS#: 6883657
Facts & features
Interior
Bedrooms & bathrooms
- Bedrooms: 4
- Bathrooms: 3
- Full bathrooms: 2
- 1/2 bathrooms: 1
Heating
- Electric
Cooling
- Central Air, Ceiling Fan(s)
Appliances
- Included: Water Softener Owned, Reverse Osmosis, Built-in Microwave, Dishwasher, Disposal, Electric Cooktop, Water Purifier
- Laundry: Inside
Features
- Pantry, Non-laminate Counter, High Speed Internet, Granite Counters, Double Vanity, Eat-in Kitchen, Breakfast Bar, 9+ Flat Ceilings, No Interior Steps, Roller Shields, Wet Bar, Kitchen Island, Full Bth Master Bdrm, Separate Shwr & Tub
- Flooring: Carpet, Tile
- Windows: Double Pane Windows
- Has basement: No
- Has fireplace: No
- Common walls with other units/homes: No Common Walls
Interior area
- Total structure area: 2,535
- Total interior livable area: 2,535 sqft
Property
Parking
- Total spaces: 3
- Parking features: Tandem Garage, Garage Door Opener, Direct Access, Attch'd Gar Cabinets
- Garage spaces: 3
Features
- Stories: 1
- Patio & porch: Covered, Patio
- Exterior features: Built-in Barbecue
- Has private pool: Yes
- Pool features: Heated
- Spa features: None
- Fencing: Block,Wrought Iron
Lot
- Size: 7,797 Square Feet
- Features: Borders Common Area, East/West Exposure, Sprinklers In Rear, Sprinklers In Front, Desert Back, Desert Front, Cul-De-Sac, Auto Timer H2O Front, Auto Timer H2O Back
Details
- Parcel number: 50998191
Construction
Type & style
- Home type: SingleFamily
- Architectural style: Ranch
- Property subtype: Single Family Residence
Materials
- Stucco, Wood Frame, Painted
- Roof: Tile
Condition
- Year built: 2014
Details
- Builder name: Beazer
Utilities & green energy
- Sewer: Private Sewer
- Water: Pvt Water Company
Community & HOA
Community
- Features: Tennis Court(s), Playground, Biking/Walking Path
- Security: Security System Owned
- Subdivision: MORNING SUN FARMS UNIT 4A 2011056705
HOA
- Has HOA: Yes
- Services included: Maintenance Grounds
- HOA fee: $85 monthly
- HOA name: Morning Sun Farms
- HOA phone: 480-339-8820
Location
- Region: Queen Creek
Financial & listing details
- Price per square foot: $231/sqft
- Tax assessed value: $445,135
- Annual tax amount: $1,897
- Date on market: 7/12/2025
- Cumulative days on market: 332 days
- Listing terms: Cash,Conventional,FHA,VA Loan
- Ownership: Fee Simple
Estimated market value
Not available
Estimated sales range
Not available
Not available
Price history
| Date | Event | Price |
|---|---|---|
| 5/11/2026 | Listed for sale | $585,000-0.7%$231/sqft |
Source:  ARMLS #6883657 Report a problem ARMLS #6883657 Report a problem | ||
| 3/9/2026 | Listing removed | $589,000$232/sqft |
Source: ARMLS #6883657 Report a problem | ||
| 1/21/2026 | Price change | $589,000-0.8%$232/sqft |
Source: ARMLS #6883657 Report a problem | ||
| 12/9/2025 | Price change | $593,900-0.2%$234/sqft |
Source: ARMLS #6883657 Report a problem | ||
| 8/26/2025 | Price change | $594,900-0.8%$235/sqft |
Source: ARMLS #6883657 Report a problem | ||
| 8/15/2025 | Listed for sale | $599,900$237/sqft |
Source: ARMLS #6883657 Report a problem | ||
| 8/13/2025 | Pending sale | $599,900$237/sqft |
Source: ARMLS #6883657 Report a problem | ||
| 7/12/2025 | Listed for sale | $599,900-4%$237/sqft |
Source: ARMLS #6883657 Report a problem | ||
| 11/20/2023 | Sold | $625,000-0.8%$247/sqft |
Source: ARMLS #6619060 Report a problem | ||
| 10/30/2023 | Pending sale | $630,000$249/sqft |
Source: ARMLS #6619060 Report a problem | ||
| 10/22/2023 | Listed for sale | $630,000+110%$249/sqft |
Source: ARMLS #6619060 Report a problem | ||
| 10/31/2018 | Sold | $300,000$118/sqft |
Source: ARMLS #5833702 Report a problem | ||
| 10/17/2018 | Pending sale | $300,000$118/sqft |
Source: HomeSmart #5833702 Report a problem | ||
| 10/15/2018 | Listed for sale | $300,000+6.1%$118/sqft |
Source: HomeSmart #5833702 Report a problem | ||
| 9/30/2013 | Sold | $282,815$112/sqft |
Source: Public Record Report a problem | ||
Public tax history
| Year | Property taxes | Tax assessment |
|---|---|---|
| 2026 | $1,909 +0.6% | $44,512 +0.2% |
| 2025 | $1,897 -15.5% | $44,407 -12.1% |
| 2024 | $2,245 +1.7% | $50,525 +26.8% |
| 2023 | $2,208 -7.7% | $39,853 -7.1% |
| 2022 | $2,393 +9.7% | $42,897 +10.7% |
| 2021 | $2,181 +0.1% | $38,756 +1.7% |
| 2020 | $2,178 +21.5% | $38,125 +78.3% |
| 2019 | $1,794 +6.4% | $21,381 +10.6% |
| 2018 | $1,686 | $19,338 +0.1% |
| 2017 | -- | $19,325 |
| 2016 | -- | -- |
| 2014 | -- | $560 |
| 2013 | -- | -- |
Find assessor info on the county website
Monthly payment
Est. payment
Payment breakdown
Explore the cost of this home by adjusting the details. Changes won't be saved.Climate risks
Neighborhood: 85142
Nearby schools
GreatSchools rating
- 6/10Skyline Ranch Elementary SchoolGrades: PK-8Distance: 1 mi
- 4/10San Tan Foothills High SchoolGrades: 7-12Distance: 4.1 mi
Schools provided by the listing agent
- Elementary: San Tan Heights Elementary
- Middle: San Tan Heights Elementary
- High: San Tan Foothills High School
- District: Florence Unified School District
Source: ARMLS. This data may not be complete. We recommend contacting the local school district to confirm school assignments for this home.
- $464,5004 bd3 ba2.5k sqft35111 N Laredo Dr, San Tan Valley, AZ 85142Off Market
- $440,400-- bd-- ba2.2k sqft35091 N Laredo Dr, San Tan Valley, AZ 85142Off Market
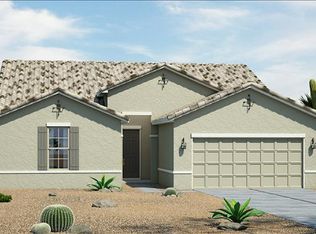
- $550,0004 bd3 ba2.5k sqft35134 N Laredo Dr, San Tan Valley, AZ 85142Sold
- $434,4003 bd3 ba2.2k sqft35116 N Laredo Dr, San Tan Valley, AZ 85142Off Market
- $477,5004 bd3 ba2.5k sqft1962 W Cool Water Way, Queen Creek, AZ 85142Off Market
- $550,0004 bd3 ba2.5k sqft35134 N Laredo Dr, San Tan Valley, AZ 85144Sold
- $477,5004 bd3 ba2.5k sqft35100 N Laredo Dr, San Tan Valley, AZ 85142Off Market
- $565,2504 bd3 ba2.5k sqft35152 N Laredo Dr, San Tan Valley, AZ 85142Sold
A local agent can set up tours, give advice and negotiate with sellers.
Similar homes
- $619,9904 bd3 ba2.5k sqft25779 S 230TH Place, Queen Creek, AZ 85142For Sale
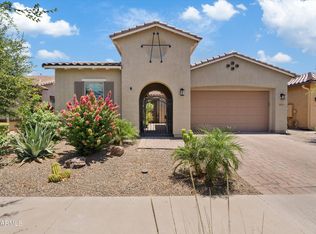 MLS ID #7040562, Elanor Urquidez, The Home Shop. ARMLS
 - $430,0004 bd3 ba2.3k sqft3395 W SOUTH BUTTE Road, San Tan Valley, AZ 85144For Sale
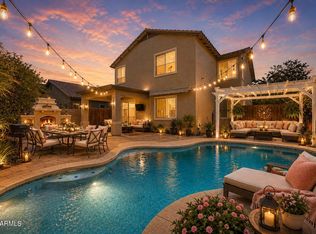 MLS ID #7061190, Barbie Best, Barrett Real Estate. ARMLS
 - $479,9003 bd2 ba1.7k sqft35744 N BANDOLIER Drive, San Tan Valley, AZ 85144For Sale
 MLS ID #7018022, Ayanna Hawkins, Your Home Sold Guaranteed Realty. ARMLS
 - $599,5004 bd3 ba2.3k sqft3298 W Molino Road, San Tan Valley, AZ 85144New Construction
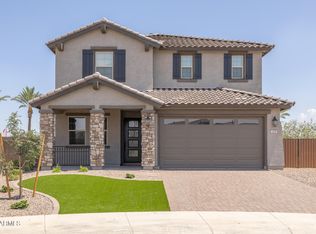 ARMLS
ARMLS - $515,0004 bd3 ba2.3k sqft35821 N THICKET Way, San Tan Valley, AZ 85144For SaleMLS ID #7062337, Allison Bourn, Revinre. ARMLS
- $625,0005 bd3 ba2.3k sqft22495 E SILVER CREEK Lane, Queen Creek, AZ 85142For SaleMLS ID #7053225, Timothy R Deluca, HomeSmart Lifestyles. ARMLS
- $575,0005 bd4 ba3.1k sqft3483 W VERDE RIVER Road, San Tan Valley, AZ 85144For SaleMLS ID #7050340, Kathryn G Evans, Pak Home Realty. ARMLS
- $550,0003 bd3 ba2.7k sqft1035 E HARVEST Road, San Tan Valley, AZ 85140For SaleMLS ID #7040864, Katie Conway, Keller Williams Realty Sonoran Living. ARMLS
- $543,0004 bd3 ba2.3k sqft20289 E RAVEN Drive, Queen Creek, AZ 85142For SaleMLS ID #7024020, Uy Quoc Tran, HomeSmart. ARMLS
- $599,9003 bd3 ba2.3k sqft20134 S 188TH Drive, Queen Creek, AZ 85142For SaleMLS ID #7003750, Devin Guerrero, Realty ONE Group. ARMLS
- $649,000-- bd-- ba-- sqft22193 E Via Del Oro, Queen Creek, AZ 85142For SaleMLS ID #11865066, John Payne, UNITED COUNTRY REAL ESTATE-ARIZONA PROPERTY & AUCT. My State MLS
- $560,3473 bd3 ba2.1k sqft34651 N Turnerville Road, San Tan Valley, AZ 85144New ConstructionARMLS
- $415,0003 bd2 ba1.6k sqft2818 W MARTINEZ Drive, San Tan Valley, AZ 85144For SaleMLS ID #7040529, Crystal Novak, Real Broker. ARMLS
- $549,9003 bd3 ba2.2k sqft3245 W Santa Rosa Road, San Tan Valley, AZ 85144New ConstructionARMLS
- $514,9004 bd3 ba2.3k sqft189 W HACKBERRY Avenue, Queen Creek, AZ 85140For SaleMLS ID #7059305, Diana No, HomeSmart Lifestyles. ARMLS
- $639,9003 bd3 ba2.5k sqft22612 E LORDS Way, Queen Creek, AZ 85142For SaleMLS ID #7051915, Beth M Rider, Keller Williams Arizona Realty. ARMLS
- $395,0004 bd2 ba2k sqft32826 N PEBBLE CREEK Drive, San Tan Valley, AZ 85143For SaleMLS ID #7052201, Angela Tauscher, Rover Realty. ARMLS
- $549,7503 bd3 ba2.1k sqft3196 W SAN CRISTOBAL Road, San Tan Valley, AZ 85144New ConstructionARMLS
- $488,0004 bd3 ba1.9k sqft3541 W DREAMY DRAW Drive, San Tan Valley, AZ 85144For SaleMLS ID #6959892, Lori L Lane, AZ Lane Realty. ARMLS
- $499,9003 bd3 ba2.3k sqft21434 E NIGHTINGALE Road, Queen Creek, AZ 85142For SaleMLS ID #7019531, Nilda Pizarro-Rodriguez, Real Broker. ARMLS
