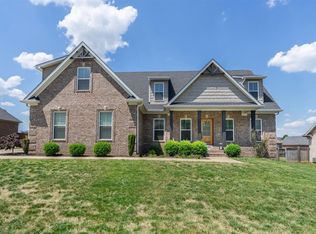
Welcome to this beautifully designed 5-bedroom, 3-bath home in the desirable South Haven subdivision, offering approximately 2,800 sq ft of modern living space! This thoughtfully crafted floor plan features a massive 5th bedroom upstairs which can also serve as a media room. Not to mention the upstairs also offers an additional loft area. The main living area showcases a stunning vaulted ceiling and a smart electric fireplace, and LVP flooring throughout creating a bright and inviting atmosphere. The kitchen features quartz countertops, stainless steel appliances (including refrigerator), a spacious island, and pantry, ideal for both everyday living and entertaining. The private owner’s suite offers a tray ceiling and a luxurious en suite complete with a separate shower, soaking tub, double vanity with granite countertops, and a walk-in closet. This home is packed with smart features including a smart thermostat, smart ceiling fans, and a smart garage door opener. Additional highlights include blinds throughout, an EV charging connection, and a covered back patio, perfect for relaxing or entertaining outdoors. Don’t miss your opportunity to own this beautiful and versatile home in South Haven!
Under contract
Price cut: $16K (6/29)
$499,900
3513 Southall Blvd, Bowling Green, KY 42101
5beds
2,800sqft
:
Get pre-qualified$3,220/mo
Single Family Residence
Built in 2026
0.26 Acres Lot
$495,900 Zestimate®
$179/sqft
$-- HOA
What's special
Smart electric fireplaceSpacious islandBlinds throughoutKitchen features quartz countertopsEv charging connectionStunning vaulted ceilingSmart ceiling fans
- 44 days |
- 148 |
- 4 |
Zillow last checked:
Listing updated:
Listed by:
Amanda J West 270-776-6566,
Crye-Leike Executive Realty,
Julie Blankenship 270-438-3636,
Crye-Leike Executive Realty
Source: RASK,MLS#: RA20263490
Facts & features
Interior
Bedrooms & bathrooms
- Bedrooms: 5
- Bathrooms: 3
- Full bathrooms: 3
- Main level bathrooms: 2
- Main level bedrooms: 3
Rooms
- Room types: Bonus Room, Loft
Primary bedroom
- Level: Main
- Area: 184.71
- Dimensions: 14.1 x 13.1
Bedroom 2
- Level: Main
- Area: 137.94
- Dimensions: 12.1 x 11.4
Bedroom 3
- Level: Main
- Area: 137.94
- Dimensions: 12.1 x 11.4
Bedroom 4
- Level: Upper
- Area: 152.1
- Dimensions: 13 x 11.7
Bedroom 5
- Level: Upper
- Area: 293.92
- Dimensions: 17.6 x 16.7
Primary bathroom
- Level: Main
- Area: 117.86
- Dimensions: 14.2 x 8.3
Bathroom
- Features: Double Vanity, Granite Counters, Separate Shower, Tub/Shower Combo, Walk-In Closet(s)
Dining room
- Level: Main
Kitchen
- Features: Pantry
Living room
- Level: Main
- Area: 360.72
- Dimensions: 21.6 x 16.7
Heating
- Forced Air, Heat Pump, Electric, Natural Gas
Cooling
- Central Air
Appliances
- Included: Dishwasher, Microwave, Electric Range, Refrigerator, Gas Water Heater, Tankless Water Heater
- Laundry: Laundry Room
Features
- Ceiling Fan(s), Chandelier, Closet Light(s), Split Bedroom Floor Plan, Tray Ceiling(s), Vaulted Ceiling(s), Walk-In Closet(s), Walls (Dry Wall), Eat-in Kitchen, Kitchen/Dining Combo
- Flooring: Carpet, Tile, Vinyl
- Windows: Thermo Pane Windows, Blinds
- Basement: None,Crawl Space
- Number of fireplaces: 1
- Fireplace features: 1, Electric
Interior area
- Total structure area: 2,800
- Total interior livable area: 2,800 sqft
Property
Parking
- Total spaces: 2
- Parking features: Attached, Front Entry, Garage Door Opener
- Attached garage spaces: 2
Accessibility
- Accessibility features: 1st Floor Bathroom, Walk in Shower
Features
- Levels: Two
- Patio & porch: Covered Front Porch, Covered Patio
- Exterior features: Lighting, Landscaping
- Fencing: None
Lot
- Size: 0.26 Acres
- Features: Subdivided
Details
- Parcel number: 030A80032
Construction
Type & style
- Home type: SingleFamily
- Property subtype: Single Family Residence
Materials
- Brick, Fiber Cement
- Roof: Shingle
Condition
- New construction: Yes
- Year built: 2026
Utilities & green energy
- Sewer: City
- Water: County
Community & HOA
Community
- Security: Smoke Detector(s)
- Subdivision: South Haven
Location
- Region: Bowling Green
Financial & listing details
- Price per square foot: $179/sqft
- Price range: $499.9K - $499.9K
- Date on market: 6/15/2026
Estimated market value
$495,900
$471,000 - $521,000
$2,614/mo
Price history
| Date | Event | Price |
|---|---|---|
| 7/6/2026 | Pending sale | $499,900$179/sqft |
Source:  RASK #RA20263490 Report a problem RASK #RA20263490 Report a problem | ||
| 6/29/2026 | Price change | $499,900-3.1%$179/sqft |
Source: RASK #RA20263490 Report a problem | ||
| 6/15/2026 | Listed for sale | $515,900$184/sqft |
Source: RASK #RA20263490 Report a problem | ||
Public tax history
Tax history is unavailable.
Monthly payment
Est. payment
Payment breakdown
Explore the cost of this home by adjusting the details. Changes won't be saved.Climate risks
Neighborhood: 42101
Nearby schools
GreatSchools rating
- 9/10Rich Pond Elementary SchoolGrades: PK-6Distance: 1.2 mi
- 9/10South Warren Middle SchoolGrades: 7-8Distance: 0.9 mi
- 9/10South Warren High SchoolGrades: 9-12Distance: 0.9 mi
Schools provided by the listing agent
- Elementary: Rich Pond
- Middle: South Warren
- High: South Warren
Source: RASK. This data may not be complete. We recommend contacting the local school district to confirm school assignments for this home.
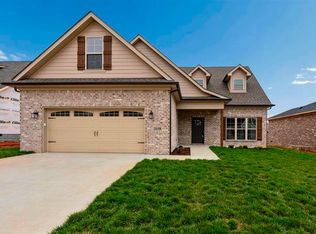
- $419,9004 bd3 ba2.2k sqft3519 Southall Blvd, Bowling Green, KY 42101New Construction
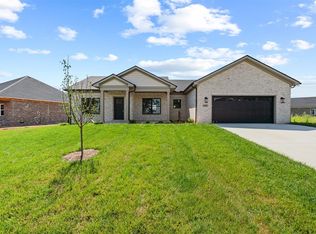
- $339,9003 bd2 ba1.6k sqft3483 Southall Boulevard Lot #28, Bowling Green, KY 42101Sold
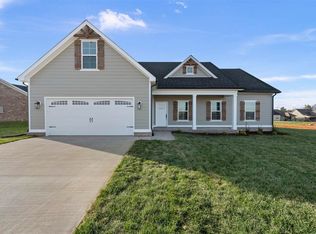
- $419,9004 bd3 ba2k sqft3507 Southall Blvd, Bowling Green, KY 42101New Construction
- $348,3753 bd2 ba1.6k sqft3525 Southall Blvd LOT 34, Bowling Green, KY 42101Sold

- $343,3003 bd2 ba1.6k sqft3483 Southall Blvd, Bowling Green, KY 42101Off Market
- from $335,900-- sqftS Hvn LOT 29, Bowling Green, KY 42101New Construction
- $365,0003 bd2 ba1.8k sqft3608 Havenridge Way, Bowling Green, KY 42101New Construction
- from $335,900-- sqftS Hvn LOT 34, Bowling Green, KY 42101New Construction
A local agent can set up tours, give advice and negotiate with sellers.
Similar homes
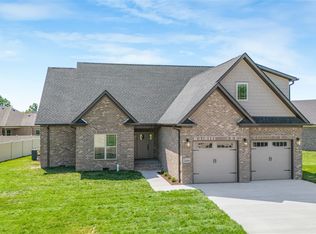
- $499,9994 bd5 ba2.4k sqft3491 Southall Blvd Lot 29, Bowling Green, KY 42101New Construction
 MLS ID #RA20262512, Jared H Nugent, RE/MAX Real Estate Executives. RASK
 - $469,9004 bd3 ba2.6k sqft3311 Sunburst Ct, Bowling Green, KY 42101For Sale
 MLS ID #RA20263905, Mihreta Heldic, Crye-Leike Executive Realty. RASK
 - $489,9004 bd3 ba2.5k sqft301 McIntyre St, Bowling Green, KY 42101For Sale
 MLS ID #RA20261788, Tatum Tinsley, Crye-Leike Executive Realty. RASK
 - $589,9004 bd3 ba2.6k sqft738 Emma Ln, Bowling Green, KY 42101For Sale
 MLS ID #RA20263913, Christine A Siegle, Keller Williams First Choice R. RASK
 - $419,9004 bd3 ba2.2k sqft3519 Southall Blvd, Bowling Green, KY 42101New ConstructionRASK
- $419,9004 bd3 ba2k sqft3507 Southall Blvd, Bowling Green, KY 42101New ConstructionRASK
- $439,9003 bd3 ba2.1k sqft2666 Mendenhall Way, Bowling Green, KY 42101New ConstructionRASK
- $574,9004 bd4 ba2.6k sqft3292 Sunburst Dr, Bowling Green, KY 42101For SaleMLS ID #RA20263128, Nicholas Lawson, BHG Realty. RASK
- $419,9004 bd2 ba2k sqft3428 Southall Blvd Lot 56, Bowling Green, KY 42101New ConstructionMLS ID #RA20255808, Joy Smith, Trademark Realty LLC. RASK
- $499,9005 bd4 ba2.6k sqft7221 Hilliard Ct, Alvaton, KY 42122For SaleMLS ID #RA20264429, Stacy House, Crye-Leike Executive Realty. RASK
- $499,9004 bd3 ba2.4k sqft4289 Legacy Pointe St, Bowling Green, KY 42104For SaleMLS ID #RA20262567, Cassy Barnett, EXP Realty, LLC. RASK
- $739,0005 bd5 ba3.4k sqft3074 Compass Ct, Bowling Green, KY 42101For SaleMLS ID #RA20262820, Dylan Stanke, Keller Williams First Choice R. RASK
- $424,9004 bd3 ba2.5k sqft1102 Aristides Dr, Bowling Green, KY 42101For SaleMLS ID #RA20262620, Connor Raymer, NextHome Realty Experts. RASK
- $469,9005 bd4 ba2.4k sqft126 Briar Creek Dr, Rockfield, KY 42274For SaleMLS ID #RA20261386, Mihreta Heldic, Crye-Leike Executive Realty. RASK
- $339,9003 bd2 ba1.6k sqft3407 Southall Blvd, Bowling Green, KY 42101New ConstructionMLS ID #RA20260643, Kelly Lile Davis, Keller Williams First Choice R. RASK
- $299,8004 bd2 ba1.5k sqft264 Pinewood Ct, Bowling Green, KY 42101For SaleMLS ID #RA20263399, Britney G Smith, RE/MAX Creative Realty. RASK
- $365,0003 bd2 ba1.8k sqft3608 Havenridge Way, Bowling Green, KY 42101New ConstructionRASK
- $299,9003 bd3 ba1.6k sqft3239 Clover Field Ct, Bowling Green, KY 42101For SaleMLS ID #RA20256919, Brad T Martens, RE/MAX Real Estate Executives. RASK
- $299,0003 bd2 ba1.5k sqft3122 White Ash St, Bowling Green, KY 42101For SaleMLS ID #RA20261779, Michelle Thomas, Coldwell Banker Legacy Group. RASK
- $504,0006 bd6 ba4.1k sqft809 & 811 Rodeo Ln, Bowling Green, KY 42101For SaleMLS ID #RA20260632, Jason C Humble, Keller Williams First Choice R. RASK
