It is our extreme honor, and privilege to present to you, this absolutely exceptional, re-imagined and renovated, 3 bedroom, 2 bath, Mid-Century Modern home, conveniently located in the Heart of the Hourglass District. Centrally positioned to Downtown Orlando Living, yet remarkably quiet and private. Enjoy incredible fine dining, shopping, coffee shops, live entertainment, the arts, exercise and leisure... all just minutes from all of Orlando's major attractions. The Centerpiece of this home is the Recently Remodeled and Redesigned Living Spaces, including an all New Kitchen, Cabinets, Countertops and Appliances....Contemporary Paint and Palette Selections, chair rail, hand-selected finishes, and high quality fixtures ; all modern updates, all perfectly aligned with the preserved charm of Terrazzo Flooring. In addition to a Large and Central Living room, a Conservatory Style Parlor Room provides flexible living and dining arrangements as well as direct, and recently Improved, access to the private paver deck Court Yard. The Living and Guest Quarters, Master Bedroom and Ensuite Bathroom, incorporate similar character and charm, combining Classic Sentiments of preserved flooring and tiling, expressed perfectly, with tasteful contemporary selections and design concepts. Move In ready, ****Come See For Yourself, Call for a Private Showing today******
Pre-foreclosure
Est. $364,500
3514 Sebring Ave, Orlando, FL 32806
3beds
1,148sqft
Single Family Residence
Built in 1959
8,437 Square Feet Lot
$364,500 Zestimate®
$318/sqft
$-- HOA
Overview
- 99 days
- 27
- 1
Originating MLS: Orlando Regional
Facts & features
Interior
Bedrooms & bathrooms
- Bedrooms: 3
- Bathrooms: 2
- Full bathrooms: 2
Heating
- Forced air, Electric
Cooling
- Central
Appliances
- Included: Dishwasher, Dryer, Microwave, Range / Oven, Refrigerator, Washer
- Laundry: Laundry Room, Outside
Features
- Ceiling Fans(s), Master Bedroom Downstairs, Thermostat, Living Room/Dining Room Combo, Solid Surface Counters
- Flooring: Tile, Laminate
Interior area
- Structure area source: Public Records
- Total interior livable area: 1,148 sqft
Property
Parking
- Total spaces: 1
- Parking features: Carport
Features
- Levels: One
- Patio & porch: Patio
- Exterior features: Other
Lot
- Size: 8,437 Square Feet
Details
- Parcel number: 302305003002070
- Zoning: R-1
Construction
Type & style
- Home type: SingleFamily
- Architectural style: Contemporary
- Property subtype: Single Family Residence
Materials
- masonry
- Roof: Other
Condition
- Year built: 1959
Utilities & green energy
- Sewer: Septic Tank
- Water: Public
- Utilities for property: Electricity Connected, Public, Water Connected
Community & HOA
Community
- Subdivision: AGNES HEIGHTS
Location
- Region: Orlando
Financial & listing details
- Price per square foot: $318/sqft
- Tax assessed value: $282,214
- Annual tax amount: $3,883
- Listing terms: Cash, Conventional, FHA, VA Loan
- Ownership: Fee Simple
Foreclosure details
Estimated market value
$364,500
$346,000 - $383,000
$2,467/mo
Price history
| Date | Event | Price |
|---|---|---|
| 3/4/2021 | Sold | $275,000$240/sqft |
Source: Public Record Report a problem | ||
| 1/26/2021 | Pending sale | $275,000$240/sqft |
Source:  Stellar MLS #O5917850 Report a problem Stellar MLS #O5917850 Report a problem | ||
| 1/25/2021 | Listed for sale | $275,000$240/sqft |
Source: Stellar MLS #O5917850 Report a problem | ||
| 1/21/2021 | Pending sale | $275,000$240/sqft |
Source: COLDWELL BANKER REALTY #O5917850 Report a problem | ||
| 1/21/2021 | Listed for sale | $275,000$240/sqft |
Source: COLDWELL BANKER REALTY #O5917850 Report a problem | ||
| 1/21/2021 | Pending sale | $275,000$240/sqft |
Source: Stellar MLS #O5917850 Report a problem | ||
| 1/19/2021 | Listed for sale | $275,000+57.1%$240/sqft |
Source: Stellar MLS #O5917850 Report a problem | ||
| 10/21/2016 | Sold | $175,000+5.5%$152/sqft |
Source: Stellar MLS #O5462643 Report a problem | ||
| 8/31/2016 | Pending sale | $165,900$145/sqft |
Source: EXIT REALTY CENTRAL #O5462643 Report a problem | ||
| 8/29/2016 | Listed for sale | $165,900+20.2%$145/sqft |
Source: EXIT REALTY CENTRAL #O5462643 Report a problem | ||
| 5/29/2014 | Sold | $138,000+72.7%$120/sqft |
Source: Public Record Report a problem | ||
| 3/5/1998 | Sold | $79,900$70/sqft |
Source: Public Record Report a problem | ||
Public tax history
| Year | Property taxes | Tax assessment |
|---|---|---|
| 2024 | $3,883 +7.4% | $262,474 +3% |
| 2023 | $3,617 +3.8% | $254,829 +3% |
| 2022 | $3,485 +65.3% | $247,407 +57.8% |
| 2021 | $2,108 +1.1% | $156,833 +1.4% |
| 2020 | $2,085 +1.8% | $154,668 +2.3% |
| 2019 | $2,048 +1% | $151,191 +1.9% |
| 2018 | $2,027 | $148,372 +2.9% |
| 2017 | $2,027 +2.9% | $144,145 +18% |
| 2016 | $1,970 +23.5% | $122,144 +1.8% |
| 2015 | $1,595 -16.1% | $119,933 +27.1% |
| 2014 | $1,901 +68.4% | $94,382 +6% |
| 2013 | $1,129 -12.7% | $89,012 -9.1% |
| 2012 | $1,293 -1.9% | $97,912 -1.1% |
| 2011 | $1,318 -10.4% | $99,013 -15% |
| 2010 | $1,470 | $116,513 -15.7% |
| 2009 | -- | $138,208 -15.8% |
| 2008 | $1,349 -8.1% | $164,216 -7.2% |
| 2007 | $1,468 -5% | $176,997 +5.8% |
| 2006 | $1,545 +1.6% | $167,219 +26.9% |
| 2005 | $1,520 +5.1% | $131,795 +26.3% |
| 2004 | $1,447 +0.7% | $104,334 +10.8% |
| 2003 | $1,436 +56.7% | $94,135 +32% |
| 2002 | $916 -0.3% | $71,338 +7% |
| 2001 | $919 +2.5% | $66,640 +4.4% |
| 2000 | $896 | $63,834 |
Find assessor info on the county website
Monthly payment
Climate risks
Neighborhood: 32806
Nearby schools
Schools provided by the listing agent
- Elementary: Kaley Elem
- Middle: Howard Middle
- High: Boone High
Source: The MLS. This data may not be complete. We recommend contacting the local school district to confirm school assignments for this home.

Similar homes
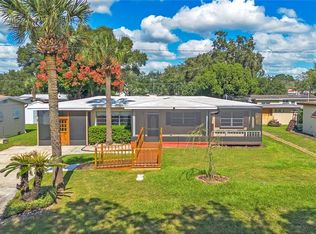
- $381,0004 bd3 ba1.5k sqft3301 COE AVENUE, ORLANDO, FL 32806For Sale
 MLS ID #O6451719, Marilyn Singer, LIST RIGHT REALTY. Stellar MLS
 - $359,9993 bd2 ba1.6k sqft1519 CATALPA LANE, ORLANDO, FL 32806For Sale
 MLS ID #O6422158, Brian Sneeden, RE/MAX 200 REALTY. Stellar MLS
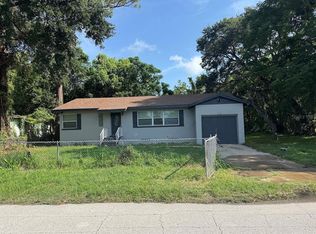
 - $359,9003 bd2 ba1k sqft2125 CARLTON DRIVE, ORLANDO, FL 32806For Sale
 MLS ID #O6432250, Yogi Ganeshram, EXP REALTY LLC. Stellar MLS
 - $426,0003 bd2 ba1.2k sqft3015 ILLINGWORTH AVENUE, ORLANDO, FL 32806For Sale
 MLS ID #O6452151, John Tremblay, THE TEAM REAL ESTATE GROUP INC. Stellar MLS
 - $379,9003 bd2 ba1.3k sqft3733 SURREY DRIVE, ORLANDO, FL 32812For SaleMLS ID #O6431177, Tuan Trinh, NATIONAL REAL ESTATE. Stellar MLS
- $395,0003 bd2 ba1.2k sqft2829 LAKE MARGARET DRIVE, ORLANDO, FL 32806For SaleMLS ID #O6437683, Linda Jokbengboon, COMPASS FLORIDA LLC. Stellar MLS
- $375,0003 bd2 ba1.5k sqft1712 EDMUNDSHIRE ROAD, ORLANDO, FL 32812For SaleMLS ID #O6444896, Sandi Williams, CHARLES RUTENBERG REALTY ORLANDO. Stellar MLS
- $414,5003 bd2 ba1.3k sqft2109 E GRANT AVENUE, ORLANDO, FL 32806For SaleMLS ID #O6428161, Eric Rollings, MAINFRAME REAL ESTATE. Stellar MLS
- $449,9993 bd2 ba1.6k sqft2400 REST HAVEN AVENUE, ORLANDO, FL 32806For SaleMLS ID #O6441862, Walter Taylor, III, KELLER WILLIAMS REALTY AT THE PARKS. Stellar MLS
- $385,0003 bd2 ba1.7k sqft4164 THOMASSA COURT, ORLANDO, FL 32812For SaleMLS ID #O6451675, Kaytlyn Sealey, DON HARKINS REALTY LLC. Stellar MLS
- $338,0003 bd1 ba1k sqft2012 E HARDING STREET, ORLANDO, FL 32806For SaleMLS ID #O6425385, Ken Pozek, REAL BROKER, LLC. Stellar MLS
- $333,0003 bd2 ba1.2k sqft2509 SHANNON ROAD, ORLANDO, FL 32806For SaleMLS ID #O6411988, Beverly Dodds, KELLER WILLIAMS REALTY AT THE PARKS. Stellar MLS
- $379,0002 bd1 ba971 sqft2808 E PINE STREET, ORLANDO, FL 32803For SaleMLS ID #O6443714, Angel Kirkpatrick, COLDWELL BANKER REALTY. Stellar MLS
- $434,9003 bd2 ba1.2k sqft3417 SE TENNESSEE TERRACE, ORLANDO, FL 32806For SaleMLS ID #O6385923, Darryl Henderson, Jr, GLOBAL ENTERPRISE REALTY GROUP. Stellar MLS
- $359,9003 bd2 ba1.3k sqft716 MOROCCO AVENUE, ORLANDO, FL 32807For SaleMLS ID #O6443214, Daryl Szelengiewicz, PREMIER PROPERTIES LLC. Stellar MLS
- $430,9003 bd2 ba1.4k sqft2818 E MICHIGAN STREET, ORLANDO, FL 32806For SaleMLS ID #S5150808, Margarita Coll Cermeno, LA ROSA REALTY KISSIMMEE. Stellar MLS
- $234,9002 bd1 ba951 sqft2320 DAWLEY AVENUE, ORLANDO, FL 32806For SaleMLS ID #O6452148, Michael Kara, CORBELO LLC. Stellar MLS
- $419,0003 bd2 ba1.3k sqft1910 CURRY FORD ROAD, ORLANDO, FL 32806For SaleMLS ID #S5158069, Josefina Lora, LA ROSA REALTY KISSIMMEE. Stellar MLS
- $339,0003 bd2 ba1.1k sqft4107 DUBLIN STREET, ORLANDO, FL 32812For SaleMLS ID #O6439545, Rose Kemp, RE/MAX EXCLUSIVE COLLECTION. Stellar MLS
- $374,9003 bd2 ba1.1k sqft2741 S BROWN AVENUE, ORLANDO, FL 32806For SaleMLS ID #G5112374, Joel Bornstein, ROCK SPRINGS REALTY, LLC. Stellar MLS
