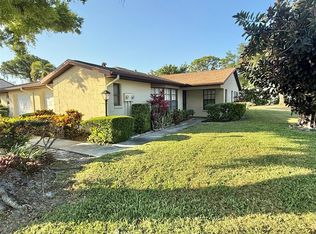
Tucked inside the gated Lakebridge community, this 2-bedroom, 2-bath villa is ready for its next chapter. Hurricane shutters cover every window, so peace of mind comes standard. Step inside to a fully updated primary bath and a guest bath featuring a walk-in jacuzzi tub — a rare find and a real everyday indulgence. Major systems are already handled: AC replaced in 2021, a brand-new roof going in August 2026, an oversized water heater, and a 2020 garage door. Out back, an oversized enclosed lanai adds versatile living space, rain or shine, for relaxing or entertaining. Lakebridge itself is known for being an active, well-run community — two pools, tennis courts, and pickleball courts keep the calendar full. The location puts IMG Academy and Bradenton Beach both within easy reach, with the gate providing an added layer of security and privacy. Updated, storm-ready, and set in a community built around an active lifestyle — this villa checks the boxes.
Coming soon
$278,500
3515 57TH AVENUE DRIVE W, BRADENTON, FL 34210
2beds
1,400sqft
Villa
Built in 1984
3,001 Square Feet Lot
$-- Zestimate®
$199/sqft
$700/mo HOA
What's special
- 7 days
- 276
- 9
Zillow last checked:
Listing updated:
Listed by:
Beth Helvey PA 941-330-3600,
MICHAEL SAUNDERS & COMPANY 941-951-6660
Source: Stellar MLS,MLS#: A4703652 Originating MLS: Sarasota - Manatee
Originating MLS: Sarasota - Manatee
Facts & features
Interior
Bedrooms & bathrooms
- Bedrooms: 2
- Bathrooms: 2
- Full bathrooms: 2
Primary bedroom
- Features: Ceiling Fan(s), En Suite Bathroom, Walk-In Closet(s)
- Level: First
- Area: 200.6 Square Feet
- Dimensions: 17x11.8
Bedroom 2
- Features: Ceiling Fan(s), Built-in Closet
- Level: First
- Area: 157.32 Square Feet
- Dimensions: 11.4x13.8
Balcony porch lanai
- Features: Ceiling Fan(s)
- Level: First
- Area: 220.35 Square Feet
- Dimensions: 19.5x11.3
Dining room
- Level: First
- Area: 86.9 Square Feet
- Dimensions: 11x7.9
Kitchen
- Level: First
- Area: 131.04 Square Feet
- Dimensions: 9.1x14.4
Living room
- Features: Ceiling Fan(s)
- Level: First
- Area: 292.5 Square Feet
- Dimensions: 19.5x15
Heating
- Heat Pump
Cooling
- Central Air
Appliances
- Included: Dishwasher, Dryer, Electric Water Heater, Microwave, Range, Refrigerator, Washer
- Laundry: In Kitchen, Inside, Laundry Room
Features
- Ceiling Fan(s), Living Room/Dining Room Combo, Primary Bedroom Main Floor, Split Bedroom, Thermostat, Walk-In Closet(s)
- Flooring: Porcelain Tile, Hardwood
- Doors: Sliding Doors
- Windows: Window Treatments
- Has fireplace: No
Interior area
- Total structure area: 1,718
- Total interior livable area: 1,400 sqft
Property
Parking
- Total spaces: 1
- Parking features: Garage - Attached
- Attached garage spaces: 1
Features
- Levels: One
- Stories: 1
- Patio & porch: Patio, Rear Porch
- Pool features: In Ground
- Fencing: Masonry
Lot
- Size: 3,001 Square Feet
- Features: Corner Lot
Details
- Parcel number: 6145536204
- Zoning: PDR
- Special conditions: None
Construction
Type & style
- Home type: SingleFamily
- Property subtype: Villa
Materials
- Block, Stucco
- Foundation: Slab
- Roof: Tile
Condition
- New construction: No
- Year built: 1984
Utilities & green energy
- Sewer: Public Sewer
- Water: Public
- Utilities for property: Electricity Connected, Public, Sewer Connected, Water Connected
Community & HOA
Community
- Features: Buyer Approval Required, Gated Community - No Guard, Pool, Tennis Court(s)
- Pet fee: $0 monthly
- Subdivision: LAKEBRIDGE
HOA
- Has HOA: No
- Amenities included: Gated, Maintenance, Pool, Tennis Court(s)
- Services included: Community Pool, Reserve Fund, Maintenance Structure, Maintenance Grounds, Manager, Pool Maintenance
- HOA fee: $700 monthly
Location
- Region: Bradenton
Financial & listing details
- Price per square foot: $199/sqft
- Tax assessed value: $257,784
- Annual tax amount: $2,185
- Date on market: 8/21/2026
- Listing terms: Cash,Conventional
- Ownership: Fee Simple
- Total actual rent: 0
- Electric utility on property: Yes
- Road surface type: Asphalt, Paved
Estimated market value
Not available
Estimated sales range
Not available
Not available
Price history
| Date | Event | Price |
|---|---|---|
| 8/9/2016 | Sold | $153,000$109/sqft |
Source: Public Record Report a problem | ||
Public tax history
| Year | Property taxes | Tax assessment |
|---|---|---|
| 2025 | $2,186 +3.7% | $169,228 +2.9% |
| 2024 | $2,108 +2.4% | $164,459 +3% |
| 2023 | $2,059 +23% | $159,669 +18.9% |
| 2022 | $1,675 +1.4% | $134,250 +3% |
| 2021 | $1,652 +1.7% | $130,340 +1.4% |
| 2020 | $1,624 -2.6% | $128,540 -1.8% |
| 2019 | $1,667 | $130,832 +1.9% |
| 2018 | $1,667 +1.7% | $128,393 +2.1% |
| 2017 | $1,639 +107.9% | $125,752 -0.1% |
| 2016 | $788 | $125,900 +60.5% |
| 2015 | $788 | $78,456 +0.8% |
| 2014 | $788 +2.5% | $77,833 +1.5% |
| 2013 | $769 +76803% | $76,683 |
| 2012 | $1 | $76,683 -26.7% |
| 2011 | $1 | $104,557 +1.5% |
| 2010 | -- | $103,012 +2.7% |
| 2009 | $1,135 -9% | $100,304 +0.1% |
| 2008 | $1,248 +6.4% | $100,204 +3% |
| 2007 | $1,173 +11.1% | $97,285 +2.5% |
| 2006 | $1,056 -2.4% | $94,912 +3% |
| 2005 | $1,081 -0.7% | $92,148 +3% |
| 2004 | $1,089 -6.4% | $89,464 +1.9% |
| 2003 | $1,164 +7.8% | $87,796 +2.4% |
| 2002 | $1,079 +3.8% | $85,738 +1.6% |
| 2001 | $1,040 +2.2% | $84,388 +3% |
| 2000 | $1,018 | $81,930 |
Find assessor info on the county website
Monthly payment
Est. payment
Payment breakdown
Explore the cost of this home by adjusting the details. Changes won't be saved.Climate risks
Neighborhood: 34210
Nearby schools
Schools provided by the listing agent
- Elementary: Sea Breeze Elementary
- Middle: Electa Arcotte Lee Magnet
- High: Bayshore High
Source: Stellar MLS. This data may not be complete. We recommend contacting the local school district to confirm school assignments for this home.
- $262,1002 bd2 ba1.1k sqft3513 57th Avenue Dr W, Bradenton, FL 34210Off Market
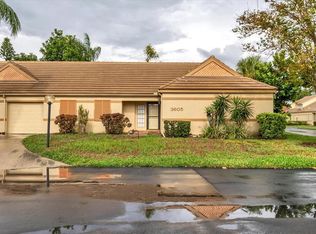
- $1,8002 bd2 ba1.4k sqft3605 57th Avenue Dr W, Bradenton, FL 34210For Rent
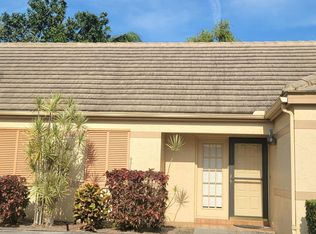
- $203,0002 bd2 ba1.1k sqft3605 57th Avenue Dr W #3605, Bradenton, FL 34210Off Market
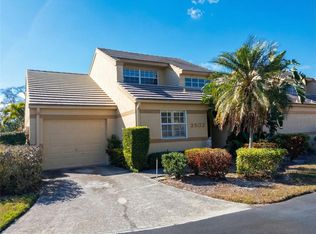
- $267,9003 bd2 ba1.8k sqft3511 57th Avenue Dr W, Bradenton, FL 34210Off Market

Similar homes
- $270,0002 bd2 ba1.8k sqft3411 57TH AVENUE DRIVE W #6, BRADENTON, FL 34210For Sale

 MLS ID #A4697401, Mike Rosario, CENTURY 21 ROSEBAY. Stellar MLS
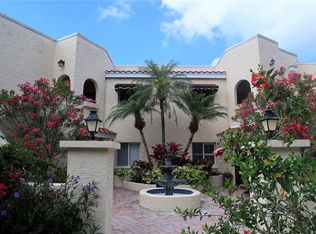
 - $269,9003 bd2 ba1.7k sqft3502 57TH AVE CIR W, BRADENTON, FL 34210For Sale
 MLS ID #A4683716, Carri Schoeller, DALTON WADE INC. Stellar MLS
 - $260,0003 bd2 ba1.5k sqft6101 34TH STREET W #24C, BRADENTON, FL 34210For Sale
 MLS ID #A4692921, Eva Saab, EXP REALTY LLC. Stellar MLS
 - $199,9002 bd2 ba1.4k sqft3112 VIVIENDA BOULEVARD, BRADENTON, FL 34207For Sale
 MLS ID #TB8535095, Andrea Stoll, CHARLES RUTENBERG REALTY INC. Stellar MLS
 - $279,9002 bd2 ba1.9k sqft6704 11TH AVENUE W, BRADENTON, FL 34209For SaleMLS ID #A4637686, Ryan Copeman, FINE PROPERTIES. Stellar MLS
- $150,0002 bd2 ba1.2k sqft5400 34TH STREET W #E8, BRADENTON, FL 34210For SaleMLS ID #A4691839, Rosemarie Lunardelli, ASHORE REALTY LLC. Stellar MLS
- $340,0004 bd2 ba1.6k sqft3602 17TH AVENUE W, BRADENTON, FL 34205For SaleMLS ID #A4703901, Lisa Varano, WAGNER REALTY. Stellar MLS
- $339,9003 bd2 ba1.9k sqft621 SPRING LAKES BOULEVARD #621, BRADENTON, FL 34210For SaleMLS ID #A4669076, Daniel Tremblay, DALTON WADE INC. Stellar MLS
- $305,0002 bd2 ba1.8k sqft6601 11TH AVENUE W #6003, BRADENTON, FL 34209For SaleMLS ID #A4701016, Ed Kinkopf, WAGNER REALTY. Stellar MLS
- $350,0003 bd2 ba1.8k sqft3407 AVENIDA MADERA #A, BRADENTON, FL 34210For SaleMLS ID #A4654198, Carol Markey, MARKEY REALTY & ASSOCIATES INC. Stellar MLS
- $289,0003 bd2 ba1.2k sqft4015 OVERTURE CIRCLE #312, BRADENTON, FL 34209For SaleMLS ID #A4691417, Beth Beckert, THE KEYES COMPANY - SARASOTA. Stellar MLS
- $269,9003 bd2 ba1k sqft505 29TH AVENUE W, BRADENTON, FL 34205For SaleMLS ID #R4911244, Bradley Good, GOOD CAPITAL & PROPERTY GROUP. Stellar MLS
- $299,9002 bd2 ba1.7k sqft7102 W COUNTRY CLUB DRIVE N, SARASOTA, FL 34243For SaleMLS ID #A4699191, Carolyn Davis, SABAL REAL ESTATE. Stellar MLS
- $215,0002 bd2 ba1.1k sqft5445 18TH COURT W, BRADENTON, FL 34207For SaleMLS ID #A4674210, Geoff Scalera, AUM FLORIDA REAL ESTATE LLC. Stellar MLS
- $250,0002 bd2 ba1.3k sqft6870 FAIRVIEW TERRACE, BRADENTON, FL 34203For SaleMLS ID #A4698758, Lynda Wagner, WAGNER REALTY. Stellar MLS
- $334,0003 bd2 ba1k sqft5717 E 11TH STREET E, BRADENTON, FL 34203For SaleMLS ID #A4701835, Angela Windstrup, PREFERRED SHORE LLC. Stellar MLS
- $249,9002 bd1 ba834 sqft1615 3RD AVENUE E, BRADENTON, FL 34208For SaleMLS ID #A4701157, Sylvia Abdelsalam, KW SUNCOAST. Stellar MLS
- $209,5002 bd2 ba1k sqft2760 71ST STREET COURT W #2760, BRADENTON, FL 34209For SaleMLS ID #A4701241, Angie Ramos, COLDWELL BANKER REALTY. Stellar MLS
- $295,0002 bd2 ba1.7k sqft5451 GOLF POINTE DRIVE #V-225, SARASOTA, FL 34243For SaleMLS ID #A4698762, Brandi Furlan, KW COASTAL LIVING III. Stellar MLS
- $260,0002 bd2 ba1.4k sqft3759 COLLINS STREET #711, SARASOTA, FL 34232For SaleMLS ID #TB8492643, Tina Shank, WIKLE INCORPORATED. Stellar MLS
