Rare opportunity to own a one-of-a-kind Arts & Crafts home privately set back from the road on a picturesque 3/4-acre lot in Kennedy Heights. Beautifully preserved historic craftsmanship blends seamlessly with thoughtful modern updates throughout this 3-bedroom, 2-bath home. The renovated kitchen features premium appliances and quality finishes, while the updated first-floor bath and main-level primary bedroom offer everyday convenience. Original hardwood floors, patterned plaster ceilings, crown molding, decorative medallions, fireplace and custom built-ins showcase the home's timeless character. The lower level with a fireplace offers flexible space for a family room, home office, gym, or guest suite. A rare Vermont mixed-slate roof, two-car tandem garage, and peaceful setting complete this truly exceptional property.
Pending
$474,900
3515 Ravenwood Ave, Cincinnati, OH 45213
3beds
2,799sqft
Single Family Residence
Built in 1933
0.77 Acres Lot
$-- Zestimate®
$170/sqft
$-- HOA
What's special
Peaceful settingBeautifully preserved historic craftsmanshipTwo-car tandem garageUpdated first-floor bathMain-level primary bedroomCrown moldingPremium appliances
- 90 days |
- 840 |
- 41 |
Zillow last checked:
Listing updated:
Listed by:
Adam Sanregret 513-259-3001,
Keller Williams Advisors 513-766-9200,
Holly N. Tumbleson 513-315-6988,
Keller Williams Advisors
Source: Cincy MLS,MLS#: 1875934 Originating MLS: Cincinnati Area Multiple Listing Service
Originating MLS: Cincinnati Area Multiple Listing Service
Facts & features
Interior
Bedrooms & bathrooms
- Bedrooms: 3
- Bathrooms: 2
- Full bathrooms: 2
Primary bedroom
- Features: Wood Floor
- Level: First
- Area: 280
- Dimensions: 20 x 14
Bedroom 2
- Level: Second
- Area: 252
- Dimensions: 21 x 12
Bedroom 3
- Level: Second
- Area: 150
- Dimensions: 15 x 10
Bedroom 4
- Area: 0
- Dimensions: 0 x 0
Bedroom 5
- Area: 0
- Dimensions: 0 x 0
Primary bathroom
- Features: Tile Floor, Tub w/Shower
Bathroom 1
- Features: Full
- Level: First
Bathroom 2
- Features: Full
- Level: Second
Bathroom 3
- Features: Partial
- Level: Lower
Dining room
- Features: Built-in Features, Chandelier
- Level: First
- Area: 224
- Dimensions: 16 x 14
Family room
- Area: 0
- Dimensions: 0 x 0
Kitchen
- Features: Eat-in Kitchen, Kitchen Island, Wood Cabinets, Wood Floor
- Area: 240
- Dimensions: 20 x 12
Living room
- Features: Fireplace
- Area: 384
- Dimensions: 24 x 16
Office
- Level: Second
- Area: 90
- Dimensions: 10 x 9
Heating
- Forced Air, Gas
Cooling
- Central Air
Appliances
- Included: Gas Water Heater
Features
- Windows: Double Hung
- Basement: Partial
- Number of fireplaces: 2
- Fireplace features: Brick, Gas, Living Room
Interior area
- Total structure area: 2,799
- Total interior livable area: 2,799 sqft
Property
Parking
- Total spaces: 2
- Parking features: Garage
- Garage spaces: 2
Features
- Stories: 1
- Has view: Yes
- View description: Trees/Woods
Lot
- Size: 0.77 Acres
- Features: .5 to .9 Acres
Details
- Parcel number: 1290003005300
Construction
Type & style
- Home type: SingleFamily
- Architectural style: Craftsman/Bungalow
- Property subtype: Single Family Residence
Materials
- Block
- Foundation: Block
- Roof: Slate
Condition
- New construction: No
- Year built: 1933
Utilities & green energy
- Gas: Natural
- Sewer: Public Sewer
- Water: Public
Community & HOA
HOA
- Has HOA: No
Location
- Region: Cincinnati
Financial & listing details
- Price per square foot: $170/sqft
- Tax assessed value: $203,000
- Annual tax amount: $4,394
- Date on market: 4/24/2026
- Listing terms: No Special Financing
Estimated market value
Not available
Estimated sales range
Not available
Not available
Price history
| Date | Event | Price |
|---|---|---|
| 7/24/2026 | Pending sale | $474,900$170/sqft |
Source:  Cincy MLS #1875934 Report a problem Cincy MLS #1875934 Report a problem | ||
| 7/16/2026 | Listed for sale | $474,900$170/sqft |
Source: Cincy MLS #1875934 Report a problem | ||
| 6/24/2026 | Listing removed | $474,900$170/sqft |
Source: Cincy MLS #1875934 Report a problem | ||
| 5/7/2026 | Price change | $474,900-4.8%$170/sqft |
Source: Cincy MLS #1875934 Report a problem | ||
| 4/24/2026 | Listed for sale | $499,000+143.4%$178/sqft |
Source: Cincy MLS #1875934 Report a problem | ||
| 8/3/2020 | Listing removed | $205,000$73/sqft |
Source: Comey & Shepherd #1663642 Report a problem | ||
| 8/3/2020 | Listed for sale | $205,000+1%$73/sqft |
Source: Comey & Shepherd #1663642 Report a problem | ||
| 7/31/2020 | Sold | $203,000-1%$73/sqft |
Source: Cincy MLS #1663642 Report a problem | ||
| 6/23/2020 | Pending sale | $205,000$73/sqft |
Source: Comey & Shepherd #1663642 Report a problem | ||
| 6/18/2020 | Price change | $205,000-6.8%$73/sqft |
Source: Comey & Shepherd #1663642 Report a problem | ||
| 6/4/2020 | Listed for sale | $219,900$79/sqft |
Source: Comey & Shepherd #1663642 Report a problem | ||
Public tax history
| Year | Property taxes | Tax assessment |
|---|---|---|
| 2024 | $4,263 -2.2% | $71,050 |
| 2023 | $4,358 +90% | $71,050 +113.1% |
| 2022 | $2,294 +37.2% | $33,345 |
| 2021 | $1,672 | $33,345 +0% |
| 2020 | $1,672 +8.2% | $33,344 +13% |
| 2019 | $1,545 +5.9% | $29,508 0% |
| 2018 | $1,460 | $29,509 |
| 2017 | $1,460 -32.1% | $29,509 -30.1% |
| 2016 | $2,149 | $42,210 |
| 2015 | $2,149 -0.8% | $42,210 |
| 2014 | $2,165 +4.6% | $42,210 +5% |
| 2013 | $2,070 +1.6% | $40,201 |
| 2012 | $2,037 +3.6% | $40,201 |
| 2011 | $1,966 -6.4% | $40,201 -9% |
| 2010 | $2,102 +4.3% | $44,170 |
| 2009 | $2,015 +1.9% | $44,170 |
| 2008 | $1,977 -8.7% | $44,170 |
| 2007 | $2,166 +1.1% | $44,170 |
| 2006 | $2,142 -0.9% | $44,170 |
| 2005 | $2,161 +7.4% | $44,170 +17.1% |
| 2003 | $2,013 +6.7% | $37,730 |
| 2002 | $1,887 +2.9% | $37,730 +9.6% |
| 2001 | $1,834 +3.5% | $34,440 |
| 2000 | $1,772 | $34,440 |
Find assessor info on the county website
Monthly payment
Est. payment
Payment breakdown
Explore the cost of this home by adjusting the details. Changes won't be saved.Climate risks
Neighborhood: Kennedy Heights
Nearby schools
GreatSchools rating
- 5/10Pleasant Ridge Montessori SchoolGrades: PK-7Distance: 0.9 mi
- 5/10Shroder Paideia High SchoolGrades: 8-12Distance: 1.2 mi
- 3/10Woodward Career Technical High SchoolGrades: 7-12Distance: 2.7 mi
- $472,7006 bd4 ba4.9k sqft3505 Ravenwood Ave, Cincinnati, OH 45213Off Market
- $--1 bd1 ba-- sqft3505 Ravenwood Ave APT 1, Cincinnati, OH 45213Off Market
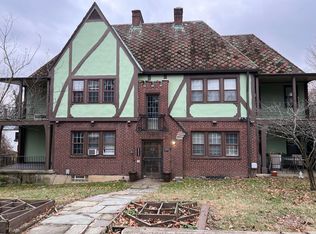
- $--1 bd1 ba-- sqft3505 Ravenwood Ave APT 2, Cincinnati, OH 45213Off Market

- $192,4003 bd1 ba1.3k sqft3528 Lumford Pl, Cincinnati, OH 45213Off Market
- $189,3003 bd1 ba816 sqft3532 Lumford Pl, Cincinnati, OH 45213Off Market
- $163,6003 bd1 ba1.1k sqft3524 Lumford Pl, Cincinnati, OH 45213Off Market
- $193,3003 bd1 ba1.3k sqft3536 Lumford Pl, Cincinnati, OH 45213Off Market
- $297,1003 bd2 ba1.7k sqft6135 Kennedy Ave, Cincinnati, OH 45213Off Market
A local agent can set up tours, give advice and negotiate with sellers.
Similar homes
- $389,0003 bd3 ba1.5k sqft6514 Tyne Ave, Cincinnati, OH 45213For Sale

 MLS ID #1888645, Rebecca Sequeira, Coldwell Banker Realty. Cincy MLS
 - $315,0004 bd2 ba1.6k sqft6424 Montgomery Rd, Cincinnati, OH 45213For Sale
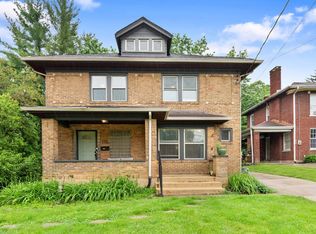 MLS ID #1879969, Shawn Bosse, Coldwell Banker Realty. Cincy MLS
 - $475,0004 bd3 ba2.8k sqft7859 Ayerdayl Ln, Cincinnati, OH 45255For Sale
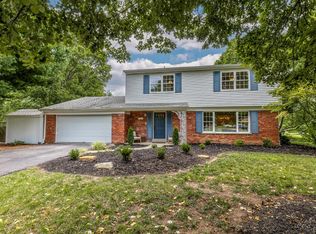 MLS ID #1890171, Brittney Lovdal, Keller Williams Advisors. Cincy MLS
 - $495,0004 bd3 ba2k sqft9040 Foxhunter Ln, Cincinnati, OH 45242For Sale
 MLS ID #1890235, Scott A Oyler, Coldwell Banker Realty. Cincy MLS
 - $515,0003 bd2 ba1.4k sqft3201 Grischy Ln, Cincinnati, OH 45208For SaleMLS ID #1890183, Jack C Hinckley, Coldwell Banker Realty. Cincy MLS
- $499,0003 bd2 ba1.8k sqft3734 Woodland Ave, Cincinnati, OH 45209For SaleMLS ID #1890037, Robert C Speckert, eXp Realty. Cincy MLS
- $699,9004 bd3 ba3k sqft6610 Hudson Pkwy, Cincinnati, OH 45213For SaleMLS ID #1877994, Emily Custer, TREO REALTORS. Cincy MLS
- $385,0003 bd2 ba1.9k sqft6229 Savannah Ave, Cincinnati, OH 45224For SaleMLS ID #1889944, Alan Young, Comey & Shepherd. Cincy MLS
- $500,0003 bd2 ba1.4k sqft2991 Linwood Ave, Cincinnati, OH 45208For SaleMLS ID #1886236, Amy M. Broghamer, eXp Realty. Cincy MLS
- $449,9003 bd3 ba2.2k sqft1207 Isis Ave, Cincinnati, OH 45208For SaleMLS ID #1884703, Rick J Finn, Coldwell Banker Realty. Cincy MLS
- $445,0004 bd3 ba2.3k sqft756 Clinton Springs Ave, Cincinnati, OH 45229For SaleMLS ID #1879785, Timothy Dirr, RE/MAX Preferred Group. Cincy MLS
- $499,9005 bd4 ba2.2k sqft3931 Leyman Dr, Cincinnati, OH 45229For SaleMLS ID #1878791, Nikki M Hayden, Private Real Estate Collection. Cincy MLS
- $425,0003 bd2 ba1.6k sqft3445 Oak View Pl, Cincinnati, OH 45209For SaleMLS ID #1884323, David Roth, Keller Williams Advisors Rlty. Cincy MLS
- $415,0004 bd3 ba1.7k sqft2853 Lawndale Ave, Cincinnati, OH 45212For SaleMLS ID #1888649, John M. Bissman, Keller Williams Advisors. Cincy MLS
- $475,0004 bd2 ba1.7k sqft4314 Ivanhoe Ave, Cincinnati, OH 45212For SaleMLS ID #1882567, Ashton E Ratliff, Coldwell Banker Realty. Cincy MLS
- $339,0003 bd2 ba2.4k sqft3605 E Galbraith Rd, Cincinnati, OH 45236For SaleMLS ID #1888634, Maggie K. Curtis, Coldwell Banker Realty. Cincy MLS
- $489,9003 bd3 ba2k sqft8881 Paw Paw Ln, Cincinnati, OH 45236For SaleMLS ID #1884388, Eric Gross, eXp Realty. Cincy MLS
- $535,0005 bd4 ba2.4k sqft720 Red Bud Ave, Cincinnati, OH 45229For SaleMLS ID #1885322, Jack Wolking, Comey & Shepherd. Cincy MLS
- $499,9004 bd3 ba1.5k sqft4223 32nd Ave, Cincinnati, OH 45209For SaleMLS ID #1884884, Amy Hackett Roe, Coldwell Banker Realty. Cincy MLS
- $549,9003 bd2 ba1.5k sqft2800 Minot Ave, Cincinnati, OH 45209For SaleMLS ID #1889198, Rakesh Ram, Coldwell Banker Realty. Cincy MLS
