Welcome to 3518 Atwater Court, a beautifully maintained Craftsman-style home nestled in the desirable Belle Meade Village community in the sought-after Monkey Junction area. Offering effortless one-level living with an open, thoughtfully designed floor plan, this 3-bedroom, 2-bath home is filled with quality upgrades and timeless charm.
From the moment you arrive, you'll appreciate the exceptional curb appeal featuring fiber cement siding, a welcoming covered front porch perfect for relaxing on warm summer evenings, landscape lighting, beautiful crepe myrtle trees, and meticulously maintained landscaping on a spacious corner lot. Located on a quiet street near the end of a cul-de-sac, this home enjoys minimal through traffic, creating a peaceful neighborhood setting. Charming sidewalks throughout the community provide an inviting environment for leisurely walks and outdoor enjoyment. Inside, gorgeous engineered hardwood flooring flows throughout the main living areas, complemented by plantation shutters and abundant natural light. The heart of the home is the expansive kitchen, complete with an oversized island, ample pantry, LED under-cabinet lighting, and an open layout ideal for entertaining or everyday living. The spacious primary suite offers a true retreat with a large soaking tub, an oversized tiled walk-in shower, and a custom-designed closet. Every bedroom features custom closet systems, providing exceptional organization and storage. Step outside to the private back patio surrounded by mature landscaping--an ideal setting for grilling, entertaining, or simply enjoying the outdoors.
Additional upgrades include a UV light in the HVAC system, generator hookup, tankless hot water heater, utility sink in the garage, transferable termite bond, and natural gas service for added efficiency and convenience.
Perfectly situated just minutes from Carolina Beach, downtown Wilmington, shopping, restaurants, grocery stores, and entertainment, this move-in-ready home offers the perfect blend of comfort, convenience, and style. With its thoughtful upgrades, beautiful setting, and outstanding location, 3518 Atwater Court is ready to welcome you home!
Pending
$515,000
3518 Atwater Court, Wilmington, NC 28412
3beds
1,869sqft
:
Get pre-qualified$3,018/mo
Single Family Residence
Built in 2016
0.27 Acres Lot
$505,100 Zestimate®
$276/sqft
$50/mo HOA
What's special
Effortless one-level livingAbundant natural lightExpansive kitchenExceptional curb appealOversized tiled walk-in showerFiber cement sidingOversized island
- 9 days |
- 38 |
- 0 |
Likely to sell faster than
Zillow last checked:
Listing updated:
Listed by:
Tidewater Property Group 910-616-8555,
Intracoastal Realty Corporation,
Kendrick B Gaddy 910-616-8555,
Intracoastal Realty Corporation
Source: Hive MLS,MLS#: 100587569 Originating MLS: Cape Fear Realtors MLS, Inc.
Originating MLS: Cape Fear Realtors MLS, Inc.Facts & features
Interior
Bedrooms & bathrooms
- Bedrooms: 3
- Bathrooms: 2
- Full bathrooms: 2
Rooms
- Room types: Master Bedroom, Living Room, Dining Room, Bedroom 2, Bedroom 3, Laundry
Heating
- Heat Pump, Electric
Cooling
- Ceiling Fan(s), Heat Pump
Appliances
- Included: Gas Oven, Gas Cooktop, Built-In Microwave, Refrigerator
- Laundry: Laundry Room
Features
- Walk-in Closet(s), High Ceilings, Entrance Foyer, Generator Plug, Kitchen Island, Ceiling Fan(s), Pantry, Walk-in Shower, Blinds/Shades, Gas Log, Walk-In Closet(s), See Remarks
- Flooring: Tile, See Remarks, Hardwood
- Basement: None
- Attic: Partially Floored,Pull Down Stairs
- Has fireplace: Yes
- Fireplace features: Gas Log
Interior area
- Total structure area: 1,869
- Total interior livable area: 1,869 sqft
Property
Parking
- Total spaces: 2
- Parking features: Garage Faces Front, On Site, Paved, Garage
- Attached garage spaces: 2
Accessibility
- Accessibility features: None
Features
- Levels: One
- Patio & porch: Covered, Patio, Porch
- Pool features: None
- Fencing: None
- Has view: Yes
- View description: None
- Waterfront features: None
- Frontage type: See Remarks
Lot
- Size: 0.27 Acres
- Features: Corner Lot
Details
- Parcel number: R07100003518000
- Zoning: R-10
- Special conditions: Standard
Construction
Type & style
- Home type: SingleFamily
- Property subtype: Single Family Residence
Materials
- Fiber Cement, Wood Frame
- Foundation: Slab
- Roof: Shingle
Condition
- New construction: No
- Year built: 2016
Utilities & green energy
- Sewer: Public Sewer
- Water: Public
- Utilities for property: Natural Gas Connected, Sewer Connected, Water Connected
Green energy
- Green verification: None
Community & HOA
Community
- Subdivision: Belle Meade Village
HOA
- Has HOA: Yes
- Amenities included: Maintenance Common Areas, Management, None
- HOA fee: $600 annually
- HOA name: Belle Meade Village HOA
Location
- Region: Wilmington
Financial & listing details
- Price per square foot: $276/sqft
- Tax assessed value: $468,200
- Annual tax amount: $2,755
- Date on market: 7/9/2026
- Cumulative days on market: 10 days
- Listing agreement: Exclusive Right To Sell
- Listing terms: Cash,Conventional,FHA,VA Loan
Estimated market value
$505,100
$480,000 - $530,000
$2,357/mo
Price history
| Date | Event | Price |
|---|---|---|
| 7/17/2026 | Pending sale | $515,000$276/sqft |
Source:  Hive MLS #100587569 Report a problem Hive MLS #100587569 Report a problem | ||
| 7/13/2026 | Contingent | $515,000$276/sqft |
Source: Hive MLS #100587569 Report a problem | ||
| 7/9/2026 | Listed for sale | $515,000+68.9%$276/sqft |
Source: Hive MLS #100587569 Report a problem | ||
| 5/21/2018 | Sold | $304,900$163/sqft |
Source: Hive MLS #100111508 Report a problem | ||
| 4/23/2018 | Pending sale | $304,900$163/sqft |
Source: Lumina 1 - Wilmington #100111508 Report a problem | ||
| 4/18/2018 | Listed for sale | $304,900+11.3%$163/sqft |
Source: Intracoastal Realty Corp. #100111508 Report a problem | ||
| 4/25/2017 | Sold | $274,000$147/sqft |
Source: Public Record Report a problem | ||
Public tax history
| Year | Property taxes | Tax assessment |
|---|---|---|
| 2025 | $2,755 +5.8% | $468,200 +56.4% |
| 2024 | $2,605 +3% | $299,400 |
| 2023 | $2,530 -0.6% | $299,400 |
| 2022 | $2,545 -0.7% | $299,400 |
| 2021 | $2,562 -5.8% | $299,400 +15.9% |
| 2020 | $2,721 | $258,300 |
| 2019 | $2,721 | $258,300 |
| 2018 | $2,721 | $258,300 +63.2% |
| 2017 | $2,721 +513.9% | $158,300 +295.8% |
| 2016 | $443 +4.6% | $40,000 |
| 2015 | $424 | $40,000 |
Find assessor info on the county website
Monthly payment
Est. payment
Payment breakdown
Explore the cost of this home by adjusting the details. Changes won't be saved.Climate risks
Neighborhood: Silver Lake
Nearby schools
GreatSchools rating
- 5/10Mary C Williams ElementaryGrades: K-5Distance: 1.5 mi
- 9/10Myrtle Grove MiddleGrades: 6-8Distance: 2 mi
- 5/10Eugene Ashley HighGrades: 9-12Distance: 4.2 mi
Schools provided by the listing agent
- Elementary: Williams
- Middle: Myrtle Grove
- High: Ashley
Source: Hive MLS. This data may not be complete. We recommend contacting the local school district to confirm school assignments for this home.
- $496,9003 bd2 ba1.8k sqft3524 Atwater Ct, Wilmington, NC 28412Off Market
- $631,2004 bd3 ba3.2k sqft4137 Pine Hollow Dr, Wilmington, NC 28412Off Market

- $510,6003 bd2 ba2.2k sqft4141 Pine Hollow Dr, Wilmington, NC 28412Off Market
- $675,5004 bd3 ba-- sqft3511 Atwater Ct, Wilmington, NC 28412Off Market

- $590,0003 bd3 ba2.1k sqft3507 Atwater Ct, Wilmington, NC 28411Sold
- $451,0003 bd2 ba1.7k sqft3523 Atwater Ct, Wilmington, NC 28412Off Market
- $487,5004 bd3 ba2.1k sqft3530 Atwater Ct, Wilmington, NC 28412Off Market
- $527,2004 bd3 ba2.6k sqft3527 Atwater Ct, Wilmington, NC 28412Off Market
A local agent can set up tours, give advice and negotiate with sellers.
A local lender can help you make sure your offer is ready when you are.
Similar homes
- $499,9004 bd3 ba2.3k sqft338 Windchime Drive, Wilmington, NC 28412For Sale

 MLS ID #100577608, Lisa H Myers, Century 21 Vanguard. Hive MLS
 - $510,0003 bd3 ba2.5k sqft413 Titleist Lane, Wilmington, NC 28412For Sale
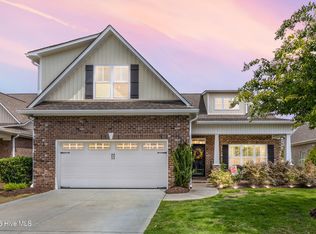 MLS ID #100592663, Pinpoint Properties, REAL Broker LLC. Hive MLS
 - $619,9004 bd3 ba2.5k sqft4415 Grey Oaks Court, Wilmington, NC 28412For Sale
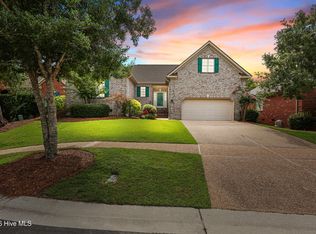 MLS ID #100592584, Atlantic Edge Partners, Intracoastal Realty Corporation. Hive MLS
 - $579,9003 bd2 ba1.9k sqft4837 Waves Pointe Point, Wilmington, NC 28412For Sale
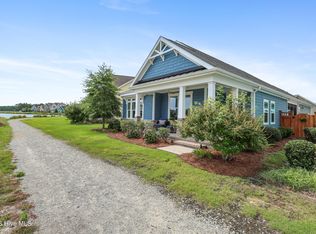 MLS ID #100592204, Elisa A Roels, Cape Fear Realty Group, LLC. Hive MLS
 - $440,0003 bd2 ba1.6k sqft4113 Rounding Bend Lane, Wilmington, NC 28412For SaleMLS ID #100577717, Mayra J Zaldivar, REAL Broker LLC. Hive MLS
- $495,0004 bd2 ba1.9k sqft7947 Huron Drive, Wilmington, NC 28412For SaleMLS ID #100579170, Emily J Ervin, Coldwell Banker Sea Coast Advantage-Midtown. Hive MLS
- $479,9003 bd3 ba2.6k sqft424 Newcastleton Drive, Wilmington, NC 28412For SaleMLS ID #100559107, The Rising Tide Team, Intracoastal Realty Corporation. Hive MLS
- $487,4004 bd4 ba2.6k sqft4302 Terrington Drive, Wilmington, NC 28412For SaleMLS ID #100565451, The Rising Tide Team, Intracoastal Realty Corporation. Hive MLS
- $449,9003 bd3 ba2.1k sqft339 Lehigh Road, Wilmington, NC 28412For SaleMLS ID #100567137, Michelle Lesmeister, Intracoastal Realty Corporation. Hive MLS
- $574,9004 bd3 ba2.2k sqft432 Motts Forest Road, Wilmington, NC 28412For SaleMLS ID #100565416, Aimee Sposeep, REAL Broker LLC. Hive MLS
- $640,0004 bd2 ba2.5k sqft421 Island End Court, Wilmington, NC 28412For SaleMLS ID #100590942, Molly G Tilyou, Nest Realty. Hive MLS
- $529,9004 bd3 ba2k sqft5032 Whitner Drive, Wilmington, NC 28409For SaleMLS ID #100582297, The Domenico Grillo Real Estate Team, Keller Williams Innovate-Wilmington. Hive MLS
- $489,9003 bd3 ba1.9k sqft3023 N Rocklund Court, Wilmington, NC 28409For SaleMLS ID #100574160, Bobby Price, Keller Williams Innovate-Pleasure Island. Hive MLS
- $759,9993 bd3 ba2.7k sqft376 Benton Road, Wilmington, NC 28412For SaleMLS ID #100587110, Mary F Kruszon, BlueCoast Realty Corporation. Hive MLS
- $515,0003 bd2 ba2.2k sqft1260 Nightingale Court, Leland, NC 28451For SaleMLS ID #100589485, Katy M Sanger, New Roots Realty. Hive MLS
- $695,0004 bd4 ba2.7k sqft412 Island End Court, Wilmington, NC 28412For SaleMLS ID #100587292, Ashley Sears, Intracoastal Realty Corporation. Hive MLS
- $515,0003 bd2 ba1.8k sqft2000 Southport Lane, Southport, NC 28461For SaleMLS ID #100553033, Kyle Whitfield, LIFE Properties. Hive MLS
- $585,0004 bd3 ba2.7k sqft5136 Somersett Lane, Wilmington, NC 28409For SaleMLS ID #100591213, Jennifer L Young, Nest Realty. Hive MLS
- $625,0004 bd3 ba2.2k sqft908 Upper Reach Drive, Wilmington, NC 28409For SaleMLS ID #100584214, Erik B Hoffacker, RE/MAX Essential. Hive MLS
- $504,9004 bd3 ba2k sqft7606 Quail Woods Road, Wilmington, NC 28411For SaleMLS ID #100584864, Ian A Rosenbaum, Wit Realty LLC. Hive MLS
