Welcome to Monte Bellaria di California, one of Sonoma County's most iconic and breathtaking estates. Set on 14.07 acres in the heart of West Sonoma County, this extraordinary property is where luxury living, natural beauty, and enduring legacy come together. Surrounded by sweeping lavender fields, mature olive groves, active apiaries, vineyard views, and rolling Wine Country landscapes, Monte Bellaria offers a lifestyle unlike any other. Home to more than 38,000 lavender plants across approximately 9.5 cultivated acres, the estate has been lovingly stewarded for over a decade and is recognized for its remarkable beauty and timeless appeal. Every season brings a new expression of the landscape, from fragrant lavender blooms and golden hillsides to peaceful sunsets overlooking neighboring vineyards. Built in 2014, the Tuscan style architectural residence offers approximately 4,125 square feet of thoughtfully designed living space with 3 bedrooms, 2.5 bathrooms, expansive living and entertaining areas, an upstairs loft, and additional flexible space ideal for a home office, media room, or creative studio. A separate 840+/- square foot guest house features 1 bedrooms and 1 bathroom, providing comfortable accommodations for family and guests. The estate's agricultural features include Italian olive varieties, active apiaries, agricultural infrastructure, and a picturesque barn structure that adds to the property's authentic character and rich agricultural history. Whether envisioned as a private family compound, luxury country retreat, wellness sanctuary, or simply an extraordinary place to call home, Monte Bellaria presents a rare opportunity to own one of Wine Country's most distinctive estates. Perfectly positioned in the Russian River Appellation, just over an hour from San Francisco, it represents the very best of Sonoma County living.
Active
$4,995,000
3518 Bloomfield Road, Sebastopol, CA 95472
4beds
4,965sqft
Single Family Residence
Built in 2014
14.07 Acres Lot
$-- Zestimate®
$1,006/sqft
$-- HOA
What's special
Mature olive grovesPicturesque barn structureActive apiariesGolden hillsidesVineyard viewsRolling wine country landscapesTuscan style architectural residence
- 55 days
- 866
- 39
Zillow last checked:
Listing updated:
Listed by:
Pamela Ranella DRE #02005229 707-810-5066,
Corcoran Icon Properties 415-266-3100,
Mallory Lambert Silipo DRE #02005785 707-478-5342,
Corcoran Icon Properties
Source: BAREIS,MLS#: 326057733 Originating MLS: Sonoma
Originating MLS: SonomaFacts & features
Interior
Bedrooms & bathrooms
- Bedrooms: 4
- Bathrooms: 4
- Full bathrooms: 3
- 1/2 bathrooms: 1
Rooms
- Room types: Dining Room, Kitchen, Laundry, Living Room, Loft, Master Bathroom, Master Bedroom, Media Room, Office, Storage
Primary bedroom
- Features: Ground Floor, Outside Access, Sitting Area, Walk-In Closet(s)
- Level: Main
Bedroom
- Level: Main,Upper
Primary bathroom
- Features: Double Vanity, Stone, Tile
Bathroom
- Features: Stone, Window
- Level: Main
Dining room
- Features: Dining Bar
Kitchen
- Features: Butlers Pantry, Granite Counters, Kitchen Island, Island w/Sink
- Level: Main
Living room
- Features: Cathedral/Vaulted, Great Room, Open Beam Ceiling, View
- Level: Main
Heating
- Central, Fireplace(s), Propane, Radiant Floor
Cooling
- Ceiling Fan(s), Central Air
Appliances
- Included: Dishwasher, Disposal
- Laundry: Ground Floor, Inside Area
Features
- Cathedral Ceiling(s), Elevator, Formal Entry, Open Beam Ceiling, Wet Bar
- Flooring: Tile
- Basement: None
- Number of fireplaces: 1
- Fireplace features: Gas Log, Gas Starter, Living Room
Interior area
- Total structure area: 4,965
- Total interior livable area: 4,965 sqft
Video & virtual tour
Property
Parking
- Total spaces: 11
- Parking features: Attached, Enclosed, Guest, Inside Entrance, Side By Side, Gentle Up, Paved
- Attached garage spaces: 3
- Uncovered spaces: 8
Features
- Levels: Two
- Stories: 2
- Patio & porch: Rear Porch, Enclosed, Front Porch, Patio
- Exterior features: Built-In Barbeque, Covered Courtyard, Uncovered Courtyard
- Fencing: Partial
- Has view: Yes
- View description: Hills, Mountain(s), Orchard, Vineyard
- Waterfront features: Pond
Lot
- Size: 14.07 Acres
- Features: Private, Secluded
Details
- Additional structures: Barn(s), Workshop, Other, ADU Bedrooms: 1, ADU Full Bathrooms: 1, ADU Type: 2nd Unit Detached
- Parcel number: 025100037000
- Special conditions: Standard
Construction
Type & style
- Home type: SingleFamily
- Architectural style: Spanish
- Property subtype: Single Family Residence
Materials
- Concrete, Stucco, Wood, Wood Siding
- Foundation: Concrete, Concrete Perimeter, Raised
- Roof: Tile
Condition
- Year built: 2014
Utilities & green energy
- Electric: 220 Volts
- Sewer: Septic Tank
- Water: Well
- Utilities for property: Cable Available, Public
Green energy
- Energy generation: Solar
Community & HOA
Community
- Security: Carbon Monoxide Detector(s), Fire Alarm, Smoke Detector(s)
HOA
- Has HOA: No
Location
- Region: Sebastopol
Financial & listing details
- Price per square foot: $1,006/sqft
- Tax assessed value: $2,482,501
- Date on market: 7/21/2026
Estimated market value
Not available
Estimated sales range
Not available
Not available
Price history
| Date | Event | Price |
|---|---|---|
| 7/21/2026 | Listed for sale | $4,995,000+505.5%$1,006/sqft |
Source:  BAREIS #326057733 Report a problem BAREIS #326057733 Report a problem | ||
| 7/31/2001 | Sold | $825,000+386.7%$166/sqft |
Source: Public Record Report a problem | ||
| 6/25/1999 | Sold | $169,500-54.6%$34/sqft |
Source: Public Record Report a problem | ||
| 12/31/1997 | Sold | $373,000$75/sqft |
Source: Public Record Report a problem | ||
Public tax history
| Year | Property taxes | Tax assessment |
|---|---|---|
| 2026 | -- | $2,482,501 +2% |
| 2025 | $27,491 -0.1% | $2,433,825 +2% |
| 2024 | $27,514 +3.3% | $2,386,103 +2% |
| 2023 | $26,632 +2.1% | $2,339,318 +2% |
| 2022 | $26,096 +2.2% | $2,293,450 +2% |
| 2021 | $25,523 +0.1% | $2,248,481 +1% |
| 2020 | $25,508 +3% | $2,225,427 +2% |
| 2019 | $24,758 +1.7% | $2,181,793 +2% |
| 2018 | $24,345 +4.7% | $2,139,013 +2% |
| 2017 | $23,246 +1.6% | $2,097,072 +2% |
| 2016 | $22,885 +3.5% | $2,055,954 +1.5% |
| 2015 | $22,111 +20.3% | $2,025,073 +20.4% |
| 2014 | $18,381 -98.9% | $1,682,051 +14.5% |
| 2013 | $1,613,480 | $1,469,175 +66.9% |
| 2012 | -- | $880,369 -7.5% |
| 2011 | -- | $951,318 +0.8% |
| 2010 | -- | $944,209 -0.2% |
| 2009 | -- | $946,453 +2% |
| 2008 | -- | $927,896 +2% |
| 2007 | -- | $909,703 +2% |
| 2006 | -- | $891,866 +2% |
| 2005 | -- | $874,379 +2% |
| 2004 | -- | $857,235 +1.9% |
| 2003 | -- | $841,500 +2% |
| 2002 | -- | $825,000 +80.2% |
| 2001 | -- | $457,725 +2% |
| 2000 | -- | $448,750 |
Find assessor info on the county website
Monthly payment
Est. payment
Payment breakdown
Explore the cost of this home by adjusting the details. Changes won't be saved.Climate risks
Neighborhood: 95472
- $1,035,7002 bd2 ba1.8k sqft3454 Bloomfield Rd, Sebastopol, CA 95472Off Market
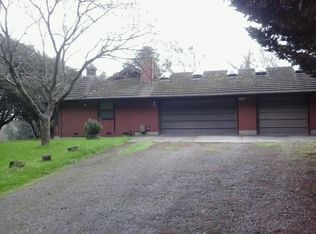
- $1,806,7003 bd2 ba3.5k sqft3520 Bloomfield Rd, Sebastopol, CA 95472Off Market
- $998,0002 bd1 ba1.7k sqft3460 Bloomfield Rd, Sebastopol, CA 95472Off Market
- $929,4003 bd2 ba1.2k sqft6535 Ridge View Ln, Sebastopol, CA 95472Off Market
Similar homes
- $4,995,0004 bd4 ba4k sqft8325 Sonoma Mountain Road, Glen Ellen, CA 95442For Sale
 MLS ID #326066542, Maurice Tegelaar, Compass. BAREIS
 - $5,450,0005 bd3 ba2.9k sqft14640 Morelli Lane, Sebastopol, CA 95472For Sale
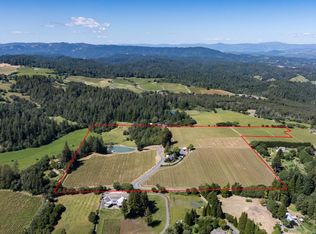 MLS ID #326039424, Darryl Vice, Vice Properties Inc. BAREIS
 - $3,295,0004 bd4 ba4k sqft2614 Scotts Right of Way, Sebastopol, CA 95472For Sale
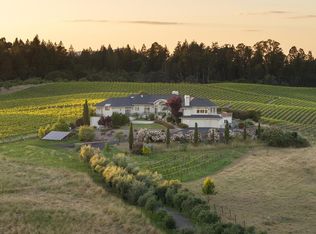 MLS ID #326036471, Tim Little + Alexa Glockner Team, Hedge Realty. BAREIS
 - $6,500,0004 bd3 ba3.7k sqft3545 Bloomfield Rd, Sebastopol, CA 95472For Sale
 Engel & Volkers
Local buyer's agents are ready to help
