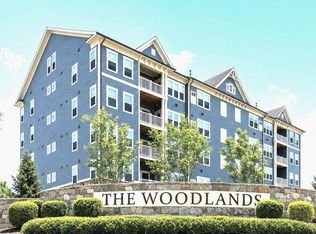
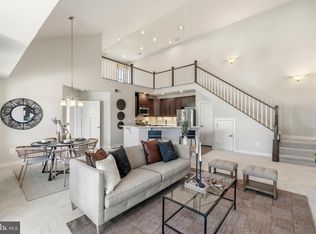
Welcome to 3519 Starlight Street, Unit 401 an Elevator Building — a beautifully appointed condo offering comfort, style, and exceptional living space in the desirable Woodlands at Urbana! This spacious 2-bedroom, 2-bath home features an open-concept floor plan, a well-appointed kitchen, and a versatile loft that provides the perfect space for a home office, reading nook, or additional living area. Freshly updated with new paint and carpet, the home offers a bright, inviting atmosphere with thoughtful details throughout. The kitchen provides ample cabinetry and workspace, flowing seamlessly into the living and dining areas — ideal for both everyday living and entertaining. The spacious primary suite offers a peaceful retreat, while the additional bedroom and full bath provide flexibility for guests or your individual needs. Upstairs, the loft adds valuable living space and endless possibilities. Enjoy the convenience of elevator access and the wonderful amenities of the Woodlands at Urbana, a sought-after 55+ active adult community. Ideally located near shopping, dining, and everyday conveniences, this home offers a wonderful opportunity to enjoy low-maintenance living in a beautiful setting. Don’t miss the opportunity to make this charming condo your next home!
For sale
$484,900
3519 Starlight St #401, Frederick, MD 21704
2beds
1,734sqft
Condominium
Built in 2023
-- sqft lot
$482,800 Zestimate®
$280/sqft
$442/mo HOA
What's special
Elevator accessVersatile loftElevator buildingBright inviting atmosphereWell-appointed kitchenOpen-concept floor plan
- 14 days
- 127
- 4
Zillow last checked:
Listing updated:
Listed by:
Elaine Koch 301-641-5865,
TTR Sotheby's International Realty 301-615-3000
Source: Bright MLS,MLS#: MDFR2089402
Facts & features
Interior
Bedrooms & bathrooms
- Bedrooms: 2
- Bathrooms: 2
- Full bathrooms: 2
- Main level bathrooms: 2
- Main level bedrooms: 2
Heating
- Central, Natural Gas
Cooling
- Central Air, Electric
Appliances
- Included: Electric Water Heater
- Laundry: In Unit
Features
- Ceiling Fan(s)
- Flooring: Carpet
- Has basement: No
- Has fireplace: No
Interior area
- Total structure area: 1,734
- Total interior livable area: 1,734 sqft
- Finished area above ground: 1,734
Video & virtual tour
Property
Parking
- Total spaces: 2
- Parking features: Storage, Covered, Garage Faces Front, Attached, Driveway
- Attached garage spaces: 1
- Uncovered spaces: 1
Accessibility
- Accessibility features: None
Features
- Levels: Two
- Stories: 2
- Pool features: Community
Details
- Additional structures: Above Grade
- Parcel number: 1107605653
- Zoning: MXD
- Special conditions: Standard
Construction
Type & style
- Home type: Condo
- Architectural style: Traditional,Loft
- Property subtype: Condominium
- Attached to another structure: Yes
Materials
- Brick
Condition
- New construction: No
- Year built: 2023
Utilities & green energy
- Sewer: Public Sewer
- Water: Public
Community & HOA
Community
- Condo and coop fee: $221 monthly
- Senior community: Yes
- Subdivision: The Woodlands
HOA
- Has HOA: Yes
- Amenities included: Pool, Clubhouse, Fitness Center, Game Room, Jogging Path, Recreation Facilities
- Services included: Water, Sewer, Trash, Snow Removal, Insurance, Common Area Maintenance
- HOA fee: $221 monthly
Location
- Region: Frederick
Financial & listing details
- Price per square foot: $280/sqft
- Tax assessed value: $475,000
- Annual tax amount: $5,805
- Date on market: 10/1/2026
- Listing agreement: Exclusive Right To Sell
- Ownership: Condominium
Estimated market value
$482,800
$459,000 - $507,000
$2,683/mo
Price history
| Date | Event | Price |
|---|---|---|
| 10/1/2026 | Listed for sale | $484,900-9%$280/sqft |
Source:  Bright MLS #MDFR2089402 Report a problem Bright MLS #MDFR2089402 Report a problem | ||
| 8/9/2023 | Sold | $533,140+3.5%$307/sqft |
Source: Bright MLS #MDFR2027864 Report a problem | ||
| 12/5/2022 | Pending sale | $515,000$297/sqft |
Source: Bright MLS #MDFR2027864 Report a problem | ||
| 11/1/2022 | Listed for sale | $515,000$297/sqft |
Source: Bright MLS #MDFR2027864 Report a problem | ||
| 11/1/2022 | Listing removed | $515,000$297/sqft |
Source: Bright MLS #MDFR2026574 Report a problem | ||
| 10/3/2022 | Listed for sale | $515,000$297/sqft |
Source: Bright MLS #MDFR2026574 Report a problem | ||
| 10/3/2022 | Listing removed | $515,000$297/sqft |
Source: Bright MLS #MDFR2025896 Report a problem | ||
| 9/19/2022 | Listed for sale | $515,000$297/sqft |
Source: Bright MLS #MDFR2025896 Report a problem | ||
Public tax history
| Year | Property taxes | Tax assessment |
|---|---|---|
| 2026 | $6,819 +5.8% | $475,000 +8% |
| 2025 | $6,447 +30.3% | $440,000 +8.6% |
| 2024 | $4,949 +251.9% | $405,000 +237.5% |
| 2023 | $1,406 | $120,000 |
Find assessor info on the county website
Monthly payment
Est. payment
Payment breakdown
Explore the cost of this home by adjusting the details. Changes won't be saved.Climate risks
Neighborhood: 21704
Nearby schools
Schools provided by the listing agent
- District: Frederick County Public Schools
Source: Bright MLS. This data may not be complete. We recommend contacting the local school district to confirm school assignments for this home.
- $446,200-- bd-- ba-- sqft3519 Starlight St #202, Frederick, MD 21704Off Market
- $427,600-- bd-- ba-- sqft3519 Starlight St #203, Frederick, MD 21704Off Market
- $417,400-- bd-- ba-- sqft3519 Starlight St #104, Frederick, MD 21704Off Market
- $514,700-- bd-- ba-- sqft3519 Starlight St #404, Frederick, MD 21704Off Market
Similar homes
- $449,9002 bd2 ba1.5k sqft3315 Firefly Ln #204, Frederick, MD 21704For Sale
 MLS ID #MDFR2090578, Jen Ambrose, Long & Foster Real Estate, Inc.. Bright MLS
 - $514,9002 bd2 ba1.7k sqft3510 Starlight St #401, Frederick, MD 21704For Sale
 MLS ID #MDFR2086624, Nicole Lapera-Holler, J & B Real Estate, Inc. Bright MLS
 - $495,0002 bd2 ba1.7k sqft3411 Angelica Way #401, Frederick, MD 21701For Sale
 MLS ID #MDFR2081210, Lauren Shapiro, Long & Foster Real Estate, Inc.. Bright MLS
 - $510,0003 bd3 ba1.8k sqft3264 Starlight St, Frederick, MD 21704For Sale
 MLS ID #MDFR2083816, Hanh Pham, Samson Properties. Bright MLS
 - $399,0002 bd2 ba1.4k sqft3422 Angelica Way #103, Frederick, MD 21704For SaleMLS ID #MDFR2076526, Rich Phillips, Northrop Realty. Bright MLS
- $415,0002 bd2 ba1.4k sqft3411 Angelica Way #203, Frederick, MD 21701For SaleMLS ID #MDFR2088944, Bob Chew, Samson Properties. Bright MLS
- $499,0003 bd3 ba1.7k sqft3564 Sprigg St S, Frederick, MD 21704For SaleMLS ID #MDFR2088956, Jessica Guevara-Knopp, EXP Realty, LLC. Bright MLS
- $485,0003 bd3 ba2.4k sqftVillages Of Urba, Frederick, MD 21704For SaleMLS ID #MDFR2088118, Sherry Riedel, Libra Realty, LLC. Bright MLS
- $499,9003 bd2 ba1.2k sqft2297 Persimmon Dr, Ijamsville, MD 21754For SaleMLS ID #MDFR2088696, Debbie Flook, Maryland Real Estate Group LLC. Bright MLS
- $539,9973 bd4 ba1.7k sqft3529 Katherine Way, Frederick, MD 21704For SaleMLS ID #MDFR2089586, Eric Verdi, IMPACT Maryland Real Estate. Bright MLS
- $499,0004 bd3 ba1.9k sqftVillages Of Urba, Frederick, MD 21704For SaleMLS ID #MDFR2084520, TJ Kerman, LPT Realty, LLC. Bright MLS
- $517,0003 bd3 ba1.7k sqft3626 Singleton Ter, Frederick, MD 21704For SaleMLS ID #MDFR2084552, John Wang, Samson Properties. Bright MLS
- $375,0003 bd2 ba1.4k sqft4029 Araby Church Rd, Frederick, MD 21704For SaleMLS ID #MDFR2087992, Alicyn DelZoppo, Northrop Realty. Bright MLS
- $395,0003 bd3 ba1.8k sqft3620 Holborn Pl, Frederick, MD 21704For SaleMLS ID #MDFR2089002, Haider Abbas, Compass. Bright MLS
- $595,0004 bd3 ba2.2k sqft3618 Worthington Blvd, Frederick, MD 21704For SaleMLS ID #MDFR2089302, Kathy Bromwell, RE/MAX Plus. Bright MLS
- $479,9993 bd4 ba2k sqft8511 Bald Eagle Ln, Frederick, MD 21704For SaleMLS ID #MDFR2087246, Owen Noble, Kelley Real Estate Professionals. Bright MLS
- $545,0004 bd3 ba2.4k sqftVillages Of Urba, Frederick, MD 21704For SaleMLS ID #MDFR2083550, Su Li, Signature Home Realty LLC. Bright MLS
- $474,9003 bd4 ba1.8k sqft5655 Owl St, Frederick, MD 21704For SaleMLS ID #MDFR2088210, Julie Byrd, Long & Foster Real Estate, Inc.. Bright MLS
- $475,0003 bd4 ba1.9k sqft10216 Coolfont Xing, New Market, MD 21774For SaleMLS ID #MDFR2090368, Cindy Grimes, J&B Real Estate. Bright MLS
