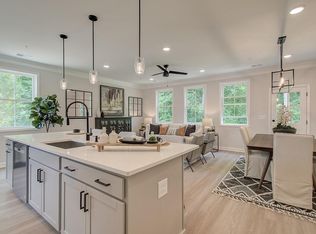
Traton Homes welcomes you to Winsome Park located in Woodstock Georgia. Our award winning Brooks M floorplan ready September 2026 and is optimized for entertaining, working from home and a lock and leave lifestyle. With a kitchen that WOWs, you will love the large center island with quartz tops, seating for 4 and plenty of prep space. There is also a walk-in pantry and gas cooking. Light from multiple windows floods your family room and dining areas and is a wonderful place to gather with friends and family. Upstairs is a flexible loft area perfect for a home office, play space or sitting area. The oversized Owner’s suite includes a sitting area, huge closet and nicely appointed bath with spacious shower, dual vanity and linen closet. Secondary bedrooms are very generously sized and share a full bath. The best part of this home will be the Covered Patio area! This home should be ready to move in by August/September. PHOTOS WITH FURNITURE ARE STOCK PHOTOS AND ARE NOT OF ACTUAL HOME. Ask about our amazing incentives!! We are open daily until 5:00pm Visit today.
Pending
Price increase: $3.4K (5/2)
$491,394
352 Marigold Ln, Woodstock, GA 30188
3beds
1,805sqft
:
Get pre-qualified$3,217/mo
Single Family Residence, Residential
Built in 2026
4,356 Square Feet Lot
$489,200 Zestimate®
$272/sqft
$80/mo HOA
What's special
Flexible loft areaLight from multiple windowsWalk-in pantryPlenty of prep spaceCovered patio areaLinen closetGas cooking
- 107 days |
- 18 |
- 0 |
Zillow last checked:
Listing updated:
Listed by:
April Morris,
Traton Homes Realty, Inc. 770-427-9064
Source: FMLS GA,MLS#: 7752640
Facts & features
Interior
Bedrooms & bathrooms
- Bedrooms: 3
- Bathrooms: 3
- Full bathrooms: 2
- 1/2 bathrooms: 1
Rooms
- Room types: Loft
Primary bedroom
- Features: Sitting Room, Other
- Level: Sitting Room, Other
Bedroom
- Features: Sitting Room, Other
Primary bathroom
- Features: Double Vanity, Shower Only
Dining room
- Features: Open Concept
Kitchen
- Features: Cabinets White, Kitchen Island, Pantry Walk-In, Solid Surface Counters, View to Family Room
Heating
- Forced Air, Zoned
Cooling
- Central Air, Electric, Zoned
Appliances
- Included: Dishwasher, Disposal, Electric Water Heater, Gas Range, Microwave
- Laundry: In Hall, Laundry Room, Upper Level
Features
- Double Vanity, Entrance Foyer, High Ceilings 9 ft Main, Walk-In Closet(s)
- Flooring: Carpet, Ceramic Tile, Luxury Vinyl, Tile
- Windows: Double Pane Windows
- Basement: None
- Attic: Permanent Stairs
- Number of fireplaces: 1
- Fireplace features: Electric, Family Room
- Common walls with other units/homes: No Common Walls
Interior area
- Total structure area: 1,805
- Total interior livable area: 1,805 sqft
Video & virtual tour
Property
Parking
- Total spaces: 2
- Parking features: Attached, Driveway, Garage, Garage Door Opener, Garage Faces Front, Kitchen Level
- Attached garage spaces: 2
- Has uncovered spaces: Yes
Accessibility
- Accessibility features: None
Features
- Levels: Two
- Stories: 2
- Patio & porch: Covered, Patio
- Exterior features: No Dock
- Pool features: None
- Spa features: None
- Fencing: None
- Has view: Yes
- View description: Trees/Woods
- Waterfront features: None
- Body of water: None
Lot
- Size: 4,356 Square Feet
- Dimensions: 37x88x37x115
- Features: Back Yard, Front Yard, Landscaped
Details
- Additional structures: None
- Other equipment: None
- Horse amenities: None
Construction
Type & style
- Home type: SingleFamily
- Architectural style: A-Frame
- Property subtype: Single Family Residence, Residential
Materials
- Cement Siding, HardiPlank Type, Stone
- Foundation: Slab
- Roof: Composition,Ridge Vents
Condition
- New Construction
- New construction: Yes
- Year built: 2026
Details
- Builder name: Traton Homes
- Warranty included: Yes
Utilities & green energy
- Electric: Other
- Sewer: Public Sewer
- Water: Public
- Utilities for property: Cable Available, Electricity Available, Natural Gas Available, Phone Available, Sewer Available, Underground Utilities
Green energy
- Energy efficient items: None
- Energy generation: None
- Water conservation: Low-Flow Fixtures
Community & HOA
Community
- Features: Dog Park
- Security: Carbon Monoxide Detector(s), Security System Owned, Smoke Detector(s)
- Subdivision: Winsome Park
HOA
- Has HOA: Yes
- Services included: Maintenance Grounds
- HOA fee: $965 annually
- HOA phone: 470-253-1306
Location
- Region: Woodstock
Financial & listing details
- Price per square foot: $272/sqft
- Annual tax amount: $5,020
- Date on market: 4/14/2026
- Cumulative days on market: 47 days
- Ownership: Fee Simple
- Electric utility on property: Yes
- Road surface type: Asphalt
Estimated market value
$489,200
$465,000 - $514,000
$2,941/mo
Price history
| Date | Event | Price |
|---|---|---|
| 5/21/2026 | Pending sale | $491,394$272/sqft |
Source:  FMLS GA #7752640 Report a problem FMLS GA #7752640 Report a problem | ||
| 5/2/2026 | Price change | $491,394+0.7%$272/sqft |
Source: FMLS GA #7752640 Report a problem | ||
| 4/14/2026 | Listed for sale | $488,010$270/sqft |
Source: FMLS GA #7752640 Report a problem | ||
Public tax history
Tax history is unavailable.
Monthly payment
Est. payment
Payment breakdown
Explore the cost of this home by adjusting the details. Changes won't be saved.Climate risks
Neighborhood: 30188
Nearby schools
GreatSchools rating
- 8/10Little River Elementary SchoolGrades: PK-5Distance: 1.5 mi
- 8/10Mill Creek Middle SchoolGrades: 6-8Distance: 2.1 mi
- 8/10River Ridge High SchoolGrades: 9-12Distance: 2 mi
Schools provided by the listing agent
- Elementary: Little River
- Middle: Mill Creek
- High: River Ridge
Source: FMLS GA. This data may not be complete. We recommend contacting the local school district to confirm school assignments for this home.
- $499,9203 bd3 ba1.8k sqft320 Marigold Way, Woodstock, GA 30188Sold
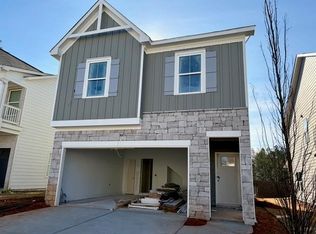
- $489,9003 bd3 ba1.8k sqft115 Winsome Way, Woodstock, GA 30188Sold
- $501,3893 bd3 ba1.8k sqft228 Dahlia Dr, Woodstock, GA 30188Sold
- $498,5893 bd3 ba1.8k sqft204 Dahlia Dr, Woodstock, GA 30188Sold
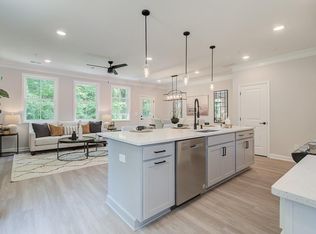
- $495,7983 bd3 ba1.8k sqft344 Marigold Dr, Woodstock, GA 30188Sold
- $479,9003 bd3 ba1.8k sqft212 Dahlia Dr, Woodstock, GA 30188Pending
- $540,2004 bd3 ba2.5k sqft328A Marigold Ln, Woodstock, GA 30188Off Market
- $492,4453 bd3 ba2k sqft336 Marigold Ln, Woodstock, GA 30188Sold
A local agent can set up tours, give advice and negotiate with sellers.
Similar homes
- $590,0003 bd3 ba2.2k sqft120 Via Roma, Woodstock, GA 30188Active
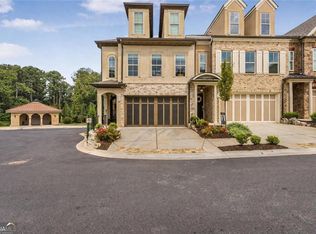
 MLS ID #10777956, Christian Burwell, Keller Williams Realty. GAMLS
 - $535,0003 bd4 ba2.1k sqft271 Mitchell Ln, Woodstock, GA 30188Active
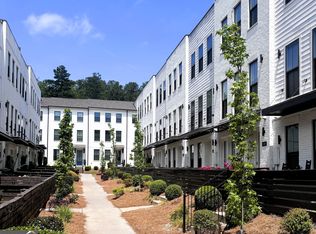 MLS ID #10779943, Collins Collective, Keller Williams Realty Consultants. GAMLS
 - $415,0003 bd4 ba2.4k sqft776 Woodstock Grove Dr, Woodstock, GA 30188Active
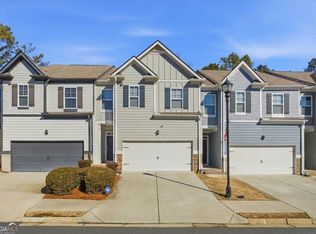 MLS ID #10799607, Aaron Davis, Davis & Davis Real Estate. GAMLS
 - $550,0003 bd2 ba1.6k sqft1008 Cooks Farm Way, Woodstock, GA 30189For Sale
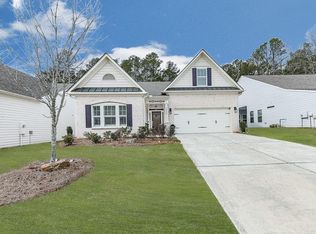
 MLS ID #7710956, Stephen Corrao, Priority Realty Group, LLC.. FMLS GA
 - $635,0003 bd5 ba2.6k sqft401 Nettle Ct, Woodstock, GA 30188For SaleMLS ID #7810409, Nikki Elmore, Atlanta Fine Homes Sotheby's International. FMLS GA
- $460,0004 bd3 ba1.9k sqft299 Wells Cir, Canton, GA 30114ActiveMLS ID #10802956, Ken Brant, Keller Williams Realty Partners. GAMLS
- $449,9003 bd3 ba2.1k sqft604 Garden Grace, Canton, GA 30114ActiveMLS ID #10764873, Lindsey Haas, Keller Williams Realty. GAMLS
- $438,0003 bd2 ba1.8k sqft316 Vermillion St, Acworth, GA 30102For SaleMLS ID #7700622, ROSE UDOUMANA, Maximum One Greater Atlanta Realtors. FMLS GA
- $570,0004 bd3 ba2.4k sqft120 Longleaf Dr, Canton, GA 30114ActiveMLS ID #10778034, Afton Conner, ERA Sunrise Realty. GAMLS
- $419,9003 bd3 ba2.2k sqft2110 November Ct NW, Woodstock, GA 30102ActiveMLS ID #10797998, Donna Broadus, Broadus Realty Group, LLC. GAMLS
- $469,9004 bd3 ba2k sqft253 Jefferson Ave, Canton, GA 30114ActiveMLS ID #10802342, Steve Manenti, Keller Williams Realty Consultants. GAMLS
- $399,0003 bd2 ba1.5k sqft3177 Bellestone Ct, Marietta, GA 30066ActiveMLS ID #10795653, Deborah Ratchford, Keller Williams Realty Cityside. GAMLS
- $525,0003 bd3 ba2.1k sqft2101 Berryhill Cir SE, Smyrna, GA 30082Active Under ContractMLS ID #10803883, Brandon Nunley, Ansley RE | Christie's Int'l RE. GAMLS
- $560,0003 bd4 ba2k sqft909 Dumaine Trce, Sandy Springs, GA 30328ActiveMLS ID #10807747, Ali Crook, ERA Foster & Bond. GAMLS
- $534,9004 bd3 ba2.6k sqft1429 Tamarack Lakes Dr, Powder Springs, GA 30127For SaleMLS ID #7802861, Jotham McCauley, Around Atlanta Realty. FMLS GA
- $425,0003 bd2 ba1.4k sqft728 Skyview Dr NE, Marietta, GA 30060ActiveMLS ID #10806731, Stacey Wyatt Group, eXp Realty. GAMLS
- $549,0003 bd3 ba2.2k sqft314 Laurel Lookout Hls, Canton, GA 30114ActiveMLS ID #10723799, Brenda Laird, BHHS Georgia Properties. GAMLS
- $454,9003 bd3 ba1.9k sqft217 Lakeside Pl, Canton, GA 30114ActiveMLS ID #10809150, Zack Bobo, ERA Sunrise Realty. GAMLS
- $450,0004 bd3 ba1.7k sqft138 Louie Ct, Waleska, GA 30183ActiveMLS ID #10782141, Lisa Steele, Lake Homes Realty LLC. GAMLS
- $450,0003 bd3 ba1.5k sqft2841 Winterhaven Ct, Dunwoody, GA 30360ActiveMLS ID #10795925, Yasmin Watford, Keller Williams Realty First Atlanta. GAMLS
