Welcome home to this beautifully maintained residence in a highly desirable location! From the moment you step inside, you'll be impressed by the dramatic two-story great room filled with abundant natural light and complemented by hardwood floors throughout the main living areas. The thoughtfully designed floor plan features a spacious formal dining room with French doors that open to a flagstone patio, creating the perfect setting for indoor-outdoor entertaining. The kitchen offers an abundance of cabinet space, a large pantry, and an adjoining breakfast room ideal for casual dining and everyday living. A convenient half bath and laundry room located just off the attached two-car garage add to the home's functionality. Upstairs, a charming landing overlooks the impressive great room below, enhancing the home's open and airy feel. The oversized primary suite serves as a private retreat, featuring a spacious walk-in closet and a luxurious en-suite bath complete with dual vanities, a whirlpool Jacuzzi tub, and a separate shower. The backyard is ready for your personal touch, with French drains already installed to support future landscaping projects. Combining generous living spaces, timeless features, and an exceptional location, this home offers endless potential for its next owner.
Active
Price cut: $25K (7/21)
$450,000
2841 Winterhaven Ct, Dunwoody, GA 30360
3beds
1,566sqft
:
Get pre-qualified$3,135/mo
Single Family Residence
Built in 1999
3,484 Square Feet Lot
$443,900 Zestimate®
$287/sqft
$38/mo HOA
What's special
Attached two-car garageLarge pantrySpacious walk-in closetSeparate showerConvenient half bathWhirlpool jacuzzi tubFlagstone patio
- 18 days |
- 1,773 |
- 126 |
Zillow last checked:
Listing updated:
Listed by:
Yasmin Watford 470-287-5153,
Keller Williams Realty First Atlanta
Source: GAMLS,MLS#: 10795925
Facts & features
Interior
Bedrooms & bathrooms
- Bedrooms: 3
- Bathrooms: 3
- Full bathrooms: 2
- 1/2 bathrooms: 1
Rooms
- Room types: Laundry, Other
Dining room
- Features: Separate Room
Kitchen
- Features: Breakfast Area, Breakfast Room, Pantry, Solid Surface Counters
Heating
- Central, Forced Air, Natural Gas
Cooling
- Ceiling Fan(s), Central Air, Electric
Appliances
- Included: Dishwasher, Disposal, Microwave, Refrigerator
- Laundry: In Hall
Features
- Double Vanity, High Ceilings, Separate Shower, Soaking Tub, Tray Ceiling(s), Entrance Foyer, Vaulted Ceiling(s), Walk-In Closet(s)
- Flooring: Carpet, Hardwood, Tile
- Windows: Double Pane Windows
- Basement: None
- Attic: Pull Down Stairs
- Number of fireplaces: 1
- Fireplace features: Living Room
- Common walls with other units/homes: No Common Walls
Interior area
- Total structure area: 1,566
- Total interior livable area: 1,566 sqft
- Finished area above ground: 1,566
- Finished area below ground: 0
Property
Parking
- Total spaces: 2
- Parking features: Attached, Garage, Garage Door Opener, Kitchen Level
- Has attached garage: Yes
Features
- Levels: Two
- Stories: 2
- Patio & porch: Patio, Porch
- Fencing: Back Yard,Privacy,Wood
- Body of water: None
Lot
- Size: 3,484 Square Feet
- Features: Level, Private
Details
- Parcel number: 06 277 01 082
Construction
Type & style
- Home type: SingleFamily
- Architectural style: Brick Front,Traditional
- Property subtype: Single Family Residence
Materials
- Wood Siding
- Foundation: Slab
- Roof: Composition
Condition
- Resale
- New construction: No
- Year built: 1999
Utilities & green energy
- Sewer: Public Sewer
- Water: Public
- Utilities for property: Electricity Available, High Speed Internet, Natural Gas Available, Phone Available, Sewer Available, Underground Utilities, Water Available
Community & HOA
Community
- Features: Sidewalks, Street Lights, Near Public Transport, Walk To Schools, Near Shopping
- Security: Carbon Monoxide Detector(s), Security System, Smoke Detector(s)
- Subdivision: Winterhaven
HOA
- Has HOA: Yes
- Services included: Maintenance Grounds, Other
- HOA fee: $450 annually
Location
- Region: Dunwoody
Financial & listing details
- Price per square foot: $287/sqft
- Tax assessed value: $391,700
- Annual tax amount: $4,333
- Date on market: 7/8/2026
- Cumulative days on market: 18 days
- Listing agreement: Exclusive Right To Sell
- Listing terms: Cash,Conventional,FHA,Other,VA Loan
- Electric utility on property: Yes
Estimated market value
$443,900
$422,000 - $466,000
$2,519/mo
Price history
| Date | Event | Price |
|---|---|---|
| 7/21/2026 | Price change | $450,000-5.3%$287/sqft |
Source:  FMLS GA #7788636 Report a problem FMLS GA #7788636 Report a problem | ||
| 7/8/2026 | Listed for sale | $475,000+24.3%$303/sqft |
Source:  GAMLS #10795925 Report a problem GAMLS #10795925 Report a problem | ||
| 6/5/2024 | Listing removed | -- |
Source: Zillow Rentals Report a problem | ||
| 5/30/2024 | Listed for rent | $2,700$2/sqft |
Source: Zillow Rentals Report a problem | ||
| 2/28/2022 | Sold | $382,000$244/sqft |
Source: FMLS GA #6929975 Report a problem | ||
| 1/25/2022 | Pending sale | $382,000$244/sqft |
Source: GAMLS #9033292 Report a problem | ||
| 12/22/2021 | Listed for sale | $382,000$244/sqft |
Source: GAMLS #9033292 Report a problem | ||
| 12/17/2021 | Pending sale | $382,000$244/sqft |
Source: GAMLS #9033292 Report a problem | ||
| 12/9/2021 | Price change | $382,000-1.5%$244/sqft |
Source: FMLS GA #6929975 Report a problem | ||
| 10/7/2021 | Price change | $388,000-1.5%$248/sqft |
Source: GAMLS #9033292 Report a problem | ||
| 9/24/2021 | Price change | $394,000-0.3%$252/sqft |
Source: GAMLS #9033292 Report a problem | ||
| 8/13/2021 | Listed for sale | $395,000+4.9%$252/sqft |
Source: FMLS GA #6929975 Report a problem | ||
| 6/15/2021 | Sold | $376,500+140.7%$240/sqft |
Source: Public Record Report a problem | ||
| 8/9/2013 | Sold | $156,400-26.2%$100/sqft |
Source: Public Record Report a problem | ||
| 5/4/2004 | Sold | $212,000+17.8%$135/sqft |
Source: Public Record Report a problem | ||
| 4/19/2001 | Sold | $180,000+17%$115/sqft |
Source: Public Record Report a problem | ||
| 1/31/2000 | Sold | $153,900$98/sqft |
Source: Public Record Report a problem | ||
Public tax history
| Year | Property taxes | Tax assessment |
|---|---|---|
| 2025 | $4,333 +0.6% | $156,680 +3.4% |
| 2024 | $4,306 +15.4% | $151,480 +0.5% |
| 2023 | $3,731 -35.7% | $150,680 +8.9% |
| 2022 | $5,806 +14.4% | $138,320 +14.1% |
| 2021 | $5,074 +12.9% | $121,280 +16.3% |
| 2020 | $4,492 +0.6% | $104,320 +0.3% |
| 2019 | $4,465 +8.6% | $104,000 +10.2% |
| 2018 | $4,110 +6.7% | $94,400 +6.4% |
| 2017 | $3,851 +6.1% | $88,760 +4.9% |
| 2016 | $3,630 | $84,640 -2.9% |
| 2014 | $3,630 | $87,160 +26.1% |
| 2013 | -- | $69,120 +16.4% |
| 2012 | -- | $59,360 -26.7% |
| 2011 | -- | $80,960 |
| 2010 | $2,547 | $80,960 |
| 2009 | $2,547 +12.3% | $80,960 |
| 2008 | $2,268 -0.9% | $80,960 |
| 2007 | $2,288 | $80,960 |
| 2006 | $2,288 +1.2% | $80,960 |
| 2005 | $2,261 +9.3% | $80,960 +2.1% |
| 2004 | $2,068 +7.1% | $79,280 +8% |
| 2003 | $1,931 +22.4% | $73,400 +5.3% |
| 2002 | $1,577 +38.6% | $69,720 +11.9% |
| 2001 | $1,138 | $62,320 |
Find assessor info on the county website
Monthly payment
Est. payment
Payment breakdown
Explore the cost of this home by adjusting the details. Changes won't be saved.Climate risks
Neighborhood: 30360
Nearby schools
GreatSchools rating
- 6/10Kingsley Elementary SchoolGrades: PK-5Distance: 1.9 mi
- 5/10Peachtree Middle SchoolGrades: 6-8Distance: 1.6 mi
- 7/10Dunwoody High SchoolGrades: 9-12Distance: 2.8 mi
Schools provided by the listing agent
- Elementary: Kingsley
- Middle: Peachtree
- High: Dunwoody
Source: GAMLS. This data may not be complete. We recommend contacting the local school district to confirm school assignments for this home.
- $400,3003 bd3 ba1.5k sqft2845 Winterhaven Ct, Dunwoody, GA 30360Off Market
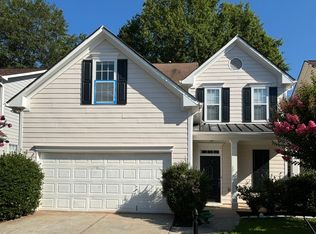
- $448,4003 bd3 ba2.3k sqft2837 Winterhaven Ct, Dunwoody, GA 30360Off Market
- $433,7004 bd2 ba2k sqft2849 Winterhaven Ct, Dunwoody, GA 30360Off Market
- $460,1004 bd2 ba2.3k sqft2913 Winterhaven Ct, Dunwoody, GA 30360Off Market
- $393,9003 bd3 ba1.4k sqft2909 Winterhaven Ct, Dunwoody, GA 30360Off Market
- $418,5003 bd3 ba1.5k sqft2917 Winterhaven Ct, Dunwoody, GA 30360Off Market
- $429,5004 bd3 ba2k sqft2842 Winterhaven Ct, Dunwoody, GA 30360Off Market
- $544,5004 bd4 ba3.6k sqft2838 Winterhaven Ct, Dunwoody, GA 30360Off Market
A local agent can set up tours, give advice and negotiate with sellers.
Similar homes
- $475,0004 bd3 ba1.8k sqft2950 Concord Dr, Decatur, GA 30033Active

 MLS ID #10811302, Justin Landis, Bolst, Inc.. GAMLS
 - $434,9003 bd3 ba1.8k sqft6930 Cedar Glen Rd, Atlanta, GA 30360Active
 MLS ID #10760387, Christiane Zeh-Schendowich, Harry Norman Realtors. GAMLS
 - $447,0003 bd3 ba1.8k sqft4100 Lake Pass Ln, Suwanee, GA 30024Active
 MLS ID #10801152, Veronica Jones, Engel & V?lkers Atlanta. GAMLS
 - $425,0003 bd2 ba1.4k sqft728 Skyview Dr NE, Marietta, GA 30060Active
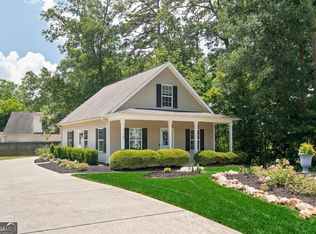 MLS ID #10806731, Stacey Wyatt Group, eXp Realty. GAMLS
 - $335,0002 bd2 ba1.4k sqft1850 Cotillion Dr Unit 1414, Dunwoody, GA 30338ActiveMLS ID #10809158, EmpowerHome Team Atlanta, Keller Williams Realty First Atlanta. GAMLS
- $404,0002 bd2 ba1.4k sqft2300 Peachford Rd APT 3209, Atlanta, GA 30338ActiveMLS ID #10767564, Karla Smith, BHHS Georgia Properties. GAMLS
- $395,0003 bd3 ba1.7k sqft4095 Beaver Oaks Dr, Duluth, GA 30096ActiveMLS ID #10735650, Kathy Ray, Keller Williams Realty Consultants. GAMLS
- $514,9003 bd3 ba2.1k sqft4179 Mansion Way, Atlanta, GA 30341ActiveMLS ID #10804366, Russell Allen, Keller Williams Realty. GAMLS
- $424,0003 bd2 ba1.5k sqft2021 Crestview Way, Woodstock, GA 30188For Sale
 MLS ID #7797781, Real Estate by Mimi, Pend Realty, LLC.. FMLS GA
 - $369,9003 bd3 ba1.7k sqft2593 Kenwood Glen Ter, Doraville, GA 30340ActiveMLS ID #10788549, Stacy Gallagher, Atlanta Communities. GAMLS
- $400,0003 bd4 ba1.6k sqft3835 Oxford Cir, Doraville, GA 30340For SaleMLS ID #7794376, Katie Peacock, Dorsey Alston Realtors. FMLS GA
- $420,0003 bd2 ba1.8k sqft5734 Harthorn Park Pl, Sugar Hill, GA 30518ActiveMLS ID #10791813, North Georgia Group, Keller Williams Community Partners. GAMLS
- $359,0003 bd3 ba1.7k sqft1730 Oakbrook Lake Dr, Norcross, GA 30093ActiveMLS ID #10801847, Mark Spain, Mark Spain Real Estate. GAMLS
- $450,0003 bd3 ba1.7k sqft1340 Winshire Cv, Alpharetta, GA 30004ActiveMLS ID #10787885, Adelyn Bartlett, Compass. GAMLS
- $535,0003 bd2 ba1.8k sqft3445 Lakeheath Dr, Cumming, GA 30041Active Under ContractMLS ID #10799601, Amy G Herington, BHHS Georgia Properties. GAMLS
- $389,0003 bd3 ba1.8k sqft240 Parc View Ln, Woodstock, GA 30188ActiveMLS ID #10810463, Kevin Moody, BHGRE Metro Brokers. GAMLS
- $385,0003 bd3 ba1.8k sqft2965 Briaroak Dr, Duluth, GA 30096ActiveMLS ID #10759847, The Radtke Team, Keller Williams Realty Atl. Partners. GAMLS
- $399,9993 bd3 ba2.1k sqft3063 Grace Ct, Lawrenceville, GA 30043ActiveMLS ID #10797700, Shawn Cooper Perez, Coldwell Banker Realty. GAMLS
- $450,0003 bd3 ba1.7k sqft1485 Faircrest Ln, Alpharetta, GA 30004ActiveMLS ID #10790233, Stephanie McCarty, BHHS Georgia Properties. GAMLS
- $425,0003 bd3 ba1.7k sqft2023 Yellow Finch Trl, Atlanta, GA 30316For SaleMLS ID #7786886, Grace Morgan, Bolst, Inc.. FMLS GA
