New Construction in the Heart of West Point! Enjoy the convenience of living just minutes from shopping, dining, and water access in this beautiful new construction home featuring the popular Maggie May floor plan. Offering approximately 1,200 square feet, this thoughtfully designed home includes 3 bedrooms, 2.5 bathrooms, and an inviting open-concept layout perfect for modern living. Step inside to discover a spacious first floor highlighted by durable Luxury Vinyl Plank flooring throughout the main living areas. The bright and welcoming living room features recessed lighting and a ceiling fan, seamlessly flowing into the stylish kitchen. The kitchen is equipped with granite countertops, stainless steel appliances, a center island, pantry, recessed lighting, and an additional ceiling fan, creating the ideal space for cooking and entertaining. A convenient half bath completes the main level. Upstairs, the private owner's suite offers a spacious bedroom and an en-suite bath with a single vanity and tub/shower combination. Two additional generously sized bedrooms and a second full bath. Other notable features include vinyl siding & windows, pull down attic, front porch, and electric heat pump/central air.
New construction
Price cut: $1K (6/5)
$309,000
352 Ogden St, West Pt, VA 23181
3beds
1,200sqft
:
Get pre-qualified$1,855/mo
Single Family Residence
Built in 2026
-- sqft lot
$308,900 Zestimate®
$258/sqft
$-- HOA
What's special
Vinyl siding and windowsInviting open-concept layoutGranite countertopsRecessed lightingFront porchCenter islandCeiling fan
- 53 days |
- 216 |
- 18 |
Zillow last checked:
Listing updated:
Listed by:
Stuart Haynes 804-901-0808,
ERA Woody Hogg & Assoc 804-559-4644
Source: CVRMLS,MLS#: 2615192 Originating MLS: Central Virginia Regional MLS
Originating MLS: Central Virginia Regional MLSFacts & features
Interior
Bedrooms & bathrooms
- Bedrooms: 3
- Bathrooms: 3
- Full bathrooms: 2
- 1/2 bathrooms: 1
Primary bedroom
- Description: W/W Carpet, CF, WIC, En-Suite Bath
- Level: Second
- Dimensions: 12.0 x 13.0
Bedroom 2
- Description: W/W Carpet, CF, Double Closet
- Level: Second
- Dimensions: 11.0 x 8.0
Bedroom 3
- Description: W/W Carpet, CF, Double Closet
- Level: Second
- Dimensions: 11.0 x 8.0
Other
- Description: Tub & Shower
- Level: Second
Half bath
- Level: First
Kitchen
- Description: LVP Flooring, Granite, Island, SS Appliances
- Level: First
- Dimensions: 12.0 x 13.0
Living room
- Description: LVP Flooring, CF, Recessed Lights
- Level: First
- Dimensions: 13.0 x 14.0
Heating
- Electric, Heat Pump
Cooling
- Central Air
Appliances
- Included: Dishwasher, Electric Cooking, Electric Water Heater, Microwave, Oven, Smooth Cooktop, Stove
- Laundry: Washer Hookup, Dryer Hookup
Features
- Ceiling Fan(s), Dining Area, Granite Counters, Kitchen Island, Bath in Primary Bedroom, Pantry, Recessed Lighting, Walk-In Closet(s)
- Flooring: Carpet, Vinyl
- Windows: Thermal Windows
- Basement: Crawl Space
- Attic: Pull Down Stairs
Interior area
- Total interior livable area: 1,200 sqft
- Finished area above ground: 1,200
- Finished area below ground: 0
Property
Features
- Levels: Two
- Stories: 2
- Patio & porch: Front Porch, Porch
- Exterior features: Porch
- Pool features: None
- Fencing: None
Details
- Parcel number: 63A4328
- Zoning description: R-2
- Special conditions: Corporate Listing
Construction
Type & style
- Home type: SingleFamily
- Architectural style: Craftsman,Two Story
- Property subtype: Single Family Residence
Materials
- Frame, Vinyl Siding
Condition
- New Construction,Under Construction
- New construction: Yes
- Year built: 2026
Utilities & green energy
- Sewer: Public Sewer
- Water: Public
Community & HOA
Community
- Subdivision: None
Location
- Region: West Pt
Financial & listing details
- Price per square foot: $258/sqft
- Tax assessed value: $27,000
- Date on market: 6/3/2026
- Ownership: Corporate
- Ownership type: Corporation
Estimated market value
$308,900
$293,000 - $324,000
$2,145/mo
Price history
| Date | Event | Price |
|---|---|---|
| 6/5/2026 | Price change | $309,000-0.3%$258/sqft |
Source:  CVRMLS #2615192 Report a problem CVRMLS #2615192 Report a problem | ||
| 6/4/2026 | Listed for sale | $310,000+8.8%$258/sqft |
Source: CVRMLS #2615192 Report a problem | ||
| 4/20/2026 | Listing removed | $285,000$238/sqft |
Source: CVRMLS #2604115 Report a problem | ||
| 3/16/2026 | Price change | $285,000-0.2%$238/sqft |
Source: CVRMLS #2604115 Report a problem | ||
| 3/13/2026 | Price change | $285,500+0.2%$238/sqft |
Source: CVRMLS #2604115 Report a problem | ||
| 2/21/2026 | Listed for sale | $285,000$238/sqft |
Source: CVRMLS #2604115 Report a problem | ||
Public tax history
Tax history is unavailable.
Monthly payment
Est. payment
Payment breakdown
Explore the cost of this home by adjusting the details. Changes won't be saved.Climate risks
Neighborhood: 23181
Nearby schools
GreatSchools rating
- 9/10West Point Elementary SchoolGrades: PK-5Distance: 0.9 mi
- 6/10West Point High SchoolGrades: 6-12Distance: 0.8 mi
Schools provided by the listing agent
- Elementary: West Point
- Middle: West Point
- High: West Point
Source: CVRMLS. This data may not be complete. We recommend contacting the local school district to confirm school assignments for this home.
- $324,1003 bd2 ba1.5k sqft312 Ogden St, West Point, VA 23181Off Market
- $144,7002 bd1 ba848 sqft100 Ogden St, West Point, VA 23181Off Market
- $---- bd-- ba-- sqft000 Lot Ogden St., West Point, VA 23181Off Market
- $149,9503 bd2 ba1.3k sqft110 Ogden St, West Point, VA 23181Sold
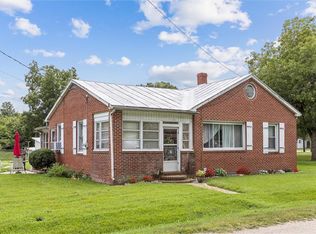
- $85,0003 bd1 ba1.6k sqft2740 King William Ave, West Point, VA 23181Sold
- $192,1002 bd1 ba944 sqft120 Ogden St, West Point, VA 23181Off Market
- $24,000-- bd-- ba-- sqft130 Ogden St, West Point, VA 23181Off Market
- $318,9503 bd3 ba1.6k sqft138 Ogden St, West Point, VA 23181Sold
A local agent can set up tours, give advice and negotiate with sellers.
Similar homes
- $308,5003 bd3 ba1.4k sqft817 Kirby St, West Pt, VA 23181New Construction
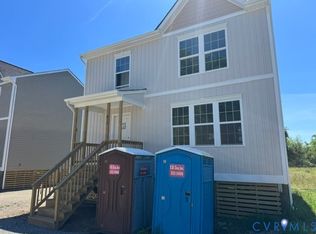 MLS ID #2614802, Stuart Haynes, ERA Woody Hogg & Assoc. CVRMLS
 - $308,5003 bd3 ba1.4k sqft819 Kirby St, West Pt, VA 23181New Construction
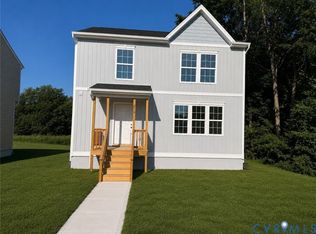 MLS ID #2614798, Stuart Haynes, ERA Woody Hogg & Assoc. CVRMLS
 - $308,5003 bd3 ba1.4k sqft815 Kirby St, West Point, VA 23181New Construction
 MLS ID #2614797, Stuart Haynes, ERA Woody Hogg & Assoc. CVRMLS
 - $299,0003 bd3 ba1.4k sqftLOT 1767 17th St, West Point, VA 23181New Construction
 MLS ID #2615194, Stuart Haynes, ERA Woody Hogg & Assoc. CVRMLS
 - $335,0004 bd2 ba1.5k sqft33345 King William Rd, West Point, VA 23181For SaleMLS ID #10640924, Lisa Remington. REIN Inc.
- $339,0003 bd2 ba1.5k sqft3557 Odi St, West Point, VA 23181New ConstructionMLS ID #10639340, Patti Parsley. REIN Inc.
- $349,9503 bd2 ba1.4k sqft1453 Moorefield Rd, West Point, VA 23181New ConstructionMLS ID #202601211, Teresa Marie Glidewell, Thrift Realty, LLC. Chesapeake Bay & Rivers AOR
- $379,0003 bd3 ba1.5k sqft7957 Pennsylvania Ave, West Point, VA 23181New ConstructionMLS ID #2618547, Lisa Kirk-Englehart, EXP Realty, LLC. CVRMLS
- $374,9904 bd2 ba1.6k sqft635 Rivergate Ter, West Point, VA 23181For SaleMLS ID #2615071, Harlie Foster, Dalton Realty. CVRMLS
- $379,0003 bd2 ba1.5k sqft7969 Pennsylvania Ave, West Point, VA 23181New ConstructionMLS ID #2618546, Lisa Kirk-Englehart, EXP Realty, LLC. CVRMLS
- $295,0003 bd2 ba999 sqft317 Wise Ln, Mattaponi, VA 23110For SaleMLS ID #2613110, Tina Rogers-Stukes, Samson Properties. CVRMLS
- $225,0003 bd1 ba1.4k sqft19100 Eltham Rd, West Point, VA 23181For SaleMLS ID #10635386, Deborah Giese. REIN Inc.
- $250,0002 bd2 ba1.2k sqft216 Patriots Village Ct, West Point, VA 23181For SaleMLS ID #2612968, James Nay, River City Elite Properties - Real Broker. CVRMLS
- $364,5503 bd3 ba1.6k sqft2359 N Waterside Dr, Lanexa, VA 23089New ConstructionMLS ID #2619483, Stuart Haynes, ERA Woody Hogg & Assoc. CVRMLS
- $310,0003 bd2 ba1.2k sqft94 Marsha Ln, King William, VA 23086For SaleMLS ID #2608760, Tina Rogers-Stukes, Samson Properties. CVRMLS
- $347,0003 bd2 ba1.1k sqft206 Belmont Dr, Toano, VA 23168For SaleMLS ID #2617359, Brad Ruckart, Real Broker LLC. CVRMLS
- $299,9002 bd2 ba1k sqft5472 Olde Towne Rd, Williamsburg, VA 23188For SaleMLS ID #10643110, William Bunton. REIN Inc.
- $275,0002 bd2 ba1k sqft15401 Pocahontas Trl, Lanexa, VA 23089For SaleMLS ID #2614189, David Patsel, Napier Realtors, ERA. CVRMLS
- $300,0003 bd1 ba960 sqft1218 Cheaneys Bridge Rd, Dunnsville, VA 22454For SaleMLS ID #10639075, Greg Garrett. REIN Inc.
- $284,5003 bd1 ba960 sqft121 Theodore Allen Rd, Williamsburg, VA 23188For SaleMLS ID #10636608, Khayal Saeed. REIN Inc.
