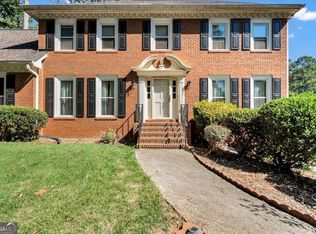
Spacious Snellville home offering 6 bedrooms, 4.5 baths, approximately 5,964 square feet, and a 1.49-acre lot. The seller is seeking a prompt closing. Cash buyers and buyers prepared to close quickly are encouraged to submit strong offers with proof of funds or current pre-approval and a proposed closing timeline. Offers with minimal or no seller-paid closing costs are preferred. Seller offering 2.5% buyer's agent compensation.Open house on Saturday, October 17th from 1 pm to 4 pm.
Active
$550,000
3520 Donegal Way, Snellville, GA 30039
7beds
5,356sqft
Single Family Residence
Built in 1989
1.49 Acres Lot
$736,800 Zestimate®
$103/sqft
$-- HOA
What's special
- 16 hours
- 70
- 7
Zillow last checked:
Listing updated:
Listed by:
John C Butler III 470-571-5677,
RE/MAX Advantage
Source: GAMLS,MLS#: 10873375
Facts & features
Interior
Bedrooms & bathrooms
- Bedrooms: 7
- Bathrooms: 5
- Full bathrooms: 4
- 1/2 bathrooms: 1
- Main level bathrooms: 1
- Main level bedrooms: 1
Rooms
- Room types: Other
Heating
- Central
Cooling
- Central Air
Appliances
- Included: Dishwasher, Disposal, Double Oven, Microwave, Oven, Refrigerator
- Laundry: Laundry Closet
Features
- High Ceilings, Master On Main Level
- Flooring: Carpet, Hardwood
- Basement: Bath Finished,Finished
- Number of fireplaces: 1
Interior area
- Total structure area: 5,356
- Total interior livable area: 5,356 sqft
- Finished area above ground: 3,856
- Finished area below ground: 1,500
Property
Parking
- Parking features: Garage
- Has garage: Yes
Features
- Levels: Three Or More
- Stories: 3
Lot
- Size: 1.49 Acres
- Features: None
Details
- Parcel number: R6018 259
Construction
Type & style
- Home type: SingleFamily
- Architectural style: Brick 4 Side
- Property subtype: Single Family Residence
Materials
- Brick
- Roof: Other
Condition
- Resale
- New construction: No
- Year built: 1989
Utilities & green energy
- Sewer: Septic Tank
- Water: Public
- Utilities for property: High Speed Internet, Natural Gas Available
Community & HOA
Community
- Features: None
- Subdivision: Lochwolde
HOA
- Has HOA: Yes
- Services included: Other
Location
- Region: Snellville
Financial & listing details
- Price per square foot: $103/sqft
- Tax assessed value: $697,900
- Annual tax amount: $8,191
- Date on market: 10/15/2026
- Listing agreement: Exclusive Right To Sell
Estimated market value
$736,800
$663,000 - $818,000
$4,547/mo
Price history
| Date | Event | Price |
|---|---|---|
| 10/15/2026 | Listed for sale | $550,000+29.4%$103/sqft |
Source:  GAMLS #10873375 Report a problem GAMLS #10873375 Report a problem | ||
| 10/3/2003 | Sold | $425,000-19.8%$79/sqft |
Source: Public Record Report a problem | ||
| 8/23/2001 | Sold | $530,000+6%$99/sqft |
Source: Public Record Report a problem | ||
| 12/27/2000 | Sold | $500,000+9.4%$93/sqft |
Source: Public Record Report a problem | ||
| 11/13/1997 | Sold | $457,000$85/sqft |
Source: Public Record Report a problem | ||
Public tax history
| Year | Property taxes | Tax assessment |
|---|---|---|
| 2026 | -- | $279,160 -2.1% |
| 2025 | $8,686 +3.7% | $285,120 +8.8% |
| 2024 | $8,380 +6.1% | $262,040 |
| 2023 | $7,900 +3.9% | $262,040 +16% |
| 2022 | $7,605 +18% | $225,800 +32.2% |
| 2021 | $6,445 +2.9% | $170,800 +3.7% |
| 2020 | $6,261 +3.7% | $164,640 |
| 2019 | $6,036 | $164,640 |
| 2018 | $6,036 +38.4% | $164,640 +41.9% |
| 2016 | $4,363 -1% | $116,000 |
| 2015 | $4,407 | $116,000 +17.6% |
| 2014 | $4,407 -0.6% | $98,600 -15% |
| 2013 | $4,433 | $116,000 -18.9% |
| 2012 | -- | $143,120 |
| 2011 | -- | $143,120 -22.7% |
| 2010 | -- | $185,120 |
| 2009 | -- | $185,120 -10% |
| 2007 | -- | $205,680 |
| 2006 | -- | $205,680 -6% |
| 2005 | -- | $218,720 |
| 2004 | $3,104 | $218,720 +22.4% |
| 2003 | -- | $178,720 |
| 2002 | $5,749 -0.9% | $178,720 |
| 2001 | $5,801 | $178,720 |
Find assessor info on the county website
Monthly payment
Est. payment
Payment breakdown
Explore the cost of this home by adjusting the details. Changes won't be saved.Climate risks
Neighborhood: 30039
Nearby schools
Schools provided by the listing agent
- Elementary: Norton
- Middle: Snellville
- High: South Gwinnett
Source: GAMLS. This data may not be complete. We recommend contacting the local school district to confirm school assignments for this home.

Similar homes
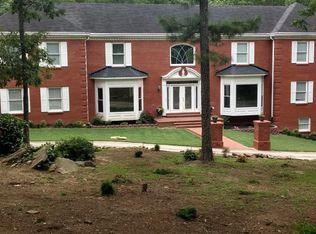
- $465,0004 bd3 ba3.3k sqft3071 Lee Rd, Snellville, GA 30039Active
 MLS ID #10872203, Clairissa Pequignot, 1017 Realty. GAMLS
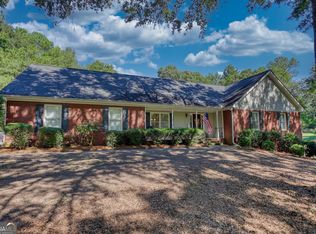
 - $--4 bd3 ba3.9k sqft3735 Knotts Pass Rd, Snellville, GA 30039Auction
 Auction.com 2
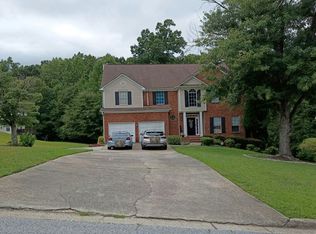
 - $499,0005 bd4 ba4k sqft3772 Sunbridge Dr, Snellville, GA 30039Active
 MLS ID #10873012, Shaheen Dossani, Realties - USA. GAMLS
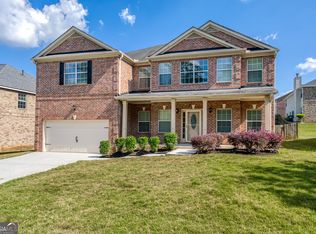
 - $450,0005 bd5 ba4.2k sqft3024 Ravenwolfe Way, Snellville, GA 30039Active
 MLS ID #10872590, Tywona Speller, Sanders Real Estate. GAMLS
 - $450,0004 bd3 ba3.6k sqft3841 Mountain Way Cv, Snellville, GA 30039ActiveMLS ID #10873278, Naiverh C Castelao, Virtual Properties Realty.com. GAMLS
- $599,0005 bd4 ba3k sqft3551 Lochwolde Ln, Snellville, GA 30039ActiveMLS ID #10845814, The Radtke Team, Keller Williams Realty Atl. Partners. GAMLS
- $579,9006 bd5 ba4.9k sqft4287 Trotters Way Dr, Snellville, GA 30039For Sale
 MLS ID #7833641, KAPIL DAVE BHANDARI, Must Sell Realty, Inc.. FMLS GA
 - $530,0006 bd4 ba4.1k sqft2781 Jen Chris Dr, Snellville, GA 30039ActiveMLS ID #10826561, JUAN VILLAVICENCIO, Villa Realty Group LLC. GAMLS
- $529,0004 bd4 ba4.5k sqft4250 Horder Ct, Snellville, GA 30039ActiveMLS ID #10836248, Andrea Peeler, RE/MAX Center. GAMLS
- $560,0005 bd4 ba3.3k sqft3955 Pucketts Rd, Snellville, GA 30039ActiveMLS ID #10818699, Leslie Contreras, The Atlanta Home Experts. GAMLS
- $459,0005 bd4 ba3.6k sqft3839 Maiden Fern Ln, Snellville, GA 30039ActiveMLS ID #10872192, The Anderson Group, Keller Williams Realty. GAMLS
- $525,0006 bd5 ba5.8k sqft2977 Cadbury Ct, Snellville, GA 30039ActiveMLS ID #10823290, Mark Spain, Mark Spain Real Estate. GAMLS
- $518,0004 bd3 ba2.7k sqft3790 Belle Glade Trl W, Snellville, GA 30039ActiveMLS ID #10721402, Linda A McIntosh, BHGRE Metro Brokers. GAMLS
- $643,4014 bd4 ba5.8k sqft3625 Graycliff Rd, Snellville, GA 30039For SaleMLS ID #7807509, Michael McCarty, Trend Atlanta Realty, Inc.. FMLS GA
- $719,9004 bd6 ba6.7k sqft3581 Kilpatrick Ln, Snellville, GA 30039ActiveMLS ID #10829454, Mark Spain, Mark Spain Real Estate. GAMLS
- $493,0005 bd3 ba4.8k sqft4290 Antelope Ln, Snellville, GA 30039ActiveMLS ID #10818948, Damaun Dowdy, Liftus Realty LLC. GAMLS
- $439,0005 bd3 ba5.8k sqft3302 Perennial Ln, Snellville, GA 30039ActiveMLS ID #10867892, Lanette Vargas, Virtual Properties Realty.com. GAMLS
- $490,0004 bd3 ba3.1k sqft3525 Rock Falls Dr, Snellville, GA 30039ActiveMLS ID #10830365, D'Lynn Carranza, Atlanta Communities. GAMLS
- $499,9994 bd3 ba4.9k sqft4661 Calleigh Way, Snellville, GA 30039ActiveMLS ID #10844208, Justin Landis, Bolst. GAMLS
- $599,9005 bd5 ba4k sqft4339 Donerail Dr, Snellville, GA 30039ActiveMLS ID #10843997, Alejandra Ramirez, Virtual Properties Realty.com. GAMLS
