Welcome to this exceptional home nestled on a full acre in the highly sought-after Lochwolde neighborhood! From the moment you step inside, you'll appreciate the generous spaces and versatile floor plan designed for both everyday living, entertaining, and multigenerational living! The main level features elegant formal living and dining rooms, a spacious family room with fireplace, an updated kitchen, and an expansive sunroom overlooking the backyard. The main-level primary suite is a true retreat, complete with its own fireplace, private deck access, and ensuite bath. Upstairs offers two generously sized secondary bedrooms, each with a private full bathroom, plus a dedicated study and graciously sized bonus room. The fully finished basement takes the possibilities to another level with a full kitchen, bedroom, full bathroom, and spacious living area-ideal for guests, an in-law suite, recreation, or extended living. Additional basement rooms include an office and a bonus room that could serve as a fifth bedroom. Outside, the backyard is an absolute oasis with an in-ground pool and fenced yard, creating the perfect setting for summer gatherings and relaxing afternoons. A full acre, incredible amount of living space, and an unbeatable backyard make this Lochwolde home a must-see!
Active
Price cut: $20K (10/13)
$719,900
3581 Kilpatrick Ln, Snellville, GA 30039
4beds
6,741sqft
Single Family Residence
Built in 1989
1 Acres Lot
$709,200 Zestimate®
$107/sqft
$25/mo HOA
What's special
In-ground poolFenced yardUpdated kitchenUnbeatable backyardDedicated study
- 56 days
- 387
- 24
Zillow last checked:
Listing updated:
Listed by:
Mark Spain 770-886-9000,
Mark Spain Real Estate,
Lauren Morris 404-242-1081,
Mark Spain Real Estate
Source: GAMLS,MLS#: 10829454
Facts & features
Interior
Bedrooms & bathrooms
- Bedrooms: 4
- Bathrooms: 6
- Full bathrooms: 4
- 1/2 bathrooms: 2
- Main level bathrooms: 1
- Main level bedrooms: 1
Rooms
- Room types: Bonus Room, Family Room, Laundry
Kitchen
- Features: Breakfast Area, Breakfast Bar, Breakfast Room, Kitchen Island, Pantry
Heating
- Forced Air, Natural Gas
Cooling
- Ceiling Fan(s), Central Air, Electric
Appliances
- Included: Dishwasher, Disposal, Double Oven, Dryer, Gas Water Heater, Refrigerator, Trash Compactor
- Laundry: In Basement, Laundry Closet
Features
- Bookcases, High Ceilings, Master On Main Level, Vaulted Ceiling(s), Walk-In Closet(s)
- Flooring: Carpet, Hardwood
- Windows: Double Pane Windows
- Basement: Bath Finished,Daylight,Finished,Full
- Number of fireplaces: 2
- Fireplace features: Family Room, Gas Log, Gas Starter, Master Bedroom
- Common walls with other units/homes: No Common Walls
Interior area
- Total structure area: 6,741
- Total interior livable area: 6,741 sqft
- Finished area above ground: 5,149
- Finished area below ground: 1,592
Property
Parking
- Total spaces: 5
- Parking features: Attached, Basement, Garage, Kitchen Level, Side/Rear Entrance
- Has attached garage: Yes
Accessibility
- Accessibility features: Accessible Kitchen
Features
- Levels: Two
- Stories: 2
- Patio & porch: Deck, Patio, Screened
- Exterior features: Gas Grill
- Has private pool: Yes
- Pool features: In Ground
- Fencing: Chain Link
- Waterfront features: No Dock Or Boathouse
- Body of water: None
Lot
- Size: 1 Acres
- Features: Level, Private
Details
- Additional structures: Other
- Parcel number: R6018 228
Construction
Type & style
- Home type: SingleFamily
- Architectural style: Ranch,Traditional
- Property subtype: Single Family Residence
Materials
- Stucco
- Foundation: Slab
- Roof: Composition
Condition
- Resale
- New construction: No
- Year built: 1989
Utilities & green energy
- Sewer: Septic Tank
- Water: Public
- Utilities for property: Cable Available, Electricity Available, Natural Gas Available, Phone Available, Water Available
Community & HOA
Community
- Features: Lake, Sidewalks, Street Lights, Tennis Court(s), Walk To Schools, Near Shopping
- Security: Carbon Monoxide Detector(s), Smoke Detector(s)
- Subdivision: LOCHWOLDE
HOA
- Has HOA: Yes
- Services included: Other
- HOA fee: $300 annually
Location
- Region: Snellville
Financial & listing details
- Price per square foot: $107/sqft
- Tax assessed value: $596,200
- Annual tax amount: $7,433
- Date on market: 8/20/2026
- Cumulative days on market: 56 days
- Listing agreement: Exclusive Right To Sell
- Electric utility on property: Yes
Estimated market value
$709,200
$674,000 - $745,000
$4,622/mo
Price history
| Date | Event | Price |
|---|---|---|
| 10/13/2026 | Price change | $719,900-2.7%$107/sqft |
Source:  GAMLS #10829454 Report a problem GAMLS #10829454 Report a problem | ||
| 9/17/2026 | Price change | $739,900-3.9%$110/sqft |
Source: GAMLS #10829454 Report a problem | ||
| 8/20/2026 | Listed for sale | $769,900+92.5%$114/sqft |
Source:  FMLS GA #7822982 Report a problem FMLS GA #7822982 Report a problem | ||
| 7/3/2002 | Sold | $399,900$59/sqft |
Source: Public Record Report a problem | ||
Public tax history
| Year | Property taxes | Tax assessment |
|---|---|---|
| 2026 | -- | $238,480 -2.3% |
| 2025 | $7,433 +3.5% | $244,160 +8.9% |
| 2024 | $7,182 +7.2% | $224,120 |
| 2023 | $6,701 +3.4% | $224,120 +16.9% |
| 2022 | $6,479 +16.9% | $191,680 +33.3% |
| 2021 | $5,541 +1.6% | $143,840 +2.3% |
| 2020 | $5,455 +3.7% | $140,560 |
| 2019 | $5,261 | $140,560 |
| 2018 | $5,261 -12.8% | $140,560 -18.1% |
| 2016 | $6,031 -0.9% | $171,680 |
| 2015 | $6,088 | $171,680 |
| 2014 | $6,088 -0.6% | $171,680 |
| 2013 | $6,125 | $171,680 |
| 2012 | -- | $171,680 |
| 2011 | -- | $171,680 +11.1% |
| 2010 | -- | $154,560 |
| 2009 | -- | $154,560 -10% |
| 2007 | -- | $171,680 |
| 2006 | -- | $171,680 +9.7% |
| 2005 | -- | $156,560 |
| 2004 | $2,281 +5.3% | $156,560 +7.8% |
| 2003 | $2,167 -49.7% | $145,280 |
| 2002 | $4,311 -2.2% | $145,280 |
| 2001 | $4,407 | $145,280 |
Find assessor info on the county website
Monthly payment
Est. payment
Payment breakdown
Explore the cost of this home by adjusting the details. Changes won't be saved.Climate risks
Neighborhood: 30039
Nearby schools
Schools provided by the listing agent
- Elementary: Norton
- Middle: Snellville
- High: South Gwinnett
Source: GAMLS. This data may not be complete. We recommend contacting the local school district to confirm school assignments for this home.

Similar homes
- $550,0007 bd5 ba5.3k sqft3520 Donegal Way, Snellville, GA 30039Active

 MLS ID #10873375, John C Butler III, RE/MAX Advantage. GAMLS
 - $--4 bd3 ba3.9k sqft3735 Knotts Pass Rd, Snellville, GA 30039Auction
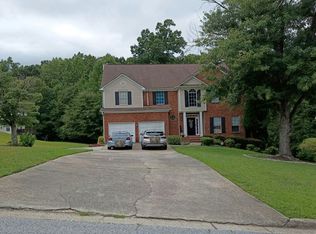 Auction.com 2
 - $643,4014 bd4 ba5.8k sqft3625 Graycliff Rd, Snellville, GA 30039For Sale
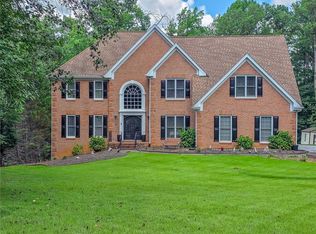
 MLS ID #7807509, Michael McCarty, Trend Atlanta Realty, Inc.. FMLS GA
 - $695,0006 bd4 ba5.4k sqft3574 Graycliff Rd, Snellville, GA 30039Active
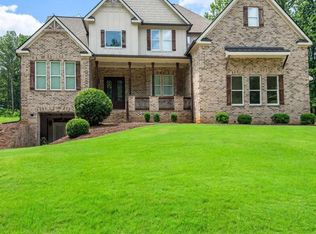 MLS ID #10812655, Vontinese Johnson, Wynd Realty Georgia. GAMLS
 - $450,0004 bd3 ba3.6k sqft3841 Mountain Way Cv, Snellville, GA 30039ActiveMLS ID #10873278, Naiverh C Castelao, Virtual Properties Realty.com. GAMLS
- $389,5003 bd3 ba3.6k sqft4371 Camaron Way, Snellville, GA 30039ActiveMLS ID #10871395, Labrescia Dawson, Dawsons Realty & Mortgages, Inc.. GAMLS
- $390,0004 bd4 ba3.3k sqft3191 Limrick Ln, Snellville, GA 30039ActiveMLS ID #10768523, EmpowerHome Team Atlanta, Keller Williams Realty First Atlanta. GAMLS
- $499,0005 bd4 ba4k sqft3772 Sunbridge Dr, Snellville, GA 30039ActiveMLS ID #10873012, Shaheen Dossani, Realties - USA. GAMLS
- $529,0004 bd4 ba4.5k sqft4250 Horder Ct, Snellville, GA 30039ActiveMLS ID #10836248, Andrea Peeler, RE/MAX Center. GAMLS
- $450,0005 bd5 ba4.2k sqft3024 Ravenwolfe Way, Snellville, GA 30039ActiveMLS ID #10872590, Tywona Speller, Sanders Real Estate. GAMLS
- $599,0005 bd4 ba3.5k sqft3204 Clubside View Ct, Snellville, GA 30039ActiveMLS ID #10815676, Ali Crook, ERA Foster & Bond. GAMLS
- $439,0005 bd3 ba5.8k sqft3302 Perennial Ln, Snellville, GA 30039ActiveMLS ID #10867892, Lanette Vargas, Virtual Properties Realty.com. GAMLS
- $599,9005 bd5 ba4k sqft4339 Donerail Dr, Snellville, GA 30039ActiveMLS ID #10843997, Alejandra Ramirez, Virtual Properties Realty.com. GAMLS
- $599,9005 bd5 ba4.2k sqft4299 Donerail Dr, Snellville, GA 30039ActiveMLS ID #10810236, Harvey Simmons, Community-Wide Realty Group. GAMLS
- $595,0005 bd4 ba3.4k sqft3031 Cadbury Trl, Snellville, GA 30039ActiveMLS ID #10807390, Toinette Kwayisi, Keller Williams Realty Atl. Partners. GAMLS
- $459,0005 bd4 ba3.6k sqft3839 Maiden Fern Ln, Snellville, GA 30039ActiveMLS ID #10872192, The Anderson Group, Keller Williams Realty. GAMLS
- $579,9006 bd5 ba4.9k sqft4287 Trotters Way Dr, Snellville, GA 30039For SaleMLS ID #7833641, KAPIL DAVE BHANDARI, Must Sell Realty, Inc.. FMLS GA
- $530,0006 bd4 ba4.1k sqft2781 Jen Chris Dr, Snellville, GA 30039ActiveMLS ID #10826561, JUAN VILLAVICENCIO, Villa Realty Group LLC. GAMLS
- $372,7504 bd3 ba4.8k sqft4055 Egypt Rd SW, Snellville, GA 30039Active Under ContractMLS ID #10855120, Kristy Marshall, BHHS Georgia Properties. GAMLS
- $499,9994 bd3 ba4.9k sqft4661 Calleigh Way, Snellville, GA 30039ActiveMLS ID #10844208, Justin Landis, Bolst. GAMLS
