$15,000 SELLER CONTRIBUTION! FHA down payment assistance may be available - 580 minimum credit score, no income limits, and no first-time buyer requirement. Seller contributing up to $15,000 toward buyer's eligible closing costs. Ask about financing options. Subject to credit approval; not all buyers qualify. Welcome to 3574 Graycliff Road, a spacious 2021-built home offering over 5,400 finished square feet, 6 bedrooms, 4 full bathrooms, and NO HOA on approximately 0.73 acres. The home features generous living and entertaining spaces, a large kitchen, covered outdoor living, and a fully finished lower level. The finished basement provides additional bedrooms, a full bathroom, living and entertaining space, and flexibility for guests, extended family, a home office, recreation, or multigenerational living. With its combination of space, newer construction, finished basement, large lot, and no HOA, Graycliff offers tremendous versatility.
Active
Price cut: $4.5K (10/10)
$695,000
3574 Graycliff Rd, Snellville, GA 30039
6beds
5,462sqft
Single Family Residence
Built in 2021
0.73 Acres Lot
$685,400 Zestimate®
$127/sqft
$-- HOA
What's special
Large lotCovered outdoor livingLarge kitchenFully finished lower level
- 57 days
- 515
- 47
Zillow last checked:
Listing updated:
Listed by:
Vontinese Johnson 404-809-6651,
Wynd Realty Georgia
Source: GAMLS,MLS#: 10812655
Facts & features
Interior
Bedrooms & bathrooms
- Bedrooms: 6
- Bathrooms: 4
- Full bathrooms: 4
- Main level bathrooms: 2
- Main level bedrooms: 1
Rooms
- Room types: Bonus Room, Exercise Room, Foyer, Game Room, Laundry
Dining room
- Features: Seats 12+
Kitchen
- Features: Breakfast Area, Breakfast Bar, Breakfast Room, Kitchen Island, Pantry, Solid Surface Counters
Heating
- Central
Cooling
- Central Air
Appliances
- Included: Dishwasher, Disposal, Electric Water Heater, Other
- Laundry: In Hall, Mud Room
Features
- Double Vanity, High Ceilings, Master On Main Level, Rear Stairs, Roommate Plan, Walk-In Closet(s)
- Flooring: Carpet, Hardwood, Tile
- Windows: Double Pane Windows
- Basement: Bath Finished,Daylight,Exterior Entry,Interior Entry
- Attic: Pull Down Stairs
- Number of fireplaces: 1
- Fireplace features: Family Room, Gas Starter
- Common walls with other units/homes: No Common Walls
Interior area
- Total structure area: 5,462
- Total interior livable area: 5,462 sqft
- Finished area above ground: 3,364
- Finished area below ground: 2,098
Property
Parking
- Total spaces: 2
- Parking features: Attached, Garage, Garage Door Opener, Parking Pad
- Has attached garage: Yes
- Has uncovered spaces: Yes
Accessibility
- Accessibility features: Accessible Doors, Accessible Entrance, Accessible Full Bath, Accessible Hallway(s), Accessible Kitchen
Features
- Levels: Three Or More
- Stories: 3
- Patio & porch: Patio
- Body of water: None
Lot
- Size: 0.73 Acres
- Features: Open Lot, Private
Details
- Parcel number: R6014 290
- Special conditions: Agent/Seller Relationship
- Other equipment: Home Theater
Construction
Type & style
- Home type: SingleFamily
- Architectural style: Brick Front,Contemporary
- Property subtype: Single Family Residence
Materials
- Brick
- Foundation: Block
- Roof: Composition
Condition
- Resale
- New construction: No
- Year built: 2021
Utilities & green energy
- Electric: 220 Volts
- Sewer: Septic Tank
- Water: Public
- Utilities for property: Electricity Available, Natural Gas Available, Sewer Available, Underground Utilities, Water Available
Community & HOA
Community
- Features: None
- Security: Smoke Detector(s)
- Subdivision: Graycliff
HOA
- Has HOA: No
- Services included: None
Location
- Region: Snellville
Financial & listing details
- Price per square foot: $127/sqft
- Tax assessed value: $529,400
- Annual tax amount: $7,658
- Date on market: 8/19/2026
- Cumulative days on market: 58 days
- Listing agreement: Exclusive Right To Sell
- Listing terms: Cash,Conventional,FHA,VA Loan
- Electric utility on property: Yes
Estimated market value
$685,400
$651,000 - $720,000
$4,032/mo
Price history
| Date | Event | Price |
|---|---|---|
| 10/10/2026 | Price change | $695,000-0.6%$127/sqft |
Source:  FMLS GA #7809019 Report a problem FMLS GA #7809019 Report a problem | ||
| 9/8/2026 | Price change | $699,500-0.1%$128/sqft |
Source:  GAMLS #10812655 Report a problem GAMLS #10812655 Report a problem | ||
| 8/31/2026 | Price change | $699,900-6.7%$128/sqft |
Source: GAMLS #10812655 Report a problem | ||
| 8/24/2026 | Price change | $749,9000%$137/sqft |
Source: FMLS GA #7809019 Report a problem | ||
| 8/19/2026 | Listed for sale | $750,000+7042.9%$137/sqft |
Source: GAMLS #10812655 Report a problem | ||
| 3/24/2021 | Listing removed | -- |
Source: Owner Report a problem | ||
| 2/26/2020 | Sold | $10,500-77.1%$2/sqft |
Source: Public Record Report a problem | ||
| 11/6/2019 | Listing removed | $45,900$8/sqft |
Source: Owner Report a problem | ||
| 8/9/2019 | Price change | $45,900-8%$8/sqft |
Source: Owner Report a problem | ||
| 7/30/2019 | Listed for sale | $49,900+375.2%$9/sqft |
Source: Owner Report a problem | ||
| 11/15/2018 | Sold | $10,500-18.6%$2/sqft |
Source: Public Record Report a problem | ||
| 8/29/2018 | Sold | $12,900+473.3%$2/sqft |
Source: Public Record Report a problem | ||
| 3/15/2016 | Sold | $2,250 |
Source: Public Record Report a problem | ||
Public tax history
| Year | Property taxes | Tax assessment |
|---|---|---|
| 2026 | -- | $211,760 -2.5% |
| 2025 | $8,009 +1.4% | $217,200 +2.5% |
| 2024 | $7,894 -1.3% | $211,840 -3% |
| 2023 | $7,997 | $218,440 +61.9% |
| 2022 | -- | $134,920 +1249.2% |
| 2021 | $361 -0.7% | $10,000 |
| 2020 | $363 +147.6% | $10,000 +138.1% |
| 2019 | $147 | $4,200 -53.3% |
| 2018 | $147 -63.2% | $9,000 |
| 2016 | $399 -1% | $9,000 |
| 2015 | $403 | $9,000 |
| 2014 | $403 | $9,000 +25% |
| 2012 | -- | $7,200 -45.6% |
| 2011 | -- | $13,240 |
Find assessor info on the county website
Monthly payment
Est. payment
Payment breakdown
Explore the cost of this home by adjusting the details. Changes won't be saved.Climate risks
Neighborhood: 30039
Nearby schools
Schools provided by the listing agent
- Elementary: Norton
- Middle: Snellville
- High: South Gwinnett
Source: GAMLS. This data may not be complete. We recommend contacting the local school district to confirm school assignments for this home.
Similar homes
- $529,0004 bd4 ba4.5k sqft4250 Horder Ct, Snellville, GA 30039Active
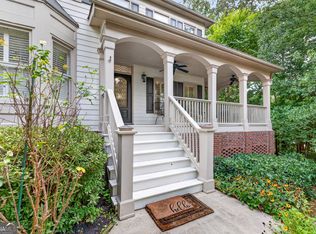
 MLS ID #10836248, Andrea Peeler, RE/MAX Center. GAMLS
 - $715,0004 bd4 ba4.7k sqft1444 Doe Valley Dr, Lithonia, GA 30058Active
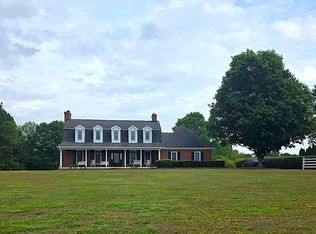 MLS ID #10762607, Alicia Fletcher, Virtual Properties Realty.Net. GAMLS
 - $595,0005 bd4 ba4.3k sqft2705 Montclair Pl, Snellville, GA 30078Active
 MLS ID #10798544, Ophelia Ikhuoria, Virtual Properties Realty.com. GAMLS
 - $599,9005 bd3 ba3.7k sqft4421 Lucerne Pl SW, Lilburn, GA 30047Active
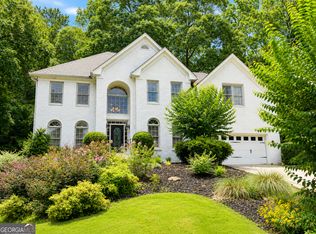 MLS ID #10805011, Donna R Knowles, Keller Williams River Cities. GAMLS
 - $492,2224 bd4 ba2.8k sqft5091 Tower View Trl #35G, Snellville, GA 30039ActiveMLS ID #10846059, Calvin B Bruce, PBG Built Realty. GAMLS
- $698,8883 bd4 ba4k sqft3275 Fence Rd, Dacula, GA 30019ActiveMLS ID #10870519, Tiffiny Zydallis, Chapman Hall Realtors Professionals. GAMLS
- $750,0006 bd7 ba5.5k sqft4604 Mossey Dr, Lithonia, GA 30038ActiveMLS ID #10854525, Jacques W Hall Jr, Watch Realty Co. GAMLS
- $649,9005 bd5 ba5.4k sqft2652 Mayfield Dr, Lawrenceville, GA 30043ActiveMLS ID #10795691, Pamela Sarro, Realty Hub of Georgia, LLC. GAMLS
- $430,9005 bd4 ba4k sqft1892 Rockbrook Ct, Snellville, GA 30078ActiveMLS ID #10838055, Mark Spain, Mark Spain Real Estate. GAMLS
- $659,0003 bd5 ba3.1k sqft407 Pleasant Grove Rd, McDonough, GA 30252ActiveMLS ID #10867813, Awatt Awatt, BHGRE Metro Brokers. GAMLS
- $650,0006 bd5 ba5.5k sqft2877 Battlecrest Dr, Decatur, GA 30034ActiveMLS ID #10791244, Valyn Lyons, Atlanta Communities. GAMLS
- $620,0005 bd5 ba4.4k sqft2365 Friars Gate Dr, Lawrenceville, GA 30043ActiveMLS ID #10823234, Camilo Perez, Home Sold Realty. GAMLS
- $559,0005 bd4 ba3.5k sqft275 Sageglen Rd, Lawrenceville, GA 30044ActiveMLS ID #10807352, Tanya Bishop, AXEN Realty. GAMLS
- $659,0005 bd4 ba3.8k sqft461 Providence Club Dr, Monroe, GA 30656ActiveMLS ID #10837065, Faith Steele, David Steele and Associates. GAMLS
- $680,0004 bd3 ba3.1k sqft35 Parkview Trace Pass SW, Lilburn, GA 30047ActiveMLS ID #10806420, Monica Aristizabal, Virtual Properties Realty.com. GAMLS
- $520,0006 bd5 ba3.1k sqft5230 W Shore Dr SW, Conyers, GA 30094ActiveMLS ID #10868874, Victoria Hill, Keller Williams Realty Atl. Partners. GAMLS
- $540,0006 bd5 ba4.5k sqft2849 Windsor Knoll Dr, Dacula, GA 30019ActiveMLS ID #10857472, Dina Cox, Keller Williams Chattahoochee. GAMLS
- $719,0005 bd4 ba3.1k sqft4645 Gran River Gln, Duluth, GA 30096ActiveMLS ID #10852935, Leo Tang, Virtual Properties Realty.Net. GAMLS
- $487,0004 bd4 ba3.1k sqft1967 Temple Johnson Rd, Loganville, GA 30052ActiveMLS ID #10838737, Eduardo Vargas, HomeSmart. GAMLS
