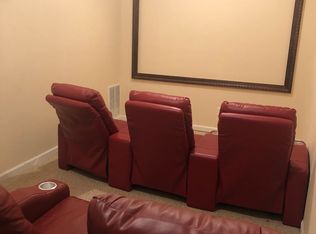
Welcome to 2877 Battlecrest Drive! This spacious home on nearly half an acre features include hardwood floors, a two-story foyer, renovated kitchen with granite countertops and stainless steel appliances, a cozy fireplace, and a finished basement perfect for a media room, office, or guest space. Enjoy outdoor living in the private fenced backyard. Conveniently located near shopping, dining, and major highways. Move-in ready and waiting for its next owner!
Active
$650,000
2877 Battlecrest Dr, Decatur, GA 30034
6beds
5,586sqft
Single Family Residence
Built in 2004
0.49 Acres Lot
$638,000 Zestimate®
$116/sqft
$17/mo HOA
What's special
Cozy fireplacePrivate fenced backyardHardwood floorsTwo-story foyer
- 89 days
- 552
- 60
Zillow last checked:
Listing updated:
Listed by:
Valyn Lyons 770-837-3409,
Atlanta Communities
Source: GAMLS,MLS#: 10791244
Facts & features
Interior
Bedrooms & bathrooms
- Bedrooms: 6
- Bathrooms: 5
- Full bathrooms: 4
- 1/2 bathrooms: 1
- Main level bathrooms: 1
- Main level bedrooms: 1
Rooms
- Room types: Bonus Room, Exercise Room, Great Room, Keeping Room, Laundry, Loft
Kitchen
- Features: Breakfast Area, Breakfast Bar, Breakfast Room, Pantry, Second Kitchen
Heating
- Central, Electric
Cooling
- Ceiling Fan(s), Central Air, Electric
Appliances
- Included: Dishwasher, Disposal, Double Oven
- Laundry: In Hall
Features
- Double Vanity, Master On Main Level, Tray Ceiling(s), Vaulted Ceiling(s), Walk-In Closet(s)
- Flooring: Carpet, Hardwood
- Windows: Double Pane Windows
- Basement: Daylight,Exterior Entry,Finished,Full,Interior Entry
- Attic: Pull Down Stairs
- Number of fireplaces: 1
- Fireplace features: Family Room
- Common walls with other units/homes: No Common Walls
Interior area
- Total structure area: 5,586
- Total interior livable area: 5,586 sqft
- Finished area above ground: 2,793
- Finished area below ground: 2,793
Property
Parking
- Total spaces: 2
- Parking features: Garage, Kitchen Level
- Has garage: Yes
Features
- Levels: Three Or More
- Stories: 3
- Patio & porch: Deck
- Fencing: Back Yard,Fenced
- Body of water: None
Lot
- Size: 0.49 Acres
- Features: Private
Details
- Parcel number: 15 107 01 225
- Special conditions: Agent Owned,Agent/Seller Relationship,No Disclosure
- Other equipment: Intercom
Construction
Type & style
- Home type: SingleFamily
- Architectural style: Contemporary,European
- Property subtype: Single Family Residence
Materials
- Stucco
- Roof: Tar/Gravel
Condition
- Resale
- New construction: No
- Year built: 2004
Utilities & green energy
- Sewer: Public Sewer
- Water: Private
- Utilities for property: Cable Available, Electricity Available, High Speed Internet, Natural Gas Available, Phone Available
Community & HOA
Community
- Features: None
- Security: Smoke Detector(s)
- Subdivision: Promise Land
HOA
- Has HOA: Yes
- Services included: Other
- HOA fee: $200 annually
Location
- Region: Decatur
Financial & listing details
- Price per square foot: $116/sqft
- Tax assessed value: $451,600
- Annual tax amount: $5,164
- Date on market: 6/18/2026
- Cumulative days on market: 89 days
- Listing agreement: Exclusive Right To Sell
- Listing terms: Cash,Conventional,FHA,VA Loan
- Electric utility on property: Yes
Estimated market value
$638,000
$606,000 - $670,000
$4,042/mo
Price history
| Date | Event | Price |
|---|---|---|
| 6/21/2026 | Listed for sale | $650,000+319.4%$116/sqft |
Source:  FMLS GA #7791103 Report a problem FMLS GA #7791103 Report a problem | ||
| 2/2/2010 | Sold | $155,000-26.2%$28/sqft |
Source: Public Record Report a problem | ||
| 1/24/2008 | Sold | $210,000-2.3%$38/sqft |
Source: Public Record Report a problem | ||
| 1/9/2008 | Listed for sale | $214,900-43.7%$38/sqft |
Source: Listhub #3491613 Report a problem | ||
| 10/5/2006 | Sold | $381,718-9.1%$68/sqft |
Source: Public Record Report a problem | ||
| 8/1/2005 | Sold | $420,000+2.4%$75/sqft |
Source: Public Record Report a problem | ||
| 3/23/2005 | Sold | $410,000$73/sqft |
Source: Public Record Report a problem | ||
Public tax history
| Year | Property taxes | Tax assessment |
|---|---|---|
| 2025 | $5,173 +0.2% | $180,640 +4.2% |
| 2024 | $5,164 +23.9% | $173,280 +10.6% |
| 2023 | $4,168 -5% | $156,680 +11.3% |
| 2022 | $4,387 +24.8% | $140,800 +36.5% |
| 2021 | $3,516 -28.2% | $103,160 -0.2% |
| 2020 | $4,898 -6.6% | $103,360 -7.1% |
| 2019 | $5,242 +23.4% | $111,200 +25.9% |
| 2018 | $4,247 -14.1% | $88,320 -12.8% |
| 2017 | $4,947 +6.1% | $101,280 +4% |
| 2016 | $4,664 | $97,360 +130.9% |
| 2014 | $4,664 | $42,160 -32% |
| 2013 | -- | $62,040 |
| 2012 | -- | $62,040 +55.1% |
| 2011 | -- | $40,000 -52.4% |
| 2010 | $2,646 | $83,960 |
| 2009 | $2,646 -43.5% | $83,960 -47.2% |
| 2008 | $4,683 -30.8% | $159,160 |
| 2007 | $6,769 +2.5% | $159,160 |
| 2006 | $6,605 +67.7% | $159,160 +69.8% |
| 2005 | $3,938 +106.9% | $93,720 +100.4% |
| 2004 | $1,903 +4.9% | $46,760 |
| 2003 | $1,815 | $46,760 |
Find assessor info on the county website
Monthly payment
Est. payment
Payment breakdown
Explore the cost of this home by adjusting the details. Changes won't be saved.Climate risks
Neighborhood: Panthersville
Nearby schools
Schools provided by the listing agent
- Elementary: Flat Shoals
- Middle: Mcnair
- High: Mcnair
Source: GAMLS. This data may not be complete. We recommend contacting the local school district to confirm school assignments for this home.
Similar homes
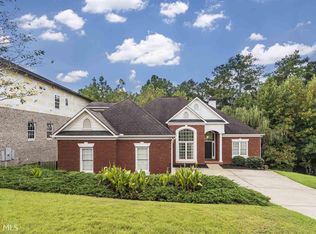
- $660,0005 bd5 ba4.7k sqft1142 Regal Hills Ln, Mableton, GA 30126Active

 MLS ID #10774513, Jay Badru, Keller Williams Realty Cityside. GAMLS
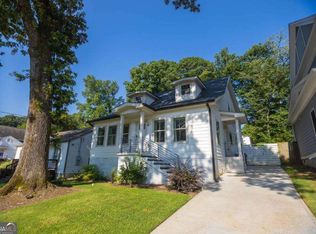
 - $829,9994 bd4 ba2.9k sqft253 Lamon Ave SE, Atlanta, GA 30316Active
 MLS ID #10633322, Joshua Ahlzadeh, Zach Taylor Real Estate. GAMLS
 - $539,0005 bd4 ba3k sqft959 Woodbourne Dr SW, Atlanta, GA 30310Active
 MLS ID #10799560, Keisha Woodbine, eXp Realty. GAMLS
 - $549,9004 bd3 ba2.9k sqft3851 Twin Ridge Ln, Ellenwood, GA 30294Active
 MLS ID #10817535, Melvin Besares, BHGRE Metro Brokers. GAMLS
 - $799,9005 bd4 ba3.5k sqft3767 Plumcrest Rd SE, Smyrna, GA 30082ActiveMLS ID #10826297, Jodi Mekyten, BHHS Georgia Properties. GAMLS
- $949,9994 bd3 ba4k sqft510 Clipper Trl, Sandy Springs, GA 30328ActiveMLS ID #10824393, Christine L Neumann, Ansley RE | Christie's Int'l RE. GAMLS
- $829,0005 bd5 ba4k sqft2005 Ivy Ridge Rd SE, Smyrna, GA 30080ActiveMLS ID #10800440, Linda Lehsten, Knapp Realty. GAMLS
- $825,0005 bd5 ba3.8k sqft220 Milano Dr SW, Atlanta, GA 30331ActiveMLS ID #10764642, Channing Shaw-Wright, Compass. GAMLS
- $799,0005 bd4 ba5.1k sqft4535 Village Springs Run, Dunwoody, GA 30338ActiveMLS ID #10843217, Level Up Real Estate Team, BHHS Georgia Properties. GAMLS
- $475,0006 bd4 ba3.9k sqft2098 Murry Trl, Morrow, GA 30260ActiveMLS ID #10809502, Taylor Key, Keller Williams Realty Atl. Partners. GAMLS
- $447,0004 bd3 ba2.8k sqft2436 Leaf Hollow Ct SE, Atlanta, GA 30339ActiveMLS ID #10818075, Gyneth Bayona, UC Premier Properties. GAMLS
- $859,0005 bd6 ba5.3k sqft2023 Stoneleigh Dr, Stone Mountain, GA 30087ActiveMLS ID #10782683, Collis S Clovie, Cross Creek Realty. GAMLS
- $685,9005 bd4 ba2.8k sqft1715 Eastside Parc St, Atlanta, GA 30316ActiveMLS ID #10836983, Rockey Fields, Compass. GAMLS
- $539,0005 bd3 ba3k sqft2353 Larchwood Rd SW, Atlanta, GA 30310ActiveMLS ID #10822627, Gregory Morgan, Compass. GAMLS
- $515,0006 bd3 ba3.3k sqft3068 Cherry Blossom Ln, East Pt, GA 30344ActiveMLS ID #10791903, Lance Rhodes, Atlanta Communities. GAMLS
- $925,0004 bd4 ba4.4k sqft2635 Brookline Cir NE, Atlanta, GA 30319For Sale
 MLS ID #7827777, ROBERT MCCARTHY III, Atlanta Fine Homes Sotheby's International. FMLS GA
 - $349,0004 bd2 ba3k sqft56 Holly Rd NW, Atlanta, GA 30314ActiveMLS ID #10837632, Shennise McLaren, The Armani Agency. GAMLS
- $749,9004 bd4 ba3.5k sqft2020 Anderson Dr SE, Smyrna, GA 30080For SaleMLS ID #7805434, SUSAN FRON, Compass. FMLS GA
- $900,0004 bd4 ba3k sqft2253 Paul Ave NW, Atlanta, GA 30318ActiveMLS ID #10842940, McCarley Prichard, Knapp Realty. GAMLS
- $840,0005 bd3 ba2.8k sqft1453 Oconee Pass NE, Atlanta, GA 30319ActiveMLS ID #10758877, Drew McDuffie, Atlanta Leasing & Investment. GAMLS
- $479,0004 bd3 ba3k sqft4044 Jewelers Ct, Lilburn, GA 30047ActiveMLS ID #10804373, Stephanie Tebeau, Atlanta Communities. GAMLS
- $480,0004 bd3 ba3.1k sqft557 Daisy Nash Dr SW, Lilburn, GA 30047ActiveMLS ID #10818452, Gisselle Cerrato, La Rosa Realty Georgia LLC. GAMLS
- $420,0004 bd4 ba3.5k sqft4240 Henry Rd, Snellville, GA 30039ActiveMLS ID #10815985, Josie Brockman, Coldwell Banker Realty. GAMLS
- $785,0004 bd3 ba4.7k sqft2531 Midway Rd, Decatur, GA 30030ActiveMLS ID #10837488, Anhad Chawla, Homesmart Realty Partners. GAMLS
- $469,0003 bd4 ba2.9k sqft1420 Donnelly Ave SW, Atlanta, GA 30310ActiveMLS ID #10834443, Theresa M Lopez, Dalton Wade, Inc.. GAMLS
- $639,9006 bd4 ba3.4k sqft280 W Lake Dr NW, Atlanta, GA 30314ActiveMLS ID #10828139, Roland Kier, America's Best Smart Realty. GAMLS
- $595,0003 bd4 ba3.1k sqft4710 Ivy Ridge Dr SE, Atlanta, GA 30339ActiveMLS ID #10844262, Venky Satoor, Maximum One Executive Realtors. GAMLS
- $799,9003 bd4 ba3.2k sqft855 Fleetwood Cir SW, Atlanta, GA 30311For SaleMLS ID #7799233, Regina Baker, Compass. FMLS GA
- $764,0004 bd5 ba3.5k sqft1933 Ridgemont Ln, Decatur, GA 30033ActiveMLS ID #10779264, Claire Smith, Bob Wood Realty Company. GAMLS
- $950,0004 bd3 ba3.2k sqft93 Candler Rd SE, Atlanta, GA 30317ActiveMLS ID #10791433, Lisa A Vayle, Keller Williams Realty North Atlanta. GAMLS
- $580,0004 bd2 ba3.2k sqft436 Concord Rd SE, Smyrna, GA 30082ActiveMLS ID #10839872, Team Haigh Realty, Maximum One Realty Greater Atlanta. GAMLS
- $835,0006 bd5 ba3.4k sqft2601 Argo Dr SE, Smyrna, GA 30080New ConstructionMLS ID #7791730, Riquetta Brown, Fathom Realty GA, LLC. FMLS GA
- $499,0005 bd3 ba3.3k sqft1415 Brookcrest St, Lawrenceville, GA 30044ActiveMLS ID #10816190, Shay Wilson, Engel & V?lkers Atlanta. GAMLS
- $819,9006 bd6 ba4.9k sqft5010 Collins Lake Dr, Mableton, GA 30126ActiveMLS ID #10845039, Kelly Anderson, Engel & V?lkers Atlanta. GAMLS
- $432,0005 bd4 ba3.4k sqft4927 Castlewood Dr SW, Lilburn, GA 30047ActiveMLS ID #10843850, Doug Smith, Mainstay Brokerage. GAMLS
- $550,0004 bd4 ba3.8k sqft842 Orwell Dr, Stockbridge, GA 30281ActiveMLS ID #10811558, Joanna Myles, HomeSmart. GAMLS
- $600,0004 bd3 ba2.8k sqft3125 Wyntree Dr, Norcross, GA 30071ActiveMLS ID #10803778, Linda Huynh, Real Broker, LLC. GAMLS
- $889,0005 bd5 ba4.8k sqft5154 Vinings Estates Way SE, Mableton, GA 30126ActiveMLS ID #10808857, Leanne Allen, Keller Williams West Atlanta. GAMLS
- $450,0004 bd4 ba2.9k sqft3482 Walnut Rdg, Atlanta, GA 30349ActiveMLS ID #10835295, Avion Abreu, Compass. GAMLS
