Price Adjustment! Motivated Seller! Welcome to this beautifully maintained executive traditional home in the upscale Wynterset Lakes community. Situated on a hill overlooking the neighborhood lake, this home combines timeless elegance, thoughtful updates, abundant storage, and a stunning private backyard retreat. *The beautifully landscaped backyard features mature plantings, an amazing waterfall, two small outdoor buildings, and an expansive deck with a retractable awning-perfect for relaxing or entertaining. Recent updates include new interior and exterior paint, upgraded door hardware, new faucets and lighting, and a widened driveway. *The main level features hardwood floors throughout, an elevator for convenient stepless living, and a spacious eat-in kitchen with high-end appliances, granite countertops, extensive cabinetry and shelving, and instant hot water at the kitchen sink. The kitchen overlooks the deck, gardens, and waterfall. *The inviting family room features a brick fireplace with gas starter and built-in bookcases and opens to the oversized dining room. The main level also includes a formal living room/home office and an oversized primary suite with deck access. The luxurious primary bath offers an oversized shower, soaking tub, walk-in closet, and private water closet. *Upstairs are three spacious bedrooms, including one with an ensuite bath and two sharing an oversized Jack-and-Jill bath. *The basement offers over 1,200 square feet, with two finished rooms and additional partially finished space ready for your personal touch. Storage is abundant throughout the home, including a motorized overhead garage storage system. A unique hidden panic closet provides an additional secure space. *Wynterset Lakes offers swimming, tennis, pickleball, and a beautiful neighborhood lake. This exceptional home offers a rare combination of comfort, convenience, privacy, and beautifully designed indoor and outdoor living.
Active
Price cut: $4K (10/19)
$525,000
4250 Horder Ct, Snellville, GA 30039
4beds
4,566sqft
Single Family Residence
Built in 1999
0.99 Acres Lot
$520,800 Zestimate®
$115/sqft
$54/mo HOA
What's special
Amazing waterfallBeautifully landscaped backyardUnique hidden panic closetMature plantingsWalk-in closetPrivate water closetGranite countertops
- 52 days
- 262
- 15
Zillow last checked:
Listing updated:
Listed by:
Andrea Peeler 770-616-7996,
RE/MAX Center
Source: GAMLS,MLS#: 10836248
Facts & features
Interior
Bedrooms & bathrooms
- Bedrooms: 4
- Bathrooms: 4
- Full bathrooms: 3
- 1/2 bathrooms: 1
- Main level bathrooms: 1
- Main level bedrooms: 1
Rooms
- Room types: Great Room, Laundry, Foyer, Other
Dining room
- Features: Separate Room
Kitchen
- Features: Breakfast Area, Solid Surface Counters
Heating
- Central, Natural Gas
Cooling
- Central Air, Attic Fan, Ceiling Fan(s), Electric
Appliances
- Included: Dishwasher, Double Oven, Oven
- Laundry: Other
Features
- Bookcases, Double Vanity, Master On Main Level, Separate Shower, Soaking Tub, Other, High Ceilings
- Flooring: Carpet, Hardwood, Tile
- Windows: Double Pane Windows, Window Treatments
- Basement: Partial
- Attic: Pull Down Stairs
- Number of fireplaces: 1
- Fireplace features: Gas Starter, Family Room, Masonry
- Common walls with other units/homes: No Common Walls
Interior area
- Total structure area: 4,566
- Total interior livable area: 4,566 sqft
- Finished area above ground: 3,839
- Finished area below ground: 727
Property
Parking
- Total spaces: 2
- Parking features: Garage
- Has garage: Yes
Accessibility
- Accessibility features: Accessible Elevator Installed
Features
- Levels: Two
- Stories: 2
- Patio & porch: Deck, Porch
- Exterior features: Garden, Other
- Has view: Yes
- View description: Seasonal View
- Body of water: None
Lot
- Size: 0.99 Acres
- Features: Other
Details
- Additional structures: Other, Outbuilding
- Parcel number: R6003 083
Construction
Type & style
- Home type: SingleFamily
- Architectural style: Traditional
- Property subtype: Single Family Residence
Materials
- Concrete
- Foundation: Block
- Roof: Composition,Other
Condition
- Resale
- New construction: No
- Year built: 1999
Utilities & green energy
- Sewer: Septic Tank
- Water: Public
- Utilities for property: Cable Available, Electricity Available, High Speed Internet, Natural Gas Available, Other, Phone Available, Underground Utilities, Water Available
Community & HOA
Community
- Features: Lake, Pool, Tennis Court(s)
- Security: Smoke Detector(s)
- Subdivision: WYNTERSET LAKES
HOA
- Has HOA: Yes
- Services included: Swimming, Tennis, Maintenance Grounds
- HOA fee: $650 annually
Location
- Region: Snellville
Financial & listing details
- Price per square foot: $115/sqft
- Tax assessed value: $532,300
- Annual tax amount: $3,217
- Date on market: 8/31/2026
- Cumulative days on market: 52 days
- Listing agreement: Exclusive Right To Sell
- Listing terms: Cash,Conventional,FHA,VA Loan
- Electric utility on property: Yes
Estimated market value
$520,800
$495,000 - $547,000
$3,074/mo
Price history
| Date | Event | Price |
|---|---|---|
| 10/19/2026 | Price change | $525,000-0.8%$115/sqft |
Source:  GAMLS #10836248 Report a problem GAMLS #10836248 Report a problem | ||
| 10/8/2026 | Price change | $529,000-3.6%$116/sqft |
Source: GAMLS #10836248 Report a problem | ||
| 9/14/2026 | Price change | $549,000-5.2%$120/sqft |
Source: GAMLS #10836248 Report a problem | ||
| 8/31/2026 | Listed for sale | $579,000+18.6%$127/sqft |
Source: GAMLS #10836248 Report a problem | ||
| 9/20/2024 | Sold | $488,000-7%$107/sqft |
Source: GAMLS #10304671 Report a problem | ||
| 7/27/2024 | Pending sale | $525,000$115/sqft |
Source:  FMLS GA #7389612 Report a problem FMLS GA #7389612 Report a problem | ||
| 7/25/2024 | Contingent | $525,000$115/sqft |
Source: GAMLS #10304671 Report a problem | ||
| 7/6/2024 | Price change | $525,000-3.7%$115/sqft |
Source: GAMLS #10304671 Report a problem | ||
| 6/16/2024 | Price change | $545,000-3.5%$119/sqft |
Source: FMLS GA #7389612 Report a problem | ||
| 5/23/2024 | Listed for sale | $565,000+86.5%$124/sqft |
Source: FMLS GA #7389612 Report a problem | ||
| 7/31/2017 | Sold | $303,000-5%$66/sqft |
Source:  FMLS GA #5860774 Report a problem FMLS GA #5860774 Report a problem | ||
| 6/27/2017 | Pending sale | $319,000$70/sqft |
Source: Harry Norman, REALTORS� #5860774 Report a problem | ||
| 6/8/2017 | Listed for sale | $319,000+1081.5%$70/sqft |
Source: Harry Norman Realtors #8203368 Report a problem | ||
| 9/28/1995 | Sold | $27,000$6/sqft |
Source: Public Record Report a problem | ||
Public tax history
| Year | Property taxes | Tax assessment |
|---|---|---|
| 2026 | -- | $212,920 -2.4% |
| 2025 | $3,217 +63.9% | $218,240 +9.5% |
| 2024 | $1,962 +8.5% | $199,240 -3.3% |
| 2023 | $1,808 -5.9% | $206,000 +15.1% |
| 2022 | $1,921 +0.4% | $178,960 +27.2% |
| 2021 | $1,914 +0.1% | $140,680 +10.3% |
| 2020 | $1,912 +8.7% | $127,520 |
| 2019 | $1,758 | $127,520 +6.8% |
| 2018 | $1,758 -57.7% | $119,400 |
| 2016 | $4,152 +4.8% | $119,400 +10% |
| 2015 | $3,960 | $108,560 +6.6% |
| 2014 | $3,960 +4.6% | $101,800 |
| 2013 | $3,785 | $101,800 |
| 2012 | -- | $101,800 |
| 2011 | -- | $101,800 -14.8% |
| 2010 | -- | $119,440 |
| 2009 | -- | $119,440 -10% |
| 2007 | -- | $132,720 +19.7% |
| 2006 | -- | $110,880 |
| 2005 | -- | $110,880 |
| 2004 | $1,549 +3.6% | $110,880 +5.1% |
| 2003 | $1,495 -49.7% | $105,520 |
| 2002 | $2,975 -2.8% | $105,520 |
| 2001 | $3,059 | $105,520 |
Find assessor info on the county website
Monthly payment
Est. payment
Payment breakdown
Explore the cost of this home by adjusting the details. Changes won't be saved.Climate risks
Neighborhood: 30039
Nearby schools
Schools provided by the listing agent
- Elementary: Norton
- Middle: Snellville
- High: South Gwinnett
Source: GAMLS. This data may not be complete. We recommend contacting the local school district to confirm school assignments for this home.
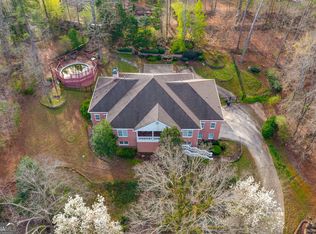
Similar homes
- $560,0005 bd4 ba3.3k sqft3955 Pucketts Rd, Snellville, GA 30039Active

 MLS ID #10818699, Leslie Contreras, The Atlanta Home Experts. GAMLS
 - $375,0004 bd4 ba3.3k sqft3191 Limrick Ln, Snellville, GA 30039Active
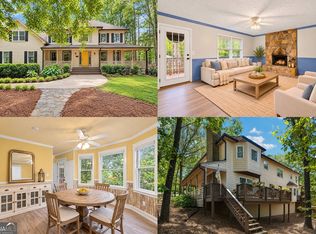 MLS ID #10876482, EmpowerHome Team Atlanta, Keller Williams Realty First Atlanta. GAMLS
 - $599,0005 bd4 ba3k sqft3551 Lochwolde Ln, Snellville, GA 30039Active
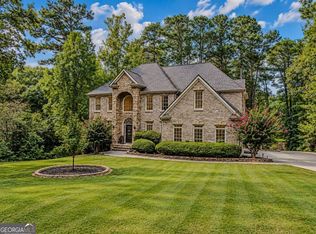 MLS ID #10845814, The Radtke Team, Keller Williams Realty Atl. Partners. GAMLS
 - $525,0006 bd5 ba5.8k sqft2977 Cadbury Ct, Snellville, GA 30039Active
 MLS ID #10823290, Mark Spain, Mark Spain Real Estate. GAMLS
 - $374,0003 bd3 ba2.3k sqft3330 Forrest Bend Ln, Snellville, GA 30039ActiveMLS ID #10867833, Elaine A Carlton, BHGRE Metro Brokers. GAMLS
- $599,9005 bd5 ba4.2k sqft4299 Donerail Dr, Snellville, GA 30039ActiveMLS ID #10810236, Harvey Simmons, Community-Wide Realty Group. GAMLS
- $425,0004 bd3 ba2.6k sqft4080 Stony River Way, Snellville, GA 30039ActiveMLS ID #10843029, Chevel Brown, Limitless Holdings RE Brokerage. GAMLS
- $374,9004 bd4 ba2.6k sqft3735 Warwick Way, Snellville, GA 30039ActiveMLS ID #10817229, April Carter, eXp Realty. GAMLS
- $550,0004 bd4 ba2.8k sqft2194 NE Indian Shoals Dr, Loganville, GA 30052ActiveMLS ID #10836025, Renee S Duncan, Prestige Realty Services. GAMLS
- $525,0004 bd4 ba3k sqft850 Ivy Ridge Dr, Loganville, GA 30052ActiveMLS ID #10798680, Beverly L Davison, Beverly Pike Real Estate Group. GAMLS
- $545,0004 bd4 ba3k sqft70 Costleys Bridge Dr, Oxford, GA 30054ActiveMLS ID #10854738, Michele Merritt, Self Property Advisors. GAMLS
- $589,0005 bd3 ba4.9k sqft1677 Heritage Dr, Snellville, GA 30078ActiveMLS ID #10834103, Mark Spain, Mark Spain Real Estate. GAMLS
- $560,0003 bd3 ba4k sqft2940 Revere Cv NE, Conyers, GA 30012ActiveMLS ID #10841066, Cheryl Dunnings, HomeSmart. GAMLS
- $459,9004 bd4 ba3.3k sqft8100 Greens Mill Way, Loganville, GA 30052ActiveMLS ID #10847993, Chris Alexander, Virtual Properties Realty.com. GAMLS
- $430,0004 bd3 ba4.3k sqft1910 Stockton Walk Ln, Snellville, GA 30078ActiveMLS ID #10836196, Damaun Dowdy, Liftus Realty LLC. GAMLS
- $429,0004 bd3 ba3k sqft842 Maxie Ln, Lawrenceville, GA 30044ActiveMLS ID #10870884, Mark Spain, Mark Spain Real Estate. GAMLS
- $569,0004 bd5 ba6.1k sqft2453 Lost Valley Trl SE, Conyers, GA 30094ActiveMLS ID #10824831, Stephanie Nunez, Keller Williams Premier. GAMLS
- $440,0005 bd3 ba2.9k sqft3000 Brookside Run, Snellville, GA 30078ActiveMLS ID #10840136, Stephanie Hanson, Re/Max Tru, Inc.. GAMLS
- $419,0004 bd4 ba3k sqft2872 Summit Crest Ln, Snellville, GA 30078ActiveMLS ID #10826436, Traci Avers, Keller Williams Realty Atl. Partners. GAMLS
- $499,9006 bd5 ba3.6k sqft2123 SW Crest Wood Dr, Conyers, GA 30094ActiveMLS ID #10808046, Lisa Parker, Dwelli. GAMLS
