Fully remodeled and move-in ready! Welcome home to this beautifully updated 3-bedroom, 1.5-bath home. Step inside to discover fresh paint and new flooring throughout, creating a bright, modern feel from the moment you enter. The inviting living room is filled with natural light from a large picture window. Continue into the stunning kitchen, featuring crisp white cabinetry, stainless steel appliances, stylish countertops, and a beautiful tile backsplash. The adjoining dining area offers another large window, making it the perfect space to gather. The updated full bathroom showcases a tiled shower and modern fixtures, while each bedroom features brand-new carpet for a warm and comfortable retreat. Downstairs, the finished basement expands your living space with a spacious bonus room, convenient laundry area, office space, and an additional half bath. Outside, enjoy evenings around the backyard firepit—perfect for entertaining or simply relaxing. NEW Central A/C keeps you cool in the heat of the summer! With thoughtful updates throughout, this home is ready for you to move in and make it your own!
Accepting backups
$165,000
3520 Kendalwood Dr, Lansing, MI 48911
3beds
1,647sqft
:
Get pre-qualified$1,409/mo
Single Family Residence
Built in 1963
8,276 Square Feet Lot
$171,800 Zestimate®
$100/sqft
$-- HOA
What's special
Bright modern feel
- 28 days |
- 1,877 |
- 166 |
Zillow last checked:
Listing updated:
Listed by:
Jonathan Lum 517-798-6264,
EXIT Realty Home Partners 517-803-2345,
HPR Team,
EXIT Realty Home Partners
Source: Greater Lansing AOR,MLS#: 297395
Facts & features
Interior
Bedrooms & bathrooms
- Bedrooms: 3
- Bathrooms: 2
- Full bathrooms: 1
- 1/2 bathrooms: 1
Primary bedroom
- Level: First
- Area: 114.39 Square Feet
- Dimensions: 12.3 x 9.3
Bedroom 2
- Level: First
- Area: 100.8 Square Feet
- Dimensions: 11.2 x 9
Bedroom 3
- Level: First
- Area: 91.67 Square Feet
- Dimensions: 10.3 x 8.9
Bonus room
- Level: Basement
- Area: 343.52 Square Feet
- Dimensions: 22.6 x 15.2
Dining room
- Description: COMBO
- Level: First
- Area: 141.04 Square Feet
- Dimensions: 17.2 x 8.2
Kitchen
- Level: First
- Area: 141.04 Square Feet
- Dimensions: 17.2 x 8.2
Laundry
- Level: Basement
- Area: 103.74 Square Feet
- Dimensions: 13.3 x 7.8
Living room
- Level: First
- Area: 170.24 Square Feet
- Dimensions: 15.2 x 11.2
Office
- Level: Basement
- Area: 169.5 Square Feet
- Dimensions: 15 x 11.3
Heating
- Forced Air, Natural Gas
Cooling
- Central Air
Appliances
- Included: Disposal, Gas Water Heater, Oven, Range, Refrigerator
- Laundry: In Basement, Laundry Room
Features
- Ceiling Fan(s), Pantry
- Basement: Finished,Full
Interior area
- Total structure area: 1,728
- Total interior livable area: 1,647 sqft
- Finished area above ground: 864
- Finished area below ground: 783
Property
Parking
- Parking features: Driveway, No Garage
- Has uncovered spaces: Yes
Features
- Levels: One
- Stories: 1
- Patio & porch: Covered
- Exterior features: Fire Pit
Lot
- Size: 8,276 Square Feet
- Dimensions: 65 x 125
Details
- Foundation area: 864
- Parcel number: 33010131104361
- Zoning description: Zoning
Construction
Type & style
- Home type: SingleFamily
- Architectural style: Ranch
- Property subtype: Single Family Residence
Materials
- Vinyl Siding
Condition
- Year built: 1963
Details
- Warranty included: Yes
Utilities & green energy
- Sewer: Public Sewer
- Water: Public
Community & HOA
Community
- Security: Smoke Detector(s)
- Subdivision: Arrow Head
Location
- Region: Lansing
Financial & listing details
- Price per square foot: $100/sqft
- Tax assessed value: $52,400
- Annual tax amount: $3,120
- Date on market: 7/8/2026
- Listing terms: VA Loan,Cash,Conventional,FHA,MSHDA
Estimated market value
$171,800
$163,000 - $180,000
$1,909/mo
Price history
| Date | Event | Price |
|---|---|---|
| 7/13/2026 | Contingent | $165,000$100/sqft |
Source: EXIT Realty broker feed #297395 Report a problem | ||
| 7/8/2026 | Listed for sale | $165,000+281.4%$100/sqft |
Source:  Greater Lansing AOR #297395 Report a problem Greater Lansing AOR #297395 Report a problem | ||
| 2/12/2026 | Sold | $43,260-15.2%$26/sqft |
Source: Public Record Report a problem | ||
| 4/4/2016 | Sold | $51,000-14.9%$31/sqft |
Source: Greater Lansing AOR #78785 Report a problem | ||
| 2/12/2016 | Price change | $59,900-14.3%$36/sqft |
Source: C B Hubbell BriarWood-Delta #78785 Report a problem | ||
| 10/20/2015 | Listed for sale | $69,900+348.1%$42/sqft |
Source: C B Hubbell BriarWood-Delta #76097 Report a problem | ||
| 9/21/2011 | Sold | $15,600+4%$9/sqft |
Source: Public Record Report a problem | ||
| 8/31/2011 | Price change | $15,000-36.2%$9/sqft |
Source: Listhub #28436 Report a problem | ||
| 7/29/2011 | Price change | $23,500-70.6%$14/sqft |
Source: Listhub #28436 Report a problem | ||
| 7/17/2011 | Listed for sale | -- |
Source: foreclosure.com Report a problem | ||
| 1/10/2011 | Sold | $79,998+19.6%$49/sqft |
Source: Public Record Report a problem | ||
| 5/18/1999 | Sold | $66,900$41/sqft |
Source: Public Record Report a problem | ||
Public tax history
| Year | Property taxes | Tax assessment |
|---|---|---|
| 2025 | $2,275 +6.6% | $52,400 +7.2% |
| 2024 | $2,134 | $48,900 +12.4% |
| 2023 | -- | $43,500 +10.4% |
| 2022 | -- | $39,400 +8.5% |
| 2021 | -- | $36,300 +5.8% |
| 2020 | -- | $34,300 +8.2% |
| 2019 | $1,654 | $31,700 +11.6% |
| 2018 | $1,654 -15.8% | $28,400 |
| 2017 | $1,965 | $28,400 +8% |
| 2016 | $1,965 | $26,300 +2.3% |
| 2015 | $1,965 | $25,700 -1.2% |
| 2014 | $1,965 | $26,000 -4.1% |
| 2013 | -- | $27,100 -6.9% |
| 2012 | -- | $29,100 -7% |
| 2011 | -- | $31,300 -9.8% |
| 2010 | -- | $34,700 -8% |
| 2009 | -- | $37,700 -8.5% |
| 2008 | -- | $41,200 -5.1% |
| 2007 | -- | $43,400 +7.7% |
| 2006 | -- | $40,300 +7.8% |
| 2005 | -- | $37,400 +9% |
| 2004 | -- | $34,300 +4.3% |
| 2003 | -- | $32,900 +14.2% |
| 2002 | -- | $28,800 +12.9% |
| 2001 | -- | $25,500 +6.7% |
| 2000 | -- | $23,900 |
Find assessor info on the county website
Monthly payment
Est. payment
Payment breakdown
Explore the cost of this home by adjusting the details. Changes won't be saved.Climate risks
Neighborhood: Churchill Downs
Nearby schools
GreatSchools rating
- 4/10Forrest G. Averill SchoolGrades: PK-4Distance: 0.3 mi
- 3/10Mt. Hope SchoolGrades: 4-8Distance: 0.4 mi
- 3/10J.W. Sexton High SchoolGrades: 9-12Distance: 2.8 mi
Schools provided by the listing agent
- High: Lansing
Source: Greater Lansing AOR. This data may not be complete. We recommend contacting the local school district to confirm school assignments for this home.
- $150,0003 bd1 ba1.2k sqft3526 Kendalwood Dr, Lansing, MI 48911Sold
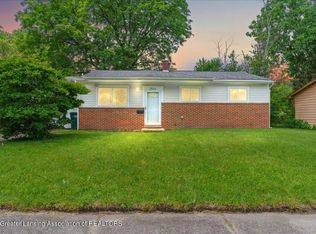
- $176,4004 bd2 ba1k sqft3514 Kendalwood Dr, Lansing, MI 48911Off Market
- $162,700-- bd2 ba1k sqft3604 Kendalwood Dr, Lansing, MI 48911Off Market
- $144,1003 bd1 ba1.2k sqft3519 Wedgewood Dr, Lansing, MI 48911Off Market
- $130,7002 bd1 ba864 sqft3525 Wedgewood Dr, Lansing, MI 48911Off Market
- $139,700-- bd1 ba1k sqft3515 Wedgewood Dr, Lansing, MI 48911Off Market
- $119,000-- bd1 ba864 sqft3601 Glenbrook Dr, Lansing, MI 48911Off Market
- $25,0004 bd2 ba1k sqft3601 Wedgewood Dr, Lansing, MI 48911Sold
A local agent can set up tours, give advice and negotiate with sellers.
Similar homes
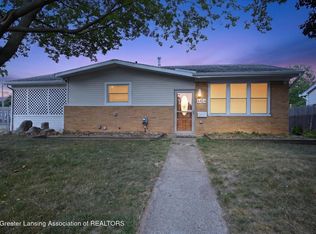
- $174,9003 bd2 ba963 sqft4424 Barclay Pl, Lansing, MI 48911For Sale
 MLS ID #297787, Tesia Hinken, Exit Great Lakes Realty. Greater Lansing AOR
 - $175,0003 bd1 ba960 sqft5802 Pheasant Ave, Lansing, MI 48911For Sale
 MLS ID #298114, Patti J Warnke, Patti Warnke Real Estate Group. Greater Lansing AOR
 - $169,9003 bd1 ba1.4k sqft5829 Annapolis Dr, Lansing, MI 48911For Sale
 MLS ID #298151, Carol Shaheen, Berkshire Hathaway HomeServices. Greater Lansing AOR
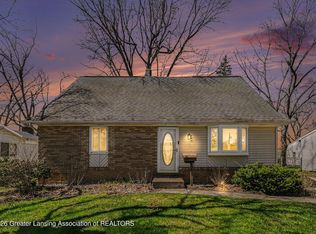
 - $195,0004 bd2 ba1.2k sqft3630 Brighton Dr, Lansing, MI 48911For Sale
 MLS ID #295029, Pamela J Hankins, Redfin Corporation. Greater Lansing AOR
 - $210,0003 bd2 ba1k sqft3224 Continental Dr, Lansing, MI 48911For SaleMLS ID #297855, Marci Murphy, Keller Williams Realty Lansing. Greater Lansing AOR
- $189,9003 bd2 ba1.3k sqft624 Julia St, Lansing, MI 48910For SaleMLS ID #298185, Raeanne Mardigian, RE/MAX Real Estate Professionals. Greater Lansing AOR
- $149,0003 bd2 ba951 sqft5211 Bogart St, Lansing, MI 48911For SaleMLS ID #296963, Carin H. Whybrew, Coldwell Banker Professionals -Okemos. Greater Lansing AOR
- $169,0003 bd2 ba1.2k sqft1127 W Maple St, Lansing, MI 48915For SaleMLS ID #297018, Ronald Dennis, RE/MAX Real Estate Professionals. Greater Lansing AOR
- $235,0003 bd2 ba1.9k sqft3426 Gingersnap Ln, Lansing, MI 48911For SaleMLS ID #298015, Paul E Brown, Gateway to Homes. Greater Lansing AOR
- $177,0003 bd2 ba1k sqft4905 Hughes Rd, Lansing, MI 48910For SaleMLS ID #296685, Rooted Real Estate Of Greater Lansing, RE/MAX Real Estate Professionals. Greater Lansing AOR
- $199,0003 bd1 ba1.5k sqft1919 Cooper Ave, Lansing, MI 48910For SaleMLS ID #298066, Alison Alfredson, Berkshire Hathaway HomeServices. Greater Lansing AOR
- $159,9003 bd1 ba1k sqft1834 Delevan Ave, Lansing, MI 48910For SaleMLS ID #297904, Gabe Lopez, Trubrook, LLC. Greater Lansing AOR
- $135,0003 bd2 ba1.4k sqft812 N Pine St, Lansing, MI 48906For SaleMLS ID #298058, Justin Eagen, DeLong and Co.. Greater Lansing AOR
- $199,0003 bd2 ba1.2k sqft1318 Chelsea Ave, Lansing, MI 48915For SaleMLS ID #298094, Sarah Webb, Redfin Corporation. Greater Lansing AOR
- $239,9003 bd2 ba1.6k sqft1820 Guenther Ave, Lansing, MI 48917For SaleMLS ID #298168, Kimberly Lundberg, Keller Williams Realty Lansing. Greater Lansing AOR
- $129,9003 bd1 ba1.1k sqft3927 W Jolly Rd, Lansing, MI 48911For SaleMLS ID #296997, Laura Olson, Keller Williams Realty Lansing. Greater Lansing AOR
- $239,0003 bd3 ba1.8k sqft2602 Bedford Rd, Lansing, MI 48911For SaleMLS ID #297697, Sue Dickinson, Five Star Real Estate - Lansing. Greater Lansing AOR
- $179,0003 bd2 ba1.3k sqft917 W Barnes Ave, Lansing, MI 48910For SaleMLS ID #296160, Bobby Singh, Keller Williams Realty Lansing. Greater Lansing AOR
- $155,0002 bd1 ba908 sqft1204 George St, Lansing, MI 48910For SaleMLS ID #298082, Kate Mannausa, EXIT Realty Home Partners. Greater Lansing AOR
- $190,0003 bd2 ba1.1k sqft3116 Manley Dr, Lansing, MI 48910For SaleMLS ID #297710, Jessica Schmidt, Ethos Real Estate West, Inc. Greater Lansing AOR
