Welcome to this stunning home in the much sought-after South Warren area of Bowling Green, offering the perfect blend of space, comfort, and timeless design. This beautifully crafted brick residence features over 3,000 square feet of living space with 3 bedrooms and 3.5 bathrooms, thoughtfully designed for both everyday living and entertaining. Step inside to discover a spacious and inviting interior with a functional layout that provides both privacy and versatility. Fresh paint throughout gives the home a bright, updated feel, making it truly move-in ready. The main living areas are enhanced by a cozy fireplace, creating a warm focal point perfect for gathering with family and friends. One of the standout features of this home is the climate-controlled sunroom—an ideal space to relax year-round while enjoying views of the outdoors in total comfort. Step outside to your private retreat, complete with a hot tub and gas grill, perfect for entertaining or unwinding after a long day. Situated on a generous 0.39-acre lot, the property offers plenty of space for outdoor living and enjoyment. With its solid construction, classic brick exterior, and prime location of this home delivers comfort, style, and exceptional livability—ready for you to move right in and make it your own.
Under contract
Price cut: $20K (5/15)
$499,900
3520 Silver Sun Dr, Bowling Green, KY 42104
3beds
3,009sqft
:
Get pre-qualified$3,160/mo
Single Family Residence
Built in 2008
0.39 Acres Lot
$480,800 Zestimate®
$166/sqft
$-- HOA
What's special
Cozy fireplaceHot tubSpacious and inviting interiorGas grillPrivate retreatFresh paint throughoutClassic brick exterior
- 105 days |
- 180 |
- 4 |
Zillow last checked:
Listing updated:
Listed by:
Michelle Thomas 270-392-1459,
Coldwell Banker Legacy Group,
Stephen A Stucy 270-392-1255,
Coldwell Banker Legacy Group
Source: RASK,MLS#: RA20262199
Facts & features
Interior
Bedrooms & bathrooms
- Bedrooms: 3
- Bathrooms: 4
- Full bathrooms: 3
- Partial bathrooms: 1
- Main level bathrooms: 4
- Main level bedrooms: 3
Rooms
- Room types: Attic, Bonus Room, Formal Dining Room, Sun Room
Primary bedroom
- Level: Main
- Area: 229.97
- Dimensions: 15.42 x 14.92
Bedroom 2
- Level: Main
- Area: 147.97
- Dimensions: 11.92 x 12.42
Bedroom 3
- Level: Main
- Area: 142.01
- Dimensions: 11.92 x 11.92
Primary bathroom
- Level: Main
- Area: 106.84
- Dimensions: 15.08 x 7.08
Bathroom
- Features: Double Vanity, Granite Counters, Separate Shower, Tub/Shower Combo, Walk-In Closet(s)
Dining room
- Level: Main
- Area: 158.31
- Dimensions: 12.75 x 12.42
Family room
- Level: Upper
- Area: 361.96
- Dimensions: 18.25 x 19.83
Kitchen
- Features: Eat-in Kitchen, Granite Counters, Pantry, Solid Surface Counter Top
- Level: Main
- Area: 344.9
- Dimensions: 25.08 x 13.75
Living room
- Level: Main
- Area: 436.58
- Dimensions: 28.17 x 15.5
Heating
- Forced Air, Furnace, Heat Pump, Electric, Natural Gas
Cooling
- Central Air, Central Electric, PTAC
Appliances
- Included: Dishwasher, Disposal, Gas Range, Refrigerator, Water Softener, Electric Water Heater
- Laundry: Laundry Room
Features
- Bookshelves, Ceiling Fan(s), Split Bedroom Floor Plan, Tray Ceiling(s), Walk-In Closet(s), Walls (Dry Wall), Eat-in Kitchen, Kitchen/Dining Combo
- Flooring: Carpet, Hardwood, Tile
- Doors: Insulated Doors
- Windows: Screens, Thermo Pane Windows, Tilt, Window Treatments, Shutters, Window Coverings
- Basement: None,Crawl Space
- Attic: Storage
- Number of fireplaces: 1
- Fireplace features: 1, Electric
Interior area
- Total structure area: 3,009
- Total interior livable area: 3,009 sqft
Video & virtual tour
Property
Parking
- Total spaces: 2
- Parking features: Attached, Garage Built-in, Garage Door Opener, Heated Garage, Garage Faces Side
- Attached garage spaces: 2
- Has uncovered spaces: Yes
Accessibility
- Accessibility features: Walk in Shower
Features
- Levels: Two
- Patio & porch: Covered Front Porch, Covered Patio, Enclosed Patio, Patio
- Exterior features: Concrete Walks, Gas Grill, Trees
- Has spa: Yes
- Spa features: Hot Tub
- Fencing: Back Yard
- Body of water: None
Lot
- Size: 0.39 Acres
- Features: Trees, Corner Lot, County, Cul-De-Sac, Subdivided
Details
- Parcel number: 042A68069
Construction
Type & style
- Home type: SingleFamily
- Architectural style: Traditional
- Property subtype: Single Family Residence
Materials
- Brick
- Foundation: Block
- Roof: Shingle
Condition
- New Construction
- New construction: No
- Year built: 2008
Utilities & green energy
- Water: County
- Utilities for property: Cable Connected, Electricity Available, Garbage-Public, Internet Cable, Natural Gas, Street Lights, Phone Available, Sewer Available
Community & HOA
Community
- Features: Curbs
- Security: Security System, Smoke Detector(s)
- Subdivision: Sutherland Farm
HOA
- Has HOA: Yes
Location
- Region: Bowling Green
Financial & listing details
- Price per square foot: $166/sqft
- Tax assessed value: $300,000
- Annual tax amount: $2,357
- Price range: $499.9K - $499.9K
- Date on market: 4/20/2026
Estimated market value
$480,800
$457,000 - $505,000
$3,374/mo
Price history
| Date | Event | Price |
|---|---|---|
| 7/13/2026 | Pending sale | $499,900$166/sqft |
Source:  RASK #RA20262199 Report a problem RASK #RA20262199 Report a problem | ||
| 5/15/2026 | Price change | $499,900-3.8%$166/sqft |
Source: RASK #RA20262199 Report a problem | ||
| 4/20/2026 | Listed for sale | $519,900+81.8%$173/sqft |
Source: RASK #RA20262199 Report a problem | ||
| 1/15/2015 | Sold | $286,000$95/sqft |
Source:  RASK #20143594 Report a problem RASK #20143594 Report a problem | ||
Public tax history
| Year | Property taxes | Tax assessment |
|---|---|---|
| 2024 | $2,357 -0.6% | $300,000 |
| 2023 | $2,372 +4.3% | $300,000 |
| 2022 | $2,274 +0.4% | $300,000 |
| 2021 | $2,265 -0.8% | $300,000 |
| 2020 | $2,283 | $300,000 |
| 2019 | $2,283 +0.2% | $300,000 |
| 2018 | $2,279 -0.1% | $300,000 +4.9% |
| 2017 | $2,282 -2.4% | $286,000 +3.3% |
| 2015 | $2,339 +9.4% | $276,950 +8.6% |
| 2014 | $2,138 | $255,000 |
Find assessor info on the county website
Monthly payment
Est. payment
Payment breakdown
Explore the cost of this home by adjusting the details. Changes won't be saved.Climate risks
Neighborhood: 42104
Nearby schools
GreatSchools rating
- 8/10Plano Elementary SchoolGrades: PK-6Distance: 2.5 mi
- 9/10South Warren Middle SchoolGrades: 7-8Distance: 3.2 mi
- 9/10South Warren High SchoolGrades: 9-12Distance: 3.4 mi
Schools provided by the listing agent
- Elementary: Plano
- Middle: South Warren
- High: South Warren
Source: RASK. This data may not be complete. We recommend contacting the local school district to confirm school assignments for this home.
- $651,4004 bd5 ba3.8k sqft3508 Silver Sun Dr, Bowling Green, KY 42104Off Market

- $476,3003 bd2 ba2.7k sqft322 Morning Dove Ct, Bowling Green, KY 42104Off Market
- $466,4003 bd3 ba2.8k sqft3521 Silver Sun Dr, Bowling Green, KY 42104Off Market
- $497,4004 bd3 ba3k sqft3527 Silver Sun Dr, Bowling Green, KY 42104Off Market
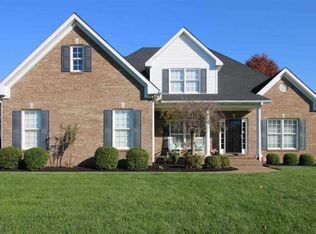
- $502,6004 bd4 ba3.1k sqft3502 Silver Sun Dr, Bowling Green, KY 42104Off Market
- $462,7004 bd3 ba2.7k sqft3515 Silver Sun Dr, Bowling Green, KY 42104Off Market
- $447,2004 bd3 ba2.5k sqft311 Morning Dove Ct, Bowling Green, KY 42104Off Market
- $525,0004 bd3 ba3.1k sqft323 Morning Dove Ct, Bowling Green, KY 42104Off Market
A local agent can set up tours, give advice and negotiate with sellers.
A local lender can help you make sure your offer is ready when you are.
Similar homes
- $489,3004 bd3 ba2.3k sqft829 Divot Cir, Bowling Green, KY 42104For Sale
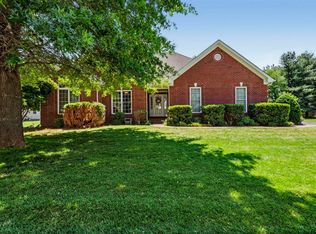
 MLS ID #RA20262812, Chris Kelly, Keller Williams First Choice R. RASK
 - $469,9005 bd3 ba2.5k sqft818 Poppy Hills Way, Bowling Green, KY 42104For Sale
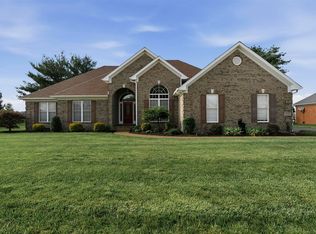 MLS ID #RA20263508, Stacy J Carter, Crye-Leike Executive Realty. RASK
 - $485,0003 bd2 ba2.5k sqft290 Neal Howell Rd, Bowling Green, KY 42104For Sale
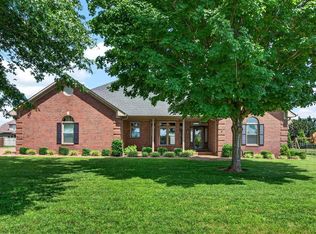 MLS ID #RA20263901, Tony M Huynh, Keller Williams First Choice R. RASK
 - $479,9004 bd3 ba2.3k sqft1342 Dayspring Ct, Bowling Green, KY 42104For Sale
 MLS ID #RA20263715, Melissa J Smith, Coldwell Banker Legacy Group. RASK
 - $549,9003 bd4 ba2.3k sqft4638 Fairvue Farm Blvd, Bowling Green, KY 42104For SaleMLS ID #RA20263521, Kandice M Pohlmann, Coldwell Banker Legacy Group. RASK
- $494,0004 bd3 ba2.8k sqft2766 Harton Ln, Bowling Green, KY 42104For SaleMLS ID #RA20261026, Eric Burcham, Coldwell Banker Legacy Group. RASK
- $415,0003 bd2 ba2.2k sqft189 Hunters Crossing Way, Bowling Green, KY 42104For SaleMLS ID #RA20264458, Shelby N Papp, Coldwell Banker Legacy Group. RASK
- $429,9005 bd3 ba2.8k sqft623 Players Crossing Way, Bowling Green, KY 42104For SaleMLS ID #RA20261781, Stacey R Fergerson, Coldwell Banker Legacy Group. RASK
- $469,9004 bd3 ba2.3k sqft1324 Beaumont Dr, Bowling Green, KY 42104For SaleMLS ID #RA20261764, Keena Smart Mccoy, Keller Williams First Choice R. RASK
- $374,9004 bd2 ba2.4k sqft649 Summerlin Dr, Bowling Green, KY 42104For SaleMLS ID #RA20263317, Mihreta Heldic, Crye-Leike Executive Realty. RASK
- $439,0004 bd4 ba3.1k sqft1535 Chenoweth Cir, Bowling Green, KY 42104For Sale
 MLS ID #SC48198, Stacey G Thomas, Trust Realty, LLC. South Central Kentucky AOR
 - $435,0005 bd4 ba2.2k sqft2904 Smallhouse Rd, Bowling Green, KY 42104For SaleMLS ID #RA20264316, Kelsey L Murray, Keller Williams First Choice R. RASK
- $560,0005 bd5 ba3.6k sqft3630 Amherst Ave, Bowling Green, KY 42104For SaleMLS ID #RA20262538, Stephanie Dorsey, Bowling Green Realty, Inc.. RASK
- $585,0004 bd3 ba3.1k sqft1547 Ridgeside Ave, Bowling Green, KY 42104For SaleMLS ID #RA20262342, Jamie C Peerce, RE/MAX Real Estate Executives. RASK
- $659,9005 bd4 ba3.3k sqft532 Dunbarton Ave, Bowling Green, KY 42104For SaleMLS ID #RA20264557, Hannah L Barahona, Coldwell Banker Legacy Group. RASK
- $441,5005 bd3 ba2.7k sqft2619 Lost Cove Ct, Bowling Green, KY 42104For SaleMLS ID #RA20261119, David Doran, EXP Realty, LLC. RASK
- $349,9004 bd3 ba2.3k sqft681 Masters Way, Bowling Green, KY 42104For SaleMLS ID #RA20263028, Heather H Boyd, SimpliHOM. RASK
- $399,9994 bd3 ba2.2k sqft147 Calvin Ct, Bowling Green, KY 42104For SaleMLS ID #RA20262336, Kristy Amann, NextHome Realty Experts. RASK
- $469,9004 bd3 ba2.6k sqft3311 Sunburst Ct, Bowling Green, KY 42101For SaleMLS ID #RA20263905, Mihreta Heldic, Crye-Leike Executive Realty. RASK
- $499,9005 bd4 ba2.6k sqft7221 Hilliard Ct, Alvaton, KY 42122For SaleMLS ID #RA20264429, Stacy House, Crye-Leike Executive Realty. RASK
