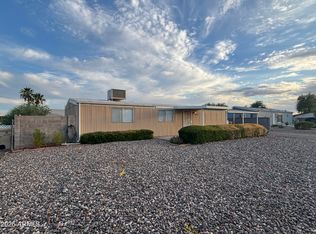
Mobile Home on Land you own. No HOA.
For sale
Price cut: $35K (7/20)
$195,000
3520 W MONONA Drive, Glendale, AZ 85308
2beds
1,400sqft
Manufactured Home
Built in 1977
9,595 Square Feet Lot
$-- Zestimate®
$139/sqft
$-- HOA
What's special
- 22 days |
- 1,886 |
- 119 |
Likely to sell faster than
Zillow last checked:
Listing updated:
Listed by:
April Starr 602-418-1213,
All Starr Property
Source: ARMLS,MLS#: 7050143
Facts & features
Interior
Bedrooms & bathrooms
- Bedrooms: 2
- Bathrooms: 2
- Full bathrooms: 2
Heating
- None
Cooling
- Wall/Window Unit(s)
Appliances
- Included: Refrigerator, Dishwasher, Gas Range, Gas Oven
- Laundry: Other
Features
- High Speed Internet, Granite Counters, Eat-in Kitchen
- Flooring: Vinyl, Tile
- Windows: Double Pane Windows
- Has basement: No
- Has fireplace: No
Interior area
- Total structure area: 1,400
- Total interior livable area: 1,400 sqft
Property
Parking
- Parking features: RV Access/Parking, RV Gate, Circular Driveway
Features
- Stories: 1
- Patio & porch: Covered, Patio
- Has spa: Yes
- Spa features: Private
- Fencing: Other,Block,Chain Link,Wood
Lot
- Size: 9,595 Square Feet
- Features: North/South Exposure, Gravel/Stone Front, Gravel/Stone Back, Synthetic Grass Back
Details
- Additional structures: Shed(s)
- Parcel number: 20617236
- Special conditions: Owner/Agent
Construction
Type & style
- Home type: MobileManufactured
- Architectural style: Bungalow
- Property subtype: Manufactured Home
Materials
- Other
- Foundation: Raised, Pillar/Post/Pier
- Roof: Foam
Condition
- Fixer
- New construction: No
- Year built: 1977
Details
- Builder name: Crestline
Utilities & green energy
- Water: City Water
Community & HOA
Community
- Features: Near Bus Stop
- Subdivision: JADE PARK NORTH UNIT 2
HOA
- Has HOA: No
- Services included: No Fees
Location
- Region: Glendale
Financial & listing details
- Price per square foot: $139/sqft
- Tax assessed value: $98,610
- Annual tax amount: $563
- Date on market: 7/10/2026
- Cumulative days on market: 23 days
- Listing terms: Cash,Buy Down Subsidy,Conventional
- Ownership: Fee Simple
- Road surface type: Asphalt
- Body type: Other

April Starr
(602) 418-1213
By pressing Contact Agent, you agree that the real estate professional identified above may call/text you about your search, which may involve use of automated means and pre-recorded/artificial voices. You don't need to consent as a condition of buying any property, goods, or services. Message/data rates may apply. You also agree to our Terms of Use. Zillow does not endorse any real estate professionals. We may share information about your recent and future site activity with your agent to help them understand what you're looking for in a home.
Estimated market value
Not available
Estimated sales range
Not available
Not available
Price history
| Date | Event | Price |
|---|---|---|
| 7/20/2026 | Price change | $195,000-15.2%$139/sqft |
Source:  ARMLS #7050143 Report a problem ARMLS #7050143 Report a problem | ||
| 7/10/2026 | Listed for sale | $230,000+170.6%$164/sqft |
Source: ARMLS #7050143 Report a problem | ||
| 8/9/2007 | Sold | $85,000$61/sqft |
Source: Public Record Report a problem | ||
| 3/7/2006 | Sold | $85,000+97.7%$61/sqft |
Source: Public Record Report a problem | ||
| 5/6/2003 | Sold | $43,000$31/sqft |
Source: Public Record Report a problem | ||
Public tax history
| Year | Property taxes | Tax assessment |
|---|---|---|
| 2025 | $553 +1.3% | $9,861 +38.6% |
| 2024 | $547 +1.5% | $7,114 +42.8% |
| 2023 | $538 +1.8% | $4,983 -9.2% |
| 2022 | $529 -0.9% | $5,490 |
| 2021 | $534 +3% | $5,490 -11.5% |
| 2020 | $518 +3.2% | $6,200 +22% |
| 2019 | $502 | $5,080 +3.7% |
| 2018 | $502 +3.4% | $4,900 +22.2% |
| 2017 | $486 +17.6% | $4,010 -33.7% |
| 2016 | $413 -0.4% | $6,050 +4.1% |
| 2015 | $415 | $5,810 +51.7% |
| 2014 | -- | $3,830 +31.2% |
| 2013 | -- | $2,920 -21.6% |
| 2012 | -- | $3,726 -9.5% |
| 2011 | -- | $4,115 -43.1% |
| 2010 | -- | $7,231 -10.3% |
| 2009 | -- | $8,057 +20.6% |
| 2008 | -- | $6,679 +5.7% |
| 2007 | -- | $6,321 +35.5% |
| 2006 | -- | $4,666 |
| 2005 | -- | $4,666 +43.7% |
| 2004 | -- | $3,246 |
| 2003 | -- | $3,246 +118.6% |
| 2002 | -- | $1,485 |
Find assessor info on the county website
Monthly payment
Climate risks
Neighborhood: Deer Valley
Nearby schools
GreatSchools rating
- 4/10Park Meadows Elementary SchoolGrades: PK-6Distance: 0.8 mi
- 5/10Barry Goldwater High SchoolGrades: 7-12Distance: 0.9 mi
- 4/10Deer Valley Middle SchoolGrades: 7-8Distance: 1 mi
Schools provided by the listing agent
- Elementary: Park Meadows Elementary School
- Middle: Deer Valley Middle School
- High: Barry Goldwater High School
- District: Deer Valley Unified District
Source: ARMLS. This data may not be complete. We recommend contacting the local school district to confirm school assignments for this home.
- $420,0001 bd2 ba672 sqft3526 W Monona Dr, Glendale, AZ 85308Sold

- $216,9002 bd2 ba980 sqft3514 W Monona Dr, Glendale, AZ 85308Off Market
- $190,0003 bd1 ba2 sqft3521 W Ross Ave, Glendale, AZ 85308Off Market

- $94,000-- bd-- ba-- sqft3515 W Ross Ave, Glendale, AZ 85308Off Market
- $305,0005 bd3 ba2k sqft3529 W Ross Ave, Glendale, AZ 85308Sold
- $293,0003 bd2 ba1.5k sqft3532 W Monona Dr, Glendale, AZ 85308Off Market
- $217,2002 bd1 ba1.8k sqft3508 W Monona Dr, Glendale, AZ 85308Off Market
- $278,6003 bd2 ba1.4k sqft3523 W Monona Dr, Glendale, AZ 85308Off Market
Similar homes
- $215,0002 bd2 ba1.4k sqft3507 E SANDRA Terrace, Phoenix, AZ 85032For Sale
 MLS ID #7037060, Darrin M Fox, Russ Lyon Sotheby's International Realty. ARMLS
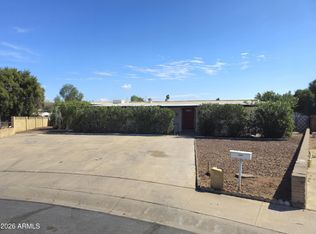
 - $179,5003 bd2 ba1.1k sqft6739 W SHERRI JEAN Lane, Peoria, AZ 85382For Sale
 MLS ID #7047150, Chad Kordylas, Cozland Corporation. ARMLS
 - $193,8004 bd2 ba1.7k sqft6538 W HATCHER Road, Glendale, AZ 85302For Sale
 MLS ID #6996689, David Gapen, Delex Realty. ARMLS
 - $207,0002 bd2 ba970 sqft2518 W RUE DE LAMOUR Avenue, Phoenix, AZ 85029For Sale
 MLS ID #7018523, Ramiro Gonzalez, Prestige Realty. ARMLS
 - $269,0002 bd2 ba1.4k sqft17414 N 66TH Lane, Glendale, AZ 85308For SaleMLS ID #6997970, Mark McGrew, Hit Realty Advisors,LLC. ARMLS
- $215,7502 bd1 ba840 sqft13206 N 19TH Place, Phoenix, AZ 85022For SaleMLS ID #7017531, Sam Pollina, Fathom Realty Elite. ARMLS
- $199,0002 bd1 ba986 sqft3313 W Golden Lane, Phoenix, AZ 85051For SaleMLS ID #7010231, Marion Drake, Better Homes & Gardens Real Estate SJ Fowler. ARMLS
- $150,0002 bd2 ba1.4k sqft16440 N 32ND Way, Phoenix, AZ 85032For SaleMLS ID #7046032, Larry Fisher, West USA Realty. ARMLS
- $189,0002 bd2 ba971 sqft5236 W PEORIA Avenue #128, Glendale, AZ 85302For SaleMLS ID #7038913, Karen Dykstra, Realty ONE Group. ARMLS
- $194,4002 bd2 ba1.2k sqft10511 W CLAIR Drive, Sun City, AZ 85351For SaleMLS ID #6988344, Andrew McCargar, Done Deal. ARMLS
- $196,0002 bd2 ba1.4k sqft17456 N DEL WEBB Boulevard, Sun City, AZ 85373For SaleMLS ID #7045056, Jay Haugen, RE/MAX Excalibur. ARMLS
- $149,0002 bd2 ba1.1k sqft2233 E BEHREND Drive #92, Phoenix, AZ 85024For SaleMLS ID #7034899, Sam Pollina, Fathom Realty Elite. ARMLS
- $212,5002 bd2 ba996 sqft5970 W Augusta Avenue, Glendale, AZ 85301For SaleMLS ID #7056963, Nadia Lopez, Keller Williams Arizona Realty. ARMLS
- $255,0002 bd1 ba1k sqft17225 N 16th Street N #3, Phoenix, AZ 85022For SaleMLS ID #7059907, Donald R Busching, Landmark Com Brokers, LLC. ARMLS
- $182,0001 bd1 ba859 sqft19601 N 7TH Street #2050, Phoenix, AZ 85024For SaleMLS ID #7039728, Tara Jones, Opendoor Brokerage, LLC. ARMLS
- $229,9992 bd2 ba1.1k sqft17404 N 99TH Avenue #126, Sun City, AZ 85373For SaleMLS ID #7059604, Leonardo Krog, Coldwell Banker Realty. ARMLS
- $240,0002 bd2 ba872 sqft2929 W Yorkshire Drive #2013, Phoenix, AZ 85027For SaleMLS ID #6938186, Arash Azamiyan, HomeSmart. ARMLS
- $199,0002 bd2 ba1.6k sqft10512 W EL CAPITAN Circle, Sun City, AZ 85351For SaleMLS ID #7029687, Trudy Drieling, Coldwell Banker Realty. ARMLS
- $219,9002 bd2 ba1.1k sqft2221 W TURNEY Avenue #C, Phoenix, AZ 85015For SaleMLS ID #7016282, Ronald Zhang, Dr Win Realty LLC. ARMLS
- $194,0002 bd1 ba1.2k sqft13059 N 100TH Drive, Sun City, AZ 85351For SaleMLS ID #7038470, Scott A Vreeland, HomeSmart. ARMLS
