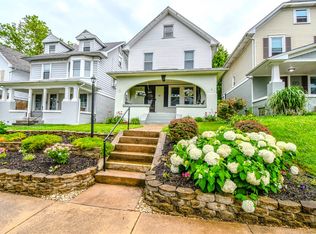
Discover a unique Cape Cod residence offering unparalleled flexibility and charm, perfectly situated for convenience and enjoyment. This delightful home presents a highly adaptable floor plan, featuring the exceptional advantage of dual primary suite potential. A beautifully finished attic transforms into a private upper-level retreat, complete with its own remodeled full bathroom and an expansive dressing room, which could also serve as a walk-in closet or a dedicated office space. For those desiring single-level living, a generously sized bedroom on the main floor offers an ideal solution, complemented by an additional first-floor bedroom. The property also boasts an expansive recreation room, perfect for hosting gatherings and creating lasting memories. Tremendous storage options are available in the large basement, which also offers further potential for entertainment. Outside, enjoy a private porch, perfect for relaxation and outdoor activities. A detached one-car garage provides practical storage and parking solutions. This residence is strategically located with effortless access to SR 35, placing you just moments from Our Lady of the Immaculate Conception Church & School. Enjoy the local flavor with neighborhood landmarks like Hasty Tasty Pancake House and Mehaffies Pies just a short distance away, enhancing the vibrant lifestyle this location offers.
Pending
$199,900
3521 Cleveland Ave, Dayton, OH 45410
3beds
1,779sqft
:
Get pre-qualified$1,493/mo
Single Family Residence
Built in 1941
5,222 Square Feet Lot
$200,200 Zestimate®
$112/sqft
$-- HOA
What's special
Detached one-car garagePrivate porchBeautifully finished atticHighly adaptable floor planExpansive recreation roomDual primary suite potentialExpansive dressing room
- 10 days |
- 607 |
- 60 |
Zillow last checked:
Listing updated:
Listed by:
Kathy Marcum Leff (937)433-3300,
Irongate Inc.
Source: DABR MLS,MLS#: 963435 Originating MLS: Dayton Area Board of REALTORS
Originating MLS: Dayton Area Board of REALTORSFacts & features
Interior
Bedrooms & bathrooms
- Bedrooms: 3
- Bathrooms: 2
- Full bathrooms: 2
- Main level bathrooms: 1
Primary bedroom
- Level: Second
- Dimensions: 29 x 12
Bedroom
- Level: Main
- Dimensions: 17 x 11
Bedroom
- Level: Main
- Dimensions: 11 x 11
Bonus room
- Level: Second
- Dimensions: 9 x 9
Bonus room
- Level: Second
- Dimensions: 15 x 9
Dining room
- Level: Main
- Dimensions: 15 x 8
Game room
- Level: Main
- Dimensions: 20 x 14
Kitchen
- Level: Main
- Dimensions: 12 x 10
Laundry
- Level: Main
- Dimensions: 9 x 8
Living room
- Level: Main
- Dimensions: 18 x 12
Heating
- Natural Gas
Cooling
- Central Air, Window Unit(s)
Appliances
- Included: Dishwasher, Disposal, Microwave, Range, Refrigerator
Features
- Laminate Counters, Pantry
- Windows: Aluminum Frames
- Basement: Unfinished
- Has fireplace: Yes
- Fireplace features: Decorative, Wood Burning
Interior area
- Total structure area: 1,779
- Total interior livable area: 1,779 sqft
Property
Parking
- Total spaces: 1
- Parking features: Detached, Garage, One Car Garage
- Garage spaces: 1
Features
- Levels: Two
- Stories: 2
- Patio & porch: Porch
- Exterior features: Fence, Porch
- Fencing: Partial
Lot
- Size: 5,222 Square Feet
- Dimensions: .1199
Details
- Parcel number: R72149070002
- Zoning: Residential
- Zoning description: Residential
Construction
Type & style
- Home type: SingleFamily
- Architectural style: Cape Cod
- Property subtype: Single Family Residence
Materials
- Aluminum Siding, Vinyl Siding
Condition
- Year built: 1941
Details
- Warranty included: Yes
Utilities & green energy
- Water: Public
- Utilities for property: Natural Gas Available, Sewer Available, Water Available
Community & HOA
Community
- Subdivision: City/Dayton Rev
HOA
- Has HOA: No
Location
- Region: Dayton
Financial & listing details
- Price per square foot: $112/sqft
- Tax assessed value: $139,710
- Annual tax amount: $2,805
- Date on market: 7/13/2026
- Date available: 07/13/2026
Estimated market value
$200,200
$190,000 - $210,000
$1,519/mo
Price history
| Date | Event | Price |
|---|---|---|
| 7/18/2026 | Pending sale | $199,900$112/sqft |
Source:  DABR MLS #963435 Report a problem DABR MLS #963435 Report a problem | ||
| 7/14/2026 | Listed for sale | $199,900+122.1%$112/sqft |
Source: DABR MLS #963435 Report a problem | ||
| 10/13/2017 | Sold | $90,000$51/sqft |
Source: Public Record Report a problem | ||
| 8/16/2017 | Listed for sale | $90,000$51/sqft |
Source: RE/MAX Alliance #745541 Report a problem | ||
Public tax history
| Year | Property taxes | Tax assessment |
|---|---|---|
| 2025 | $2,805 -0.2% | $48,900 |
| 2024 | $2,811 +2.7% | $48,900 |
| 2023 | $2,737 +17.4% | $48,900 +52% |
| 2022 | $2,332 +0.5% | $32,180 |
| 2021 | $2,320 +0.1% | $32,180 |
| 2020 | $2,318 +10.5% | $32,180 +22.5% |
| 2019 | $2,097 -0.1% | $26,270 |
| 2018 | $2,100 +49.2% | $26,270 |
| 2017 | $1,408 +1.8% | $26,270 +4.7% |
| 2016 | $1,383 +2.2% | $25,100 |
| 2015 | $1,353 +3.4% | $25,100 |
| 2014 | $1,309 | $25,100 |
Find assessor info on the county website
Monthly payment
Est. payment
Payment breakdown
Explore the cost of this home by adjusting the details. Changes won't be saved.Climate risks
Neighborhood: Linden Heights
Nearby schools
GreatSchools rating
- 5/10Cleveland Pre-K-8 SchoolGrades: PK-6Distance: 0.3 mi
- 2/10Belmont High SchoolGrades: 7-12Distance: 0.6 mi
- 2/10Wright Brothers Pre-K-8 School @ GrantGrades: 7-8Distance: 1.1 mi
Schools provided by the listing agent
- District: Dayton
Source: DABR MLS. This data may not be complete. We recommend contacting the local school district to confirm school assignments for this home.
- $162,4003 bd1 ba1.1k sqft3517 Cleveland Ave, Dayton, OH 45410Off Market

- $121,8003 bd1 ba1.2k sqft3527 Cleveland Ave, Dayton, OH 45410Off Market
- $147,9002 bd1 ba988 sqft1651 John Glenn Rd, Dayton, OH 45410Off Market
- $156,5003 bd1 ba1.1k sqft3509 Cleveland Ave, Dayton, OH 45410Off Market
- $1,930-- bd-- ba-- sqft3509 Cleveland Ave, Dayton, OH 45410Off Market
- $198,0004 bd2 ba1.9k sqft1645 John Glenn Rd, Dayton, OH 45410Off Market
- $60,5004 bd2 ba-- sqft3520 Cleveland Ave, Dayton, OH 45410Sold
- $128,3002 bd1 ba940 sqft1707 John Glenn Rd, Dayton, OH 45420Off Market
A local agent can set up tours, give advice and negotiate with sellers.
A local lender can help you make sure your offer is ready when you are.
Similar homes
- $179,0003 bd2 ba1.2k sqft907 Saint Nicholas Ave, Dayton, OH 45410For Sale

 MLS ID #964643, Gary Garrison, Trelora Realty, Inc.. DABR MLS
 - $182,0004 bd1 ba1.5k sqft32 Indiana Ave, Dayton, OH 45410For Sale
 MLS ID #962985, Misty Stamper, Keller Williams Home Town Rlty. DABR MLS
 - $195,0003 bd1 ba1.3k sqft710 Greenlawn Ave, Dayton, OH 45403For Sale
 MLS ID #964653, Danielle Crawford, Keller Williams Community Part. DABR MLS
 - $184,9003 bd2 ba988 sqft4611 Amesborough Rd, Dayton, OH 45420For Sale
 MLS ID #964885, William L Levalley, LeValley Realty Inc.. DABR MLS
 - $189,6003 bd2 ba1.3k sqft1318 Epworth Ave, Dayton, OH 45410For SaleMLS ID #958783, John M Kiefaber, Howard Hanna Real Estate Serv. DABR MLS
- $199,9003 bd1 ba1.5k sqft2744 S Smithville Rd, Dayton, OH 45420For SaleMLS ID #964156, Eric Mielke, Outside The Box Real Estate. DABR MLS
- $190,0004 bd1 ba2.2k sqft103 S Sperling Ave, Dayton, OH 45403For SaleMLS ID #964773, Tonia Moore, Howard Hanna Real Estate Serv. DABR MLS
- $--3 bd2 ba1.6k sqft134 S Sperling Ave, Dayton, OH 45403AuctionAuction.com 2
- $249,9003 bd2 ba1.3k sqft1820 Rosemont Blvd, Dayton, OH 45420For SaleMLS ID #964594, Glen Whitten, Ohio Property Group, LLC. DABR MLS
- $--3 bd2 ba1.8k sqft1206 Arbor Ave, Dayton, OH 45420AuctionAuction.com 2
- $179,9003 bd2 ba1.2k sqft1257 Epworth Ave, Dayton, OH 45410For SaleMLS ID #959256, M. Isabella Hart, Bella Realty Group. DABR MLS
- $--3 bd1 ba1k sqft4959 Woodbine Ave, Dayton, OH 45432AuctionAuction.com 2
- $144,9002 bd1 ba1k sqft1514 Westona Dr, Dayton, OH 45410For SaleMLS ID #964884, William T Crouch, Pathfinder Realty Inc.. DABR MLS
- $--2 bd1 ba932 sqft310 Illinois Ave, Dayton, OH 45410AuctionAuction.com 2
- $180,0002 bd2 ba1.2k sqft1529 Nelson Ave, Dayton, OH 45410For Sale By Owner
- $175,0003 bd2 ba1.8k sqft1010 Wyoming St, Dayton, OH 45410For SaleMLS ID #959318, Kal Mughrabi, Coldwell Banker Heritage. DABR MLS
- $139,9003 bd2 ba1.2k sqft1718 Fauver Ave, Dayton, OH 45420For SaleMLS ID #964851, Tami Holmes, Tami Holmes Realty. DABR MLS
- $--3 bd1 ba1.4k sqft819 Wyoming St, Dayton, OH 45410AuctionServiceLink Auction
- $154,9004 bd2 ba1.5k sqft1106 Highland Ave, Dayton, OH 45410For SaleMLS ID #963921, Rachel Masters, Streetlight Realty LLC. DABR MLS
- $177,9003 bd2 ba1.5k sqft154 Church St, Dayton, OH 45410For SaleMLS ID #961692, Tan N Gray, Glasshouse Realty Group. DABR MLS
