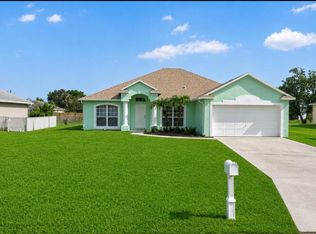
THE POPULAR BILTMORE MODEL BUILT BY AWARD WINNING SYNERGY HOMES. A 4/2/2 WITH 1806 SQ FT OF LIVING AREA. A TRUE 4 BEDROOM, NO WASTED SPACE. STAINLESS STEEL APPLIANCES, SOLID SURFACE COUNTER TOPS IN KITCHEN AND BATHROOMS. UPFRADED TILE THROUGHOUT THE ENTIRE HOME!! ( NO CARPETS ) WASHER AND DRYER INCLUDED. EXCELLENT LOCATION, EASY ACCESS TO I-95 AND FLORIDA TURNPIKE , A STONE THROW AWAY FROM POPULAR TRADITION AREA. HOME IS 4 YEARS NEW!! SHOW AND SELL!!
Accepting backups
$409,900
3522 SW Margela Street, Port St Lucie, FL 34953
4beds
1,806sqft
Single Family Residence
Built in 2022
10,454 Square Feet Lot
$-- Zestimate®
$227/sqft
$-- HOA
What's special
Washer and dryer includedStainless steel appliances
- 56 days |
- 42 |
- 2 |
Zillow last checked:
Listing updated:
Listed by:
Robert Bigone 561-758-6320,
Platinum Properties/The Keyes
Source: BeachesMLS,MLS#: B26045500 Originating MLS: BeachesMLS
Originating MLS: BeachesMLSFacts & features
Interior
Bedrooms & bathrooms
- Bedrooms: 4
- Bathrooms: 2
- Full bathrooms: 2
- Main level bathrooms: 2
- Main level bedrooms: 4
Primary bedroom
- Level: Main
- Area: 170
- Dimensions: 12.5 X 13.6
Kitchen
- Level: Main
- Area: 110
- Dimensions: 11 X 10
Living room
- Level: Main
- Area: 270
- Dimensions: 15 X 18
Heating
- Central, Electric
Cooling
- Central Air, Ceiling Fan(s), Electric
Appliances
- Included: Dryer, Dishwasher, Electric Water Heater, Ice Maker, Microwave, Range, Refrigerator, Water Heater
- Laundry: Inside, Laundry Room
Features
- Breakfast Bar, Built-in Features, Breakfast Area, Bathtub, Dual Sinks, Entrance Foyer, High Ceilings, Living/Dining Room, Custom Mirrors, Pantry, Split Bedrooms, Soaking Tub, Separate Shower, Walk-In Closet(s)
- Flooring: Tile
- Has fireplace: No
Interior area
- Total structure area: 2,242
- Total interior livable area: 1,806 sqft
Video & virtual tour
Property
Parking
- Total spaces: 4
- Parking features: Attached, Driveway, Garage, Garage Door Opener
- Attached garage spaces: 2
- Uncovered spaces: 2
Accessibility
- Accessibility features: None
Features
- Levels: One
- Stories: 1
- Patio & porch: Covered, Patio
- Exterior features: Outdoor Living Area
- Has view: Yes
- View description: Garden
- Waterfront features: None
Lot
- Size: 10,454 Square Feet
- Features: < 1/4 Acre
Details
- Parcel number: 342059026870006
- Zoning: RS-2 PSL
- Special conditions: Standard,Listed As-Is
Construction
Type & style
- Home type: SingleFamily
- Architectural style: Contemporary,Mediterranean
- Property subtype: Single Family Residence
Materials
- Block
- Foundation: Slab
- Roof: Composition,Shingle
Condition
- Resale
- New construction: No
- Year built: 2022
Details
- Builder model: BILTMORE
- Builder name: Synergy Homes, LLC
Utilities & green energy
- Sewer: Public Sewer
- Water: Public
- Utilities for property: Cable Connected, Electricity Connected, Phone Connected, Sewer Connected, Water Connected
Community & HOA
Community
- Security: Smoke Detector(s)
- Subdivision: PORT ST LUCIE SECTION 19
HOA
- Has HOA: No
Location
- Region: Port Saint Lucie
Financial & listing details
- Price per square foot: $227/sqft
- Tax assessed value: $350,800
- Annual tax amount: $8,508
- Date on market: 6/25/2026
- Cumulative days on market: 54 days
- Listing terms: Cash,Conventional,FHA,VA Loan
- Electric utility on property: Yes
- Road surface type: Asphalt, Paved
Estimated market value
Not available
Estimated sales range
Not available
Not available
Price history
| Date | Event | Price |
|---|---|---|
| 6/25/2026 | Listed for sale | $409,900+365.8%$227/sqft |
Source:  BeachesMLS #B26045500 Report a problem BeachesMLS #B26045500 Report a problem | ||
| 6/16/2023 | Listing removed | -- |
Source: BeachesMLS #R10893805 Report a problem | ||
| 6/1/2023 | Listed for rent | $2,850$2/sqft |
Source: BeachesMLS #R10893805 Report a problem | ||
| 9/23/2021 | Sold | $88,000$49/sqft |
Source: Public Record Report a problem | ||
Public tax history
| Year | Property taxes | Tax assessment |
|---|---|---|
| 2025 | $8,509 -0.1% | $350,800 -0.2% |
| 2024 | $8,516 +4% | $351,500 +5.8% |
| 2023 | $8,192 +277.2% | $332,300 +378.1% |
| 2022 | $2,172 +587.9% | $69,500 +921% |
| 2021 | $316 +0.5% | $6,807 +1.4% |
| 2020 | $314 | $6,714 +2.3% |
| 2019 | $314 +9.2% | $6,564 +1.9% |
| 2018 | $288 | $6,442 -57.3% |
| 2017 | -- | $15,100 +10.2% |
| 2016 | -- | $13,700 +26.9% |
| 2015 | -- | $10,800 +77.3% |
| 2014 | -- | $6,090 +1.5% |
| 2013 | -- | $6,000 -10.4% |
| 2012 | -- | $6,700 -19.3% |
| 2011 | -- | $8,300 -8.8% |
| 2010 | -- | $9,100 -35.5% |
| 2009 | -- | $14,100 -46.8% |
| 2008 | -- | $26,500 -46.8% |
| 2007 | -- | $49,800 -25.9% |
| 2006 | -- | $67,200 +34.9% |
| 2005 | -- | $49,800 +114.7% |
| 2004 | -- | $23,200 |
| 2003 | -- | -- |
| 2002 | -- | -- |
| 2001 | -- | -- |
| 2000 | -- | -- |
Find assessor info on the county website
Monthly payment
Est. payment
Payment breakdown
Explore the cost of this home by adjusting the details. Changes won't be saved.Climate risks
Neighborhood: Rosser Reserve
Nearby schools
GreatSchools rating
- 4/10Floresta Elementary SchoolGrades: PK-5Distance: 5.8 mi
- 7/10Southport Middle SchoolGrades: 6-8Distance: 6.2 mi
- 5/10Treasure Coast High SchoolGrades: 9-12Distance: 1.9 mi
- $432,2004 bd2 ba1.8k sqft3522 SW Margela St, Pt Saint Lucie, FL 34953Off Market

- $389,8003 bd2 ba1.5k sqft3532 SW Margela St, Port Saint Lucie, FL 34953Off Market
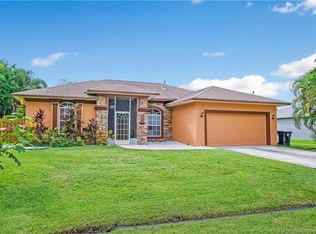
- $357,9003 bd2 ba1.5k sqft3512 SW Margela St, Port Saint Lucie, FL 34953Off Market
- $455,9004 bd3 ba2.2k sqft3537 SW Masilunas St, Port Saint Lucie, FL 34953Off Market
- $403,0003 bd2 ba1.3k sqft3555 SW Masilunas St, Port Saint Lucie, FL 34953Sold
- $403,7004 bd2 ba1.8k sqft3519 SW Masilunas St, Port Saint Lucie, FL 34953Off Market
- $396,0003 bd2 ba1.8k sqft3542 SW Margela St, Port Saint Lucie, FL 34953Off Market
- $312,3003 bd2 ba1.2k sqft3521 SW Margela St, Port Saint Lucie, FL 34953Off Market
A local agent can set up tours, give advice and negotiate with sellers.
Similar homes
- $389,9904 bd2 ba1.7k sqft1509 SW Bermel, Port St Lucie, FL 34953For Sale
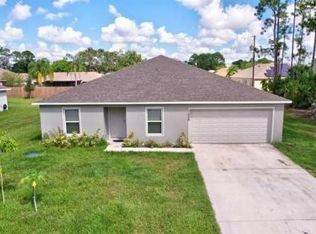
 MLS ID #F10517272, Shlomo Manor, VP Realty Group Inc. BeachesMLS
 - $399,9004 bd2 ba1.5k sqft986 SW Romaine Lane, Port St Lucie, FL 34953For Sale
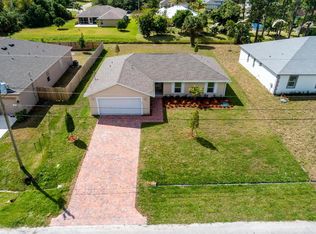 MLS ID #B26012582, Kevin Berman, EXP Realty, LLC.. BeachesMLS
 - $449,0004 bd2 ba1.7k sqft3673 SW Bonwold Street, Port St Lucie, FL 34953For Sale
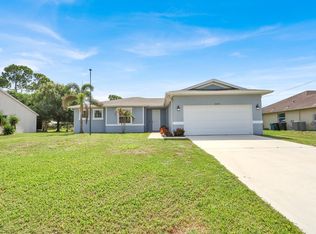 MLS ID #B26058196, Kelly Schmidt, Illustrated Properties. BeachesMLS
 - $409,0004 bd2 ba2k sqft522 SW Mccomb Avenue, Port St Lucie, FL 34953For Sale
 MLS ID #B26045741, Kurt A Rohl, Real Estate of Florida. BeachesMLS
 - $415,0004 bd2 ba1.9k sqft718 SW Crean Terrace SW, Port St Lucie, FL 34953For SaleMLS ID #B26045401, Maria A Mitchell, LoKation. BeachesMLS
- $415,0004 bd2 ba1.8k sqft1040 SW Canary Terrace, Port St Lucie, FL 34953For SaleMLS ID #B26014073, Renee Box, All Properties Realty Group. BeachesMLS
- $414,9004 bd2 ba1.8k sqft1932 SW Lennox Street, Port St Lucie, FL 34953For SaleMLS ID #B26019904, Michael Colton, LYNQ Real Estate. BeachesMLS
- $483,9004 bd3 ba2.2k sqft3644 SW Ballweg Street, Port St Lucie, FL 34953For SaleMLS ID #B26034953, Joyce Bradley, EXP Realty LLC. BeachesMLS
- $429,9004 bd2 ba2k sqft2865 SW Savona Boulevard, Port St Lucie, FL 34953For SaleMLS ID #B26060869, Raphael A. Gonzalez, LPT Realty, LLC. BeachesMLS
- $395,0003 bd2 ba1.6k sqft2109 SW CHESTNUT Lane, Port St Lucie, FL 34953For SaleMLS ID #B26058104, Nora A Hambrick, RE/MAX Gold. BeachesMLS
- $409,9004 bd2 ba1.8k sqft1961 SW Michelangelo Avenue, Port St Lucie, FL 34953For SaleMLS ID #F10496958, Mei Zhou, LoKation. BeachesMLS
- $441,3004 bd2 ba1.9k sqft567 SW Paar Drive, Port St Lucie, FL 34953For SaleMLS ID #B26014168, Steve Gabay, Florida's Best Realty Services. BeachesMLS
- $450,0004 bd2 ba2k sqft2979 SW Moody Terrace, Port St Lucie, FL 34953For SaleMLS ID #B26016180, Elionay Imbert Hernandez, LoKation. BeachesMLS
- $495,0004 bd2 ba1.9k sqft4402 SW PORT ST LUCIE Boulevard, Port St Lucie, FL 34953For SaleMLS ID #B26064085, Mirtha Busbin, Red Gator Real Estate. BeachesMLS
- $449,9903 bd2 ba1.8k sqft770 SW Saragossa Avenue, Port St Lucie, FL 34953For SaleMLS ID #B26032912, Marlene B Reyes, Coldwell Banker Paradise. BeachesMLS
- $468,0004 bd2 ba1.9k sqft1572 SW Paar Drive, Port St Lucie, FL 34953For SaleMLS ID #B26042658, Deirdre Kemp, Coldwell Banker/ WPB. BeachesMLS
- $405,0003 bd2 ba1.8k sqft1885 SW Morelia Lane, Port St Lucie, FL 34953For SaleMLS ID #B26022740, Jonathan Hayes PA, Real Broker, LLC. BeachesMLS
- $435,0003 bd2 ba1.9k sqft555 SW Halibut Avenue, Port St Lucie, FL 34953For SaleMLS ID #R11163317, Rosa Quinteros, Keller Williams Realty Of The Treasure Coast. BeachesMLS
- $490,0004 bd3 ba2.3k sqft4201 SW Mcclellen Street, Port St Lucie, FL 34953For SaleMLS ID #B26043275, Jillian Von Ohlen, LPT Realty, LLC. BeachesMLS
- $415,0004 bd2 ba1.9k sqft1617 SE SHEPARD Lane, Port St Lucie, FL 34983For SaleMLS ID #B26064173, Charilee Vanessa Rivera, Icon Realty Advisors LLC. BeachesMLS
