Welcome to the home with the largest backyard in the subdivision and situated in a cul-de-sac with no rear neighbors, this beautifully updated home offers the perfect combination of style, function, and outdoor living. Inside, you'll find an open-concept floor plan filled with natural light, stunning herringbone-pattern flooring, updated lighting, and a custom wood slat accent wall that adds a modern touch to the living space. The kitchen features granite countertops, stainless steel appliances, abundant cabinet space, a large island with seating, and an oversized pantry. Just off the entry is a convenient mudroom/drop zone, making everyday organization a breeze. The recently renovated backyard is the true showstopper, featuring expansive artificial turf, low-maintenance landscaping, and a covered patio with plenty of room to entertain, host gatherings, or enjoy the extra outdoor space. Additional features include solar, a tankless water heater, and added garage storage. Conveniently located near shopping, restaurants, parks, and freeway access, this move-in ready home offers a rare opportunity to own one of the most desirable lots in the community. Call today / Hablen hoy!
Active
$384,900
3524 Judson Ave, Las Vegas, NV 89115
4beds
1,603sqft
:
Get pre-qualified$2,531/mo
Single Family Residence
Built in 2022
3,920 Square Feet Lot
$-- Zestimate®
$240/sqft
$52/mo HOA
What's special
Low-maintenance landscapingStunning herringbone-pattern flooringExpansive artificial turfStainless steel appliancesOversized pantryLarge island with seatingAbundant cabinet space
- 11 days |
- 1,787 |
- 200 |
Likely to sell faster than
Zillow last checked:
Listing updated:
Listed by:
Victor D. Regalado S.0183554 (702)843-8565,
Realty ONE Group, Inc
Source: LVR,MLS#: 2800459 Originating MLS: Greater Las Vegas Association of Realtors Inc
Originating MLS: Greater Las Vegas Association of Realtors IncFacts & features
Interior
Bedrooms & bathrooms
- Bedrooms: 4
- Bathrooms: 3
- Full bathrooms: 1
- 3/4 bathrooms: 1
- 1/2 bathrooms: 1
Primary bedroom
- Description: Ceiling Fan,Ceiling Light,Walk-In Closet(s)
- Dimensions: 13x13
Bedroom 2
- Description: Ceiling Fan,Ceiling Light,Closet
- Dimensions: 10x12
Bedroom 3
- Description: Ceiling Fan,Ceiling Light,Closet
- Dimensions: 10x12
Bedroom 4
- Description: Ceiling Fan,Ceiling Light,Closet
- Dimensions: 13x10
Kitchen
- Description: Granite Countertops,Island,Lighting Recessed,Luxury Vinyl Plank,Pantry,Stainless Steel Appliances
- Dimensions: 11x14
Heating
- Central, Gas
Cooling
- Central Air, Electric
Appliances
- Included: Dishwasher, Disposal, Gas Range, Refrigerator
- Laundry: Electric Dryer Hookup, Gas Dryer Hookup, Laundry Room, Upper Level
Features
- Bedroom on Main Level, Ceiling Fan(s)
- Flooring: Luxury Vinyl Plank
- Has fireplace: No
Interior area
- Total structure area: 1,603
- Total interior livable area: 1,603 sqft
Video & virtual tour
Property
Parking
- Total spaces: 2
- Parking features: Attached, Garage, Open, Shelves
- Attached garage spaces: 2
- Has uncovered spaces: Yes
Features
- Stories: 2
- Exterior features: Private Yard
- Fencing: Back Yard,Vinyl
Lot
- Size: 3,920 Square Feet
- Features: Desert Landscaping, Landscaped, < 1/4 Acre
Details
- Parcel number: 14019113025
- Zoning description: Single Family
- Horse amenities: None
Construction
Type & style
- Home type: SingleFamily
- Architectural style: Two Story
- Property subtype: Single Family Residence
Materials
- Roof: Tile
Condition
- Resale
- Year built: 2022
Utilities & green energy
- Sewer: Public Sewer
- Water: Public
- Utilities for property: Underground Utilities
Community & HOA
Community
- Subdivision: Pecos & Judson
HOA
- Has HOA: Yes
- Amenities included: Barbecue
- Services included: None
- HOA fee: $52 monthly
- HOA name: Pecos Crossing
- HOA phone: 725-270-3736
Location
- Region: Las Vegas
Financial & listing details
- Price per square foot: $240/sqft
- Tax assessed value: $315,683
- Annual tax amount: $3,240
- Date on market: 7/15/2026
- Listing agreement: Exclusive Right To Sell
- Listing terms: Cash,Conventional,FHA,VA Loan
- Ownership: Single Family Residential
Estimated market value
Not available
Estimated sales range
Not available
Not available
Price history
| Date | Event | Price |
|---|---|---|
| 7/15/2026 | Listed for sale | $384,900+16.7%$240/sqft |
Source:  LVR #2800459 Report a problem LVR #2800459 Report a problem | ||
| 1/27/2023 | Sold | $329,900$206/sqft |
Source: Public Record Report a problem | ||
Public tax history
| Year | Property taxes | Tax assessment |
|---|---|---|
| 2026 | $3,243 0% | $110,489 0% |
| 2025 | $3,243 +2.9% | $110,504 -1.6% |
| 2024 | $3,152 +132.1% | $112,323 +434.9% |
| 2023 | $1,358 +164.6% | $21,000 +20% |
| 2022 | $513 | $17,500 |
Find assessor info on the county website
Monthly payment
Est. payment
Payment breakdown
Explore the cost of this home by adjusting the details. Changes won't be saved.Climate risks
Neighborhood: Sunrise Manor
Nearby schools
GreatSchools rating
- 4/10Jay W. Jeffers Elementary SchoolGrades: PK-5Distance: 0.2 mi
- 4/10Ed Von Tobel Middle SchoolGrades: 6-8Distance: 0.3 mi
- 2/10Sunrise Mountain High SchoolGrades: 9-12Distance: 4.4 mi
Schools provided by the listing agent
- Elementary: Jeffers, Jay W.,Jeffers, Jay W.
- Middle: Von Tobel Ed
- High: Sunrise Mountain School
Source: LVR. This data may not be complete. We recommend contacting the local school district to confirm school assignments for this home.
- $339,7003 bd2 ba1.4k sqft2211 Langmore St, Las Vegas, NV 89115Off Market
- $363,5004 bd3 ba1.6k sqft2205 Langmore St, Las Vegas, NV 89115Off Market
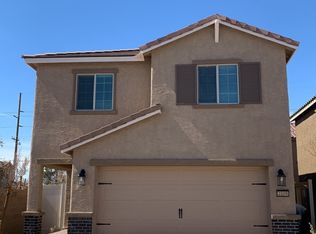
- $400,0004 bd3 ba1.6k sqft3506 Judson Ave, Las Vegas, NV 89115Sold
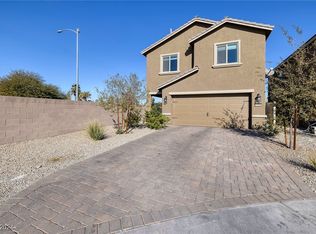
- $390,0004 bd3 ba1.6k sqft2241 Langmore St, Las Vegas, NV 89115For Sale

- $354,9003 bd2 ba1.5k sqft2212 Langmore St, Las Vegas, NV 89115Off Market
- $345,2003 bd2 ba1.4k sqft2218 Langmore St, Las Vegas, NV 89115Off Market
- $368,7004 bd2 ba1.6k sqft2206 Langmore St, Las Vegas, NV 89115Off Market
- $374,7004 bd2 ba1.6k sqft2224 Langmore St, Las Vegas, NV 89115Off Market
A local agent can set up tours, give advice and negotiate with sellers.
Similar homes
- $390,0004 bd3 ba1.6k sqft2241 Langmore St, Las Vegas, NV 89115For SaleMLS ID #2787616, Cindy Nguyen, Simply Vegas. LVR
- $368,9954 bd3 ba1.7k sqft4144 Wheatleigh Ct, Las Vegas, NV 89115For Sale
 MLS ID #2749279, Alex Pazos, Simply Vegas. LVR
 - $370,0003 bd3 ba1.3k sqft1896 Via Del Rey Ct, Sunrise Manor, NV 89115For Sale
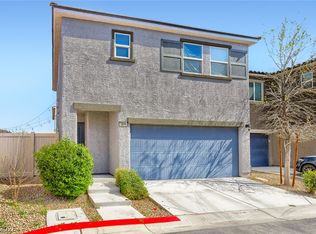 MLS ID #2799209, Saul Jauregui, LPT Realty, LLC. LVR
 - $395,0004 bd2 ba1.2k sqft3903 Sequoia Ave, Las Vegas, NV 89110For Sale
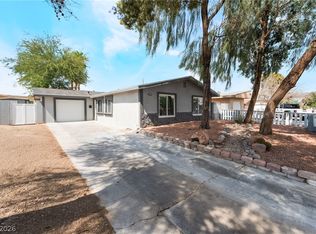 MLS ID #2801939, Tony Lucero, United Realty Group. LVR
 - $385,0003 bd3 ba1.5k sqft2238 Cosgrove St, Las Vegas, NV 89115For SaleMLS ID #2766355, Alina V. Conley, Galindo Group Real Estate. LVR
- $387,0004 bd3 ba1.7k sqft4133 Walnut Star Ln, Las Vegas, NV 89115For SaleMLS ID #2781562, Natosha Easter, Realty ONE Group, Inc. LVR
- $375,0003 bd2 ba1.5k sqft2386 Rock Slide Cir, Las Vegas, NV 89115For SaleMLS ID #2774647, Mike Tchobanian, Vegas Capital Realty. LVR
- $439,9905 bd2 ba1.5k sqft4290 Ripple River Ave, Las Vegas, NV 89115For SaleMLS ID #2801973, Brittany J. Adkins, Keller Williams VIP. LVR
- $390,0004 bd2 ba1.7k sqft1886 Neoga St, Sunrise Manor, NV 89115For SaleMLS ID #2785317, Diana Silva, Century 21 Americana. LVR
- $389,9004 bd2 ba1.2k sqft2564 San Marcos St, Las Vegas, NV 89115For SaleMLS ID #2777625, Angel Bothof, Angel Bothof. LVR
- $390,0003 bd3 ba1.8k sqft4337 Harristown Dr, Las Vegas, NV 89115For SaleMLS ID #2795590, Tony Leeventan, Scofield Group LLC. LVR
- $390,0004 bd2 ba1.7k sqft3640 N Walnut Rd, Las Vegas, NV 89115For SaleMLS ID #2789640, Renton D. Yu, Keller Williams MarketPlace. LVR
- $365,0003 bd3 ba1.2k sqft4343 Harristown Dr, Las Vegas, NV 89115For SaleMLS ID #2791546, Darwin T. Telada, South State Real Estate. LVR
- $364,9003 bd3 ba1.4k sqft1606 Wilder Crossing Ct, Las Vegas, NV 89115For SaleMLS ID #2793635, Sam Cohen, Huntington & Ellis, A Real Est. LVR
- $330,0003 bd2 ba1.1k sqft3647 Elegant Saint Ct, Las Vegas, NV 89115For SaleMLS ID #2740433, Holanda B. Campos, United Realty Group. LVR
- $349,9993 bd2 ba1.2k sqft3570 Irwin Ave, Las Vegas, NV 89115For SaleMLS ID #2799742, Brian A. Soto, United Realty Group. LVR
- $360,0004 bd2 ba1.3k sqft3916 Nixson Dr, Las Vegas, NV 89110For SaleMLS ID #2799456, Rafael Trujillo, Legacy Real Estate Group. LVR
- $386,9004 bd3 ba1.4k sqft2307 Daley St, North Las Vegas, NV 89030For SaleMLS ID #2794150, Jocelyn Mesa Lopez, More Realty Incorporated. LVR
- $429,9003 bd2 ba1.4k sqft3749 Ponderosa Ave, Las Vegas, NV 89115For SaleMLS ID #2771197, Jill Amsel, Realty ONE Group, Inc. LVR
- $347,0003 bd3 ba1.2k sqft4389 Panther Cove Dr, Las Vegas, NV 89115For SaleMLS ID #2778100, Dana Sullivan, Insight Property Inc. LVR
