Welcome to 4290 Ripрlе Rіver Avenuе! Lοoking for spacе both іnside and out? This single-story home features 5 bedrooms, 2 bathrooms, and 1,582 square feet of living space, all situated on an oversized 0.27-acre lot. With a flexible layout and 5 rooms, you'll have plenty of options for bedrooms, a home office, guest space, a playroom, or whatever fits your lifestyle.
The real showstopper is the lot. Sitting on nearly 12,000 square feet, this property offers the kind of outdoor space that's becoming harder and harder to find in Las Vegas. Whether you dream of creating the ultimate backyard retreat, adding a garden, storing your toys, entertaining friends and family, or simply enjoying extra room to spread out, the possibilities are wide open.
Conveniently located in Northeast Las Vegas near schools, parks, shopping, dining, and freeway access, this home offers the perfect blend of space, functionality, and opportunity. Whether you're a first-time buyer, looking for more room to grow, or searching for a property with long-term potential, 4290 Ripple River Avenue is ready for its next chapter.
Come see why homes with this much space don't stay available for long.
Active
$439,990
4290 Ripple River Ave, Las Vegas, NV 89115
5beds
1,582sqft
Single Family Residence
Built in 1996
0.27 Acres Lot
$439,800 Zestimate®
$278/sqft
$-- HOA
What's special
Outdoor space
- 80 days
- 542
- 51
Zillow last checked:
Listing updated:
Listed by:
Brittany J. Adkins S.0195775 702-905-1110,
Keller Williams VIP
Source: LVR,MLS#: 2801973 Originating MLS: Greater Las Vegas Association of Realtors Inc
Originating MLS: Greater Las Vegas Association of Realtors IncFacts & features
Interior
Bedrooms & bathrooms
- Bedrooms: 5
- Bathrooms: 2
- Full bathrooms: 2
Primary bedroom
- Description: Ceiling Fan,Ceiling Light,Closet
- Dimensions: 10x12
Bedroom 2
- Description: Ceiling Fan
- Dimensions: 10x10
Bedroom 3
- Description: Ceiling Fan
- Dimensions: 12x11
Bedroom 4
- Description: Ceiling Light
- Dimensions: 12x11
Bedroom 5
- Description: Ceiling Fan
- Dimensions: 10x10
Kitchen
- Description: Pantry,Tile Countertops
- Dimensions: 6x10
Heating
- Central, Gas
Cooling
- Central Air, Electric
Appliances
- Included: Gas Range, Microwave, Refrigerator
- Laundry: Gas Dryer Hookup, Main Level, Laundry Room
Features
- Ceiling Fan(s), Primary Downstairs
- Flooring: Luxury Vinyl Plank, Other
- Number of fireplaces: 1
- Fireplace features: Gas, Living Room
Interior area
- Total structure area: 1,582
- Total interior livable area: 1,582 sqft
Video & virtual tour
Property
Parking
- Total spaces: 2
- Parking features: Attached, Garage, Private, RV Gated, RV Access/Parking
- Attached garage spaces: 2
Features
- Stories: 1
- Patio & porch: Porch
- Exterior features: Porch, Private Yard, Sprinkler/Irrigation
- Fencing: Brick,Back Yard,RV Gate
Lot
- Size: 0.27 Acres
- Features: 1/4 to 1 Acre Lot, Drip Irrigation/Bubblers, Desert Landscaping, Landscaped, Rocks, Trees
Details
- Parcel number: 14018811074
- Zoning description: Single Family
- Horse amenities: None
Construction
Type & style
- Home type: SingleFamily
- Architectural style: One Story
- Property subtype: Single Family Residence
- Attached to another structure: Yes
Materials
- Roof: Composition,Shingle
Condition
- Resale
- Year built: 1996
Utilities & green energy
- Electric: Photovoltaics None
- Sewer: Public Sewer
- Water: Public
- Utilities for property: Phone Not Available
Community & HOA
Community
- Subdivision: Lamb Cartier
HOA
- Has HOA: No
- Amenities included: None
Location
- Region: Las Vegas
Financial & listing details
- Price per square foot: $278/sqft
- Tax assessed value: $232,986
- Annual tax amount: $988
- Date on market: 7/24/2026
- Listing agreement: Exclusive Right To Sell
- Listing terms: Cash,Conventional,FHA,VA Loan
- Ownership: Single Family Residential
Estimated market value
$439,800
$418,000 - $462,000
$2,140/mo
Price history
| Date | Event | Price |
|---|---|---|
| 9/13/2026 | Listed for sale | $439,990$278/sqft |
Source:  LVR #2801973 Report a problem LVR #2801973 Report a problem | ||
| 8/25/2026 | Contingent | $439,990$278/sqft |
Source: LVR #2801973 Report a problem | ||
| 8/1/2026 | Pending sale | $439,990$278/sqft |
Source: LVR #2801973 Report a problem | ||
| 7/24/2026 | Listed for sale | $439,990+274.5%$278/sqft |
Source: LVR #2801973 Report a problem | ||
| 6/19/1996 | Sold | $117,500$74/sqft |
Source: Public Record Report a problem | ||
Public tax history
| Year | Property taxes | Tax assessment |
|---|---|---|
| 2026 | $990 +37994.6% | $81,545 -4.6% |
| 2025 | $3 -14.2% | $85,444 +4.6% |
| 2024 | $3 | $81,654 +11.8% |
| 2023 | -- | $73,021 +7.4% |
| 2022 | $881 | $68,012 +4.6% |
| 2021 | -- | $65,032 +6.6% |
| 2020 | $10 -98.7% | $60,979 +14.2% |
| 2019 | $726 -4.7% | $53,391 -4.8% |
| 2018 | $762 | $56,091 +2.4% |
| 2017 | $762 | $54,761 +35.5% |
| 2016 | $762 +0.3% | $40,428 +4.2% |
| 2015 | $759 +3% | $38,782 +59.1% |
| 2014 | $737 | $24,372 |
| 2013 | -- | $24,372 -5.4% |
| 2012 | -- | $25,774 -1.4% |
| 2011 | -- | $26,153 -1.5% |
| 2010 | -- | $26,544 -33.7% |
| 2009 | -- | $40,021 |
| 2008 | -- | $40,021 -48.8% |
| 2007 | -- | $78,171 +12.3% |
| 2006 | -- | $69,615 +34.5% |
| 2005 | -- | $51,772 +10.9% |
| 2004 | -- | $46,694 +3.9% |
| 2003 | -- | $44,923 +5.8% |
| 2002 | -- | $42,480 +7% |
| 2001 | -- | $39,700 |
Find assessor info on the county website
Monthly payment
Est. payment
Payment breakdown
Explore the cost of this home by adjusting the details. Changes won't be saved.Climate risks
Neighborhood: Sunrise Manor
Nearby schools
Schools provided by the listing agent
- Elementary: Tate, Myrtle,Tate, Myrtle
- Middle: Von Tobel Ed
- High: Desert Pines
Source: LVR. This data may not be complete. We recommend contacting the local school district to confirm school assignments for this home.
- $350,9003 bd2 ba1.2k sqft2580 Cavern Creek St, Las Vegas, NV 89115Off Market
- $357,2004 bd2 ba1.4k sqft4280 Ripple River Ave, Las Vegas, NV 89115Off Market
- $338,8003 bd2 ba1.1k sqft2570 Cavern Creek St, Las Vegas, NV 89115Off Market
- $347,5003 bd2 ba1.4k sqft4270 Ripple River Ave, Las Vegas, NV 89115Off Market
Similar homes
- $365,0005 bd3 ba1.7k sqft4134 San Cuervo Way, Sunrise Manor, NV 89115For Sale
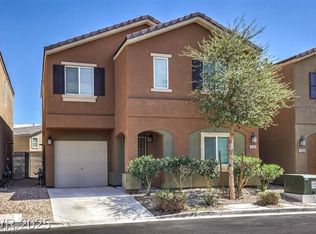 MLS ID #2825012, Anjoli Ortowski, Wardley Real Estate. LVR
 - $429,9003 bd3 ba1.9k sqft1290 Linn Ln, Las Vegas, NV 89110For Sale
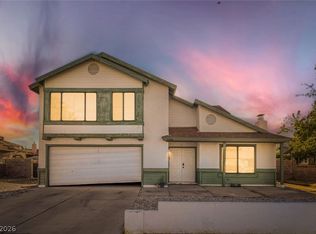 MLS ID #2814644, Robert E. Salmons Jr, Entera Realty LLC. LVR
 - $480,0004 bd3 ba1.6k sqft5322 Sandstone Dr, Las Vegas, NV 89142For Sale
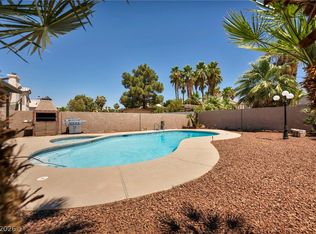 MLS ID #2813046, Craig Tann, Huntington & Ellis, A Real Est. LVR
 - $430,0003 bd2 ba1.5k sqft5308 Clouds Rest Ave, Las Vegas, NV 89108For Sale
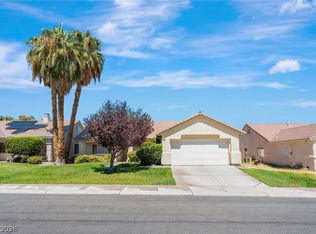 MLS ID #2816231, Jorge A. Ramos, Galindo Group Real Estate. LVR
