Stunningly redesigned home in Park Forest East, thoughtfully updated for comfort and entertaining! Originally a 3-bedroom, now a spacious 2-bedroom layout featuring a formal living room conversion. The kitchen offers granite countertops, a breakfast nook, and great flow into the large den/family room. The master suite includes a walk-in closet and an adjacent computer nook. Plumbing is in place for a future half bath accessible from inside and outside (currently used as storage). Step outside to an entertainer’s dream: a beautifully built double-decker covered patio with bar area, fireplace, built-ins, and a fully finished upper-level deck. The backyard continues the theme with a huge open bar, additional paved entertainment space, and two storage buildings. A rare find with extraordinary indoor and outdoor living options—perfect for hosting and relaxing year-round. Measurements not warranted by REALTOR® or BROKER.
Pending
$195,000
3524 Leesburg Ave, Baton Rouge, LA 70814
3beds
1,474sqft
Single Family Residence, Residential
Built in 1983
8,712 Square Feet Lot
$-- Zestimate®
$132/sqft
$-- HOA
What's special
Master suiteAdditional paved entertainment spaceAdjacent computer nookGranite countertopsFully finished upper-level deckTwo storage buildingsBar area
- 287 days
- 31
- 0
Zillow last checked:
Listing updated:
Listed by:
Liacia Baaheth,
Lacy Baaheth, LLC 225-906-9350
Source: ROAM MLS,MLS#: 2025021704
Facts & features
Interior
Bedrooms & bathrooms
- Bedrooms: 3
- Bathrooms: 2
- Full bathrooms: 2
Primary bedroom
- Features: En Suite Bath
- Level: Main
- Area: 147.6
- Width: 12
Bedroom 1
- Level: Main
- Area: 147.6
- Width: 12
Bedroom 2
- Level: Main
- Area: 119
- Width: 10
Primary bathroom
- Features: Walk-In Closet(s), Shower Combo
Kitchen
- Features: Granite Counters
- Level: Main
- Area: 103
- Length: 10
Office
- Level: Main
- Area: 40.88
Heating
- Central, Gas Heat
Cooling
- Central Air, Ceiling Fan(s)
Appliances
- Included: Gas Stove Con, Disposal, Microwave, Range/Oven, Gas Water Heater
- Laundry: Laundry Room, Electric Dryer Hookup, Washer Hookup, Inside, Washer/Dryer Hookups
Features
- Built-in Features, Crown Molding
- Flooring: Ceramic Tile
- Attic: Storage,Walk-up
- Has fireplace: Yes
- Fireplace features: Outside, Wood Burning
Interior area
- Total structure area: 3,160
- Total interior livable area: 1,474 sqft
Property
Parking
- Total spaces: 2
- Parking features: 2 Cars Park, Carport, Covered, Concrete
- Has carport: Yes
Features
- Stories: 1
- Patio & porch: Covered, Patio, Porch
- Exterior features: Rain Gutters
- Fencing: Full,Privacy,Wood
- Frontage length: 56
Lot
- Size: 8,712 Square Feet
- Dimensions: 56 x 131 x 132 x 78
- Features: Landscaped
Details
- Additional structures: Storage, Workshop
- Parcel number: 00256498
- Special conditions: Standard
Construction
Type & style
- Home type: SingleFamily
- Architectural style: Traditional
- Property subtype: Single Family Residence, Residential
Materials
- Brick Siding, Wood Siding, Brick, Frame
- Foundation: Slab
- Roof: Composition
Condition
- New construction: No
- Year built: 1983
Utilities & green energy
- Gas: Delta Utilities
- Sewer: Public Sewer
- Water: Public
- Utilities for property: Cable Connected
Community & HOA
Community
- Subdivision: Park Forest East
Location
- Region: Baton Rouge
Financial & listing details
- Price per square foot: $132/sqft
- Tax assessed value: $171,360
- Annual tax amount: $1,274
- Price range: $195K - $195K
- Date on market: 12/22/2025
- Listing terms: Cash,Conventional,FHA,VA Loan
Estimated market value
Not available
Estimated sales range
Not available
Not available
Price history
| Date | Event | Price |
|---|---|---|
| 8/30/2026 | Pending sale | $195,000$132/sqft |
Source:  ROAM MLS #2025021704 Report a problem ROAM MLS #2025021704 Report a problem | ||
| 8/26/2026 | Listed for sale | $195,000-13.3%$132/sqft |
Source: ROAM MLS #2025021704 Report a problem | ||
| 12/22/2025 | Listed for sale | $224,900$153/sqft |
Source: ROAM MLS #2025021704 Report a problem | ||
| 12/4/2025 | Listing removed | $224,900$153/sqft |
Source: ROAM MLS #2025021704 Report a problem | ||
| 12/1/2025 | Listed for sale | $224,900+188.3%$153/sqft |
Source: ROAM MLS #2025021704 Report a problem | ||
| 5/3/2013 | Sold | -- |
Source: ROAM MLS #201301473 Report a problem | ||
| 2/2/2013 | Listed for sale | $78,000$53/sqft |
Source: The Real Estate Book #B1301473 Report a problem | ||
| 1/31/2001 | Sold | -- |
Source: Public Record Report a problem | ||
Public tax history
| Year | Property taxes | Tax assessment |
|---|---|---|
| 2025 | $1,274 -0.4% | $17,136 |
| 2024 | $1,279 +60.2% | $17,136 +33.4% |
| 2023 | $798 +10.9% | $12,850 |
| 2022 | $720 +1.7% | $12,850 |
| 2021 | $708 -1.1% | $12,850 |
| 2020 | $716 -52.2% | $12,850 +9.8% |
| 2019 | $1,498 +1.2% | $11,700 |
| 2018 | $1,480 +148% | $11,700 |
| 2017 | $597 -59.7% | $11,700 +44.5% |
| 2016 | $1,480 +43.5% | $8,095 -29% |
| 2015 | $1,031 -24% | $11,400 |
| 2014 | $1,357 | $11,400 |
| 2013 | $1,357 +0% | $11,400 |
| 2012 | $1,357 +9.1% | $11,400 +4.6% |
| 2011 | $1,244 +0% | $10,900 |
| 2010 | $1,244 +229% | $10,900 |
| 2009 | $378 -0.6% | $10,900 |
| 2008 | $380 +125.3% | $10,900 +21.1% |
| 2007 | $169 -1.4% | $9,000 |
| 2006 | $171 -1.6% | $9,000 |
| 2005 | $174 +4.8% | $9,000 |
| 2004 | $166 -18.2% | $9,000 |
| 2003 | $203 +24.1% | $9,000 |
| 2002 | $163 +399.8% | $9,000 +15.4% |
| 2001 | $33 +2.8% | $7,800 |
| 2000 | $32 | $7,800 |
Find assessor info on the county website
Monthly payment
Est. payment
Payment breakdown
Explore the cost of this home by adjusting the details. Changes won't be saved.Climate risks
Neighborhood: Monticello
Nearby schools
Schools provided by the listing agent
- District: East Baton Rouge
Source: ROAM MLS. This data may not be complete. We recommend contacting the local school district to confirm school assignments for this home.

Similar homes
- $190,0003 bd2 ba1.8k sqft11765 Flamingo Dr, Baton Rouge, LA 70814For Sale
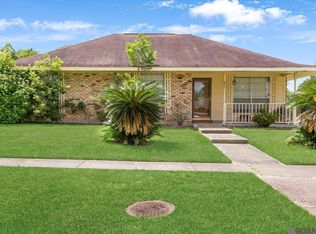
 MLS ID #2026011206, TLeice Beaulieu, Premier Property and Consulting Group, LLC. ROAM MLS
 - $215,0003 bd2 ba1.7k sqft3224 Kings Canyon Dr, Baton Rouge, LA 70814For Sale
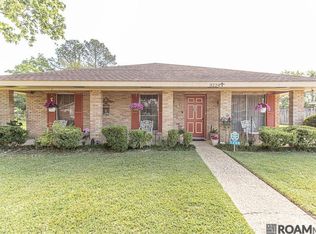 MLS ID #2026007479, Ijella Hannon, Goodwood Realty. ROAM MLS
 - $255,8003 bd2 ba1.9k sqft3142 Kings Canyon Dr, Baton Rouge, LA 70814For Sale
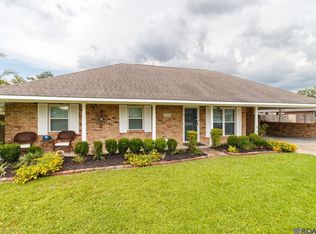 MLS ID #2026017902, Anne Trapp, Century 21 Bessette Flavin. ROAM MLS
 - $215,0003 bd2 ba1.5k sqft3265 Charlotte Dr, Baton Rouge, LA 70814For Sale
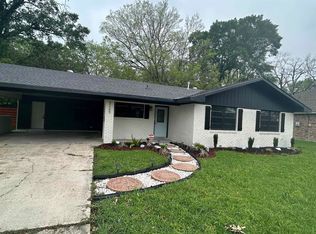 MLS ID #2025007519, Stephanie Trim, CeeGee Realty LLC. ROAM MLS
 - $192,9003 bd2 ba1.8k sqft3133 Ottawa Dr, Baton Rouge, LA 70819For SaleMLS ID #2026015112, Sasha Scott, Keller Williams Realty Red Stick Partners. ROAM MLS
- $249,0003 bd2 ba1.6k sqft3818 Sarasota Dr, Baton Rouge, LA 70814For Sale
 MLS ID #2574704, Brandin Learson, Branding Realty LLC. GSREIN
 - $210,0003 bd2 ba1.9k sqft313 Allan Dr, Baton Rouge, LA 70815For SaleMLS ID #2026013300, Trey Willard, The W Group Real Estate LLC. ROAM MLS
- $185,0003 bd2 ba1.2k sqft3227 Ottawa Dr, Baton Rouge, LA 70819For SaleMLS ID #2025019710, Tanya Ledet Brown, Lacy Baaheth, LLC. ROAM MLS
- $180,0003 bd2 ba1.2k sqft3159 Winnipeg Dr, Baton Rouge, LA 70819For SaleMLS ID #2026005961, Tasha Clark, CENTURY 21 Bessette Flavin. ROAM MLS
- $249,9003 bd2 ba1.3k sqft9479 Swingalong Ave, Baton Rouge, LA 70814For SaleMLS ID #2552640, Tamico Casey, Keyhole Brokerage, LLC. GSREIN
- $189,0003 bd2 ba1.5k sqft7649 Governor Derbigny Dr, Baton Rouge, LA 70811For SaleMLS ID #2565102, Tori Garrett, BHHS- United Properties. GSREIN
- $199,9992 bd2 ba2.2k sqft944 Princewood Ct, Baton Rouge, LA 70806For SaleMLS ID #2026016651, Casie McMurray, Covington & Associates Real Estate, LLC. ROAM MLS
- $209,0003 bd2 ba1.4k sqft12915 N Oak Tree Dr, Baton Rouge, LA 70818For SaleMLS ID #2026014694, Darren James, LPT Realty, LLC. ROAM MLS
- $175,0003 bd2 ba1.2k sqft2210 S Woodcrest St, Denham Springs, LA 70726For SaleMLS ID #2026016930, Candy Harris, Southern United Properties. ROAM MLS
- $165,0003 bd2 ba1.3k sqft6801 Oak Park Dr, Baton Rouge, LA 70812For SaleMLS ID #2026015768, Candy Harris, Southern United Properties. ROAM MLS
- $209,9003 bd2 ba1.3k sqft16022 Batavia Ave, Baton Rouge, LA 70817For SaleMLS ID #2026016631, Melicia Grady, Keller Williams Realty Premier Partners. ROAM MLS
- $139,0003 bd2 ba1.2k sqft2002 Oak Grove Dr, Baton Rouge, LA 70815For SaleMLS ID #2026014332, Wanda Johnson, CeeGee Realty LLC. ROAM MLS
- $225,0003 bd2 ba1.3k sqft3650 Olga Lee Dr, Baton Rouge, LA 70816For SaleMLS ID #2026016894, Melicia Grady, Keller Williams Realty Premier Partners. ROAM MLS
- $199,0002 bd2 ba1.7k sqft279 Marilyn Dr APT 5, Baton Rouge, LA 70815For SaleMLS ID #2026007046, Debbie Henning, RE/MAX Real Estate Group. ROAM MLS
- $195,0003 bd2 ba1.3k sqft570 Bonarbridge Dr, Baton Rouge, LA 70808For SaleMLS ID #2026013657, Juli Jenkins, Keller Williams Realty-First Choice. ROAM MLS
