Nestled in the sought-after Sunrise Condos subdivision, this beautifully updated home is the one you've been waiting for. From the moment you step inside, you'll notice the transformation — brand-new luxury vinyl flooring flows seamlessly throughout, complemented by fresh paint that gives every room a bright, clean, move-in-ready feel. The spacious layout offers generous living and entertaining space across the main level and finished basement, with multiple bedrooms and bathrooms designed to meet the needs of any lifestyle. The kitchen shines with all-new appliances, making it as functional as it is inviting. Step outside and fall in love with the gorgeous backyard — a private retreat perfect for summer gatherings, morning coffee, or simply unwinding at the end of the day. Located near top-rated schools, shopping, and dining, with easy access to everything Idaho Falls has to offer, this home truly checks every box. Low-maintenance condo living with the space and feel of a single-family home — don't miss your chance to make it yours!
Pending
$540,000
3525 Sun Cir, Idaho Falls, ID 83404
4beds
3,340sqft
:
Get pre-qualified$3,595/mo
Condominium
Built in 1988
-- sqft lot
$535,800 Zestimate®
$162/sqft
$280/mo HOA
What's special
Spacious layoutFinished basementFresh paintPrivate retreatMultiple bedrooms and bathroomsBright clean move-in-ready feelBrand-new luxury vinyl flooring
- 90 days |
- 19 |
- 0 |
Likely to sell faster than
Zillow last checked:
Listing updated:
Listed by:
Shannon Kinghorn 208-360-1006,
ROI Brokers, LLC
Source: SRMLS,MLS#: 2186359
Facts & features
Interior
Bedrooms & bathrooms
- Bedrooms: 4
- Bathrooms: 3
- Full bathrooms: 3
- Main level bathrooms: 2
- Main level bedrooms: 2
Family room
- Level: Basement
Kitchen
- Level: Main
Living room
- Level: Main
Basement
- Area: 1670
Heating
- Natural Gas
Cooling
- Central Air
Appliances
- Included: Dishwasher, Dryer, Disposal, Microwave, Electric Range, Refrigerator, Washer, Water Softener Owned
- Laundry: Main Level
Features
- Ceiling Fan(s), Vaulted Ceiling(s), Walk-In Closet(s), Breakfast Bar, Master Downstairs, Master Bath
- Flooring: Luxury Vinyl
- Basement: Egress Windows,Finished,Full
- Number of fireplaces: 2
- Fireplace features: 2, Gas, Insert
Interior area
- Total structure area: 3,340
- Total interior livable area: 3,340 sqft
- Finished area above ground: 1,670
- Finished area below ground: 1,670
Property
Parking
- Total spaces: 2
- Parking features: 2 Stalls, Garage Door Opener, Concrete
- Garage spaces: 2
- Has uncovered spaces: Yes
Features
- Levels: One
- Stories: 1
- Patio & porch: 1, Deck
- Fencing: Full
Lot
- Size: 2,191 Square Feet
- Features: Near Schools, Concrete Curbing, Established Lawn, Many Trees, Sprinkler-Auto, Sprinkler System Full
Details
- Parcel number: RPA8771000525O
- Zoning description: Idaho Falls-R1 Residential
Construction
Type & style
- Home type: Condo
- Property subtype: Condominium
Materials
- Frame, Primary Exterior Material: Brick
- Foundation: Concrete Perimeter
Condition
- Year built: 1988
Utilities & green energy
- Electric: Idaho Falls Power
- Sewer: Public Sewer
- Water: Public
Community & HOA
Community
- Subdivision: Sunrise Condos-Bon
HOA
- Has HOA: Yes
- Services included: Common Area, Maintenance Structure, Maintenance Grounds, Snow Removal
- HOA fee: $280 monthly
Location
- Region: Idaho Falls
Financial & listing details
- Price per square foot: $162/sqft
- Tax assessed value: $435,331
- Annual tax amount: $2,588
- Date on market: 5/16/2026
- Listing terms: Cash,Conventional,VA Loan
- Inclusions: Range, Refrigerator, Dishwasher, Microwave, Water Softener, Washer & Dryer
- Exclusions: Sellers Personal Property
Estimated market value
$535,800
$509,000 - $563,000
$2,253/mo
Price history
| Date | Event | Price |
|---|---|---|
| 5/23/2026 | Pending sale | $540,000$162/sqft |
Source:  SRMLS #2186359 Report a problem SRMLS #2186359 Report a problem | ||
| 5/16/2026 | Listed for sale | $540,000+80.1%$162/sqft |
Source: SRMLS #2186359 Report a problem | ||
| 4/23/2019 | Listing removed | $299,900$90/sqft |
Source: CENTURY 21 High Desert #2120628 Report a problem | ||
| 4/1/2019 | Listed for sale | $299,900$90/sqft |
Source: CENTURY 21 High Desert #2120628 Report a problem | ||
Public tax history
| Year | Property taxes | Tax assessment |
|---|---|---|
| 2025 | $2,582 +11.5% | $435,331 +1.2% |
| 2024 | $2,316 -26.9% | $430,175 -5.5% |
| 2023 | $3,169 +21.5% | $455,385 +13.4% |
| 2022 | $2,607 +5% | $401,404 +34.7% |
| 2021 | $2,483 +6.2% | $297,894 +6.9% |
| 2020 | $2,339 -5.8% | $278,702 +8.6% |
| 2019 | $2,483 +6.2% | $256,682 +11.2% |
| 2018 | $2,339 +9.9% | $230,847 +5.5% |
| 2017 | $2,128 +174.8% | $218,877 +2.2% |
| 2016 | $774 | $214,182 +32.2% |
| 2015 | $774 +1.5% | $161,973 |
| 2014 | $763 | $161,973 -0.8% |
| 2013 | -- | $163,207 -4.6% |
| 2012 | -- | $171,137 +8.6% |
| 2011 | $1,531 -2.1% | $157,657 -9.5% |
| 2010 | $1,565 -8.9% | $174,141 -13.3% |
| 2009 | $1,718 | $200,889 -6.4% |
| 2007 | -- | $214,612 |
| 2005 | $2,626 +1.1% | -- |
| 2004 | $2,598 -0.2% | -- |
| 2003 | $2,604 +31.4% | -- |
| 2002 | $1,981 -1.2% | -- |
| 2000 | $2,005 | -- |
Find assessor info on the county website
Monthly payment
Est. payment
Payment breakdown
Explore the cost of this home by adjusting the details. Changes won't be saved.Climate risks
Neighborhood: 83404
Nearby schools
GreatSchools rating
- 5/10Edgemont Gardens Elementary SchoolGrades: PK-6Distance: 1.2 mi
- 5/10Taylorview Junior High SchoolGrades: 7-8Distance: 0.5 mi
- 6/10Idaho Falls Senior High SchoolGrades: 9-12Distance: 1.8 mi
Schools provided by the listing agent
- Elementary: EDGEMONT 91EL
- Middle: TAYLOR VIEW 91JH
- High: HILLCREST 93HS
Source: SRMLS. This data may not be complete. We recommend contacting the local school district to confirm school assignments for this home.
- $420,2004 bd3 ba3.1k sqft3521 Sun Cir, Idaho Falls, ID 83404Off Market
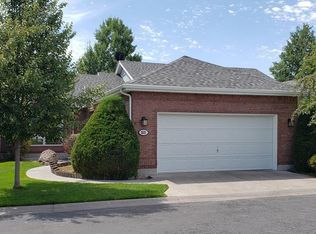
- $412,8003 bd3 ba3.1k sqft3517 Sun Cir, Idaho Falls, ID 83404Off Market

- $441,0003 bd3 ba3.3k sqft3513 Sun Cir, Idaho Falls, ID 83404Off Market
- $500,2003 bd2 ba3k sqft3533 Sun Cir, Idaho Falls, ID 83404Off Market
- $380,2806 bd7 ba6.2k sqft3584 S Holmes Ave, Idaho falls, ID 83404Off Market
- $77,493-- bd-- ba-- sqft3584 S Holmes Ave, Idaho falls, ID 83404Off Market
- $431,8004 bd3 ba3.3k sqft3509 Sun Cir, Idaho Falls, ID 83404Off Market
- $3,000-- bd-- ba-- sqft3696 S Holmes Ave, Idaho falls, ID 83404Off Market
A local agent can set up tours, give advice and negotiate with sellers.
A local lender can help you make sure your offer is ready when you are.
Similar homes
- $575,0004 bd4 ba2.8k sqft210 Sunny Heights Ln, Idaho Falls, ID 83402For Sale
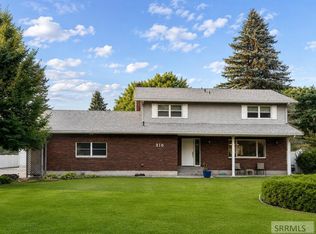 MLS ID #2188029, Donavan Ard, Edge Real Estate. SRMLS
 - $400,0005 bd3 ba2.8k sqft178 Colonial Way, Idaho Falls, ID 83404For Sale
 MLS ID #2188198, The Perfect Home Team, Keller Williams Realty East Idaho. SRMLS
 - $495,0006 bd3 ba3.1k sqft2725 Glenwood Dr, Idaho Falls, ID 83404For Sale
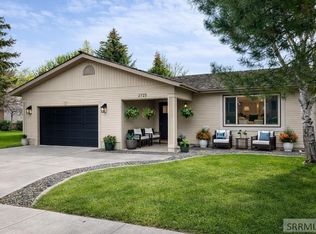 MLS ID #2185521, Marilyn DeBry, Silvercreek Realty Group. SRMLS
 - $450,0004 bd3 ba2.6k sqft3434 Creek Side Dr, Idaho Falls, ID 83404For Sale
 MLS ID #2186653, Chris Carney, Homes of Idaho. SRMLS
 - $437,7005 bd3 ba2.6k sqft3075 Chaparral Dr, Idaho Falls, ID 83404For SaleMLS ID #2187617, Michele Robison, Keller Williams Realty East Idaho. SRMLS
- $410,0004 bd3 ba2.8k sqft960 Escalante Ave, Idaho Falls, ID 83404For SaleMLS ID #2187920, Renee Spurgeon, Silvercreek Realty Group. SRMLS
- $425,0004 bd4 ba2.9k sqft1263 Londonderry Ave, Idaho Falls, ID 83404For SaleMLS ID #2185844, Abigail Martin, eXp Realty LLC. SRMLS
- $460,0006 bd3 ba2.9k sqft140 Harrisburg Ln, Idaho Falls, ID 83404For SaleMLS ID #2187433, Chris Pelkola Lee, simpLEE HOME. SRMLS
- $515,0003 bd3 ba3k sqft492 G St, Idaho Falls, ID 83402For SaleMLS ID #2187808, The Perfect Home Team, Keller Williams Realty East Idaho. SRMLS
- $415,0004 bd2 ba2.9k sqft6020 Malory Dr, Idaho Falls, ID 83402For SaleMLS ID #2188172, Ralph Harvey, List With Freedom. SRMLS
- $579,5005 bd3 ba2.5k sqft5107 E Lindee Ln, Ammon, ID 83401For SaleMLS ID #2188162, Jody Holland, Keller Williams Realty East Idaho. SRMLS
- $385,0004 bd2 ba2k sqft1098 June Ave, Idaho Falls, ID 83404For SaleMLS ID #2187577, Jody Holland, Keller Williams Realty East Idaho. SRMLS
- $514,9005 bd4 ba4.1k sqft2429 Harold Dr, Idaho Falls, ID 83402For SaleMLS ID #2185556, Nicole Beebe, Century 21 High Desert. SRMLS
- $569,0005 bd5 ba3.7k sqft3668 E Fierce Way, Idaho Falls, ID 83401For SaleMLS ID #2188212, Tina Miller, Assist 2 Sell The Realty Team. SRMLS
- $429,9505 bd3 ba3.6k sqft3826 E Silverwood Cir, Ammon, ID 83406For SaleMLS ID #2188412, Roger Lowe, Lowes Flat Fee Realty A Homezu Partner. SRMLS
- $337,0004 bd2 ba2.5k sqft1125 Bower Dr, Idaho Falls, ID 83404For SaleMLS ID #2188307, Juan Murdoch, Keller Williams Realty East Idaho. SRMLS
- $504,9996 bd3 ba2.5k sqft8224 N 5 W, Idaho Falls, ID 83401For SaleMLS ID #2185882, Jason Lichtenstein, Silvercreek Realty Group. SRMLS
- $380,0004 bd2 ba3.4k sqft880 1st St, Idaho Falls, ID 83401For SaleMLS ID #2187889, Treyton Howell, Boss Real Estate. SRMLS
- $525,0005 bd3 ba3k sqft1368 N 1100 E, Shelley, ID 83274For SaleMLS ID #2187487, Jeffrey Lenz, Real Broker LLC. SRMLS
- $349,0004 bd2 ba1.7k sqft3219 S Niel Dr, Idaho Falls, ID 83406For SaleMLS ID #2188314, Kyle Knowles, Assist 2 Sell The Realty Team. SRMLS
