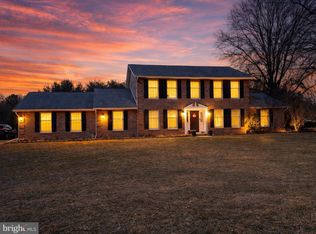
Welcome to an Italian villa and outdoor oasis with extensive hardscaping/garden and ponds that has koi and goldfish for your enjoyment and entertainment. This property is located in the desired community of Scot-Greene Estates. This beautiful well-kept home features a sunroom with a heated in-ground indoor pool, gas range to cook and prepare your own pizzas in an indoor second kitchen. First floor has tile flooring throughout with an open stairway that separates the front office/dining room from living room. Kitchen has upgraded granite countertop and backsplash. The island has a Jenn Air cooktop. Wall ovens and space for microwave that conveys and ample cabinets with glass doors to display your crystal and special dinnerware. Enjoy a stone surround fireplace that can serve as your hearth room or dining area. Main floor has half bath for your convenience Second floor has 4 bedrooms with the Primary bedroom having its own bathroom featuring double bowl vanity and walk-in shower. Main bath serves the other 3 bedrooms. All upper-level flooring is beautiful hardwood. The finished cozy lower level has a second fireplace in the family room that has carpet flooring. A separate laundry room with lots of storage. Schedule to see for yourself, you won't be disappointed! No sign on property as a request from seller. Looking forward to meeting you!
For sale
$469,999
3526 Turnberry Dr, Chambersburg, PA 17202
4beds
--sqft
:
Get pre-qualified$2,940/mo
Single Family Residence
Built in 1990
10,454 Square Feet Lot
$465,600 Zestimate®
$--/sqft
$25/mo HOA
What's special
- 20 days |
- 459 |
- 33 |
Zillow last checked:
Listing updated:
Listed by:
Bev Musser 717-729-5903,
RE/MAX Realty Agency, Inc. (717) 267-0011
Source: Bright MLS,MLS#: PAFL2036234
Facts & features
Interior
Bedrooms & bathrooms
- Bedrooms: 4
- Bathrooms: 3
- Full bathrooms: 2
- 1/2 bathrooms: 1
- Main level bathrooms: 1
Basement
- Area: 0
Heating
- Heat Pump, Baseboard, Electric
Cooling
- Central Air, Electric
Appliances
- Included: Down Draft, Dishwasher, Dryer, Microwave, Oven, Oven/Range - Gas, Refrigerator, Stainless Steel Appliance(s), Washer, Water Heater, Electric Water Heater
- Laundry: In Basement
Features
- 2nd Kitchen, Attic/House Fan, Kitchen Island, Primary Bath(s), Walk-In Closet(s), Floor Plan - Traditional, Upgraded Countertops, Dry Wall
- Flooring: Ceramic Tile, Carpet, Hardwood, Wood
- Doors: Storm Door(s), Six Panel, Double Entry
- Basement: Partially Finished,Interior Entry,Heated
- Number of fireplaces: 2
- Fireplace features: Gas/Propane, Insert, Mantel(s), Stone
Interior area
- Total structure area: 0
- Finished area above ground: 0
- Finished area below ground: 0
Property
Parking
- Total spaces: 4
- Parking features: Garage Faces Front, Garage Door Opener, Inside Entrance, Driveway, Attached
- Attached garage spaces: 2
- Uncovered spaces: 2
Accessibility
- Accessibility features: Stair Lift
Features
- Levels: Two
- Stories: 2
- Patio & porch: Patio, Porch, Breezeway, Terrace
- Exterior features: Extensive Hardscape, Other, Water Fountains
- Has private pool: Yes
- Pool features: Heated, In Ground, Indoor, Private
- Fencing: Picket,Vinyl,Back Yard,Decorative
Lot
- Size: 10,454 Square Feet
Details
- Additional structures: Above Grade, Below Grade, Outbuilding
- Parcel number: 090C13.277.000000
- Zoning: RESIDENTIAL
- Special conditions: Standard
Construction
Type & style
- Home type: SingleFamily
- Architectural style: Contemporary,Colonial,Traditional
- Property subtype: Single Family Residence
Materials
- Vinyl Siding, Brick
- Foundation: Permanent
- Roof: Metal
Condition
- Very Good
- New construction: No
- Year built: 1990
Utilities & green energy
- Electric: 200+ Amp Service
- Sewer: Public Sewer
- Water: Public
- Utilities for property: Propane, Electricity Available, Sewer Available, Water Available
Community & HOA
Community
- Security: Exterior Cameras, Security System
- Subdivision: Scott Greene Estates
HOA
- Has HOA: Yes
- HOA fee: $75 quarterly
- HOA name: SCOT-GREENE ESTATES
Location
- Region: Chambersburg
- Municipality: GREENE TWP
Financial & listing details
- Tax assessed value: $35,210
- Annual tax amount: $5,875
- Date on market: 7/24/2026
- Listing agreement: Exclusive Right To Sell
- Listing terms: Cash,Conventional,FHA,VA Loan
- Inclusions: Tv's, Exterior Grill
- Exclusions: Dining Room Table & Chairs, Freezers / Coolers In Garage
- Ownership: Fee Simple
Estimated market value
$465,600
$442,000 - $489,000
$2,348/mo
Price history
| Date | Event | Price |
|---|---|---|
| 7/24/2026 | Listed for sale | $469,999+4.4% |
Source:  Bright MLS #PAFL2036234 Report a problem Bright MLS #PAFL2036234 Report a problem | ||
| 6/26/2026 | Listing removed | $450,000 |
Source: Bright MLS #PAFL2034096 Report a problem | ||
| 4/30/2026 | Price change | $450,000-1.1% |
Source: Bright MLS #PAFL2034096 Report a problem | ||
| 4/17/2026 | Listed for sale | $455,000-8.1% |
Source: Bright MLS #PAFL2034096 Report a problem | ||
| 4/17/2026 | Listing removed | $495,000 |
Source: Bright MLS #PAFL2028004 Report a problem | ||
| 2/19/2026 | Price change | $495,000+3.1% |
Source: Bright MLS #PAFL2028004 Report a problem | ||
| 7/1/2025 | Price change | $479,900-4% |
Source: Bright MLS #PAFL2028004 Report a problem | ||
| 6/18/2025 | Listed for sale | $500,000+44.9% |
Source: Bright MLS #PAFL2028004 Report a problem | ||
| 9/16/2013 | Listing removed | $345,000 |
Source: Prudential Homesale Services Group #FL7951355 Report a problem | ||
| 11/1/2012 | Listed for sale | $345,000-13.7% |
Source: Prudential Homesale Services Group #FL7951355 Report a problem | ||
| 3/21/2011 | Listing removed | $399,900 |
Source: Prudential Homesale Services Group #FL7364570 Report a problem | ||
| 6/18/2010 | Listed for sale | $399,900 |
Source: Prudential Real Estate #Fl7364570 Report a problem | ||
Public tax history
| Year | Property taxes | Tax assessment |
|---|---|---|
| 2024 | $5,735 +6.5% | $35,210 |
| 2023 | $5,384 +2.4% | $35,210 |
| 2022 | $5,258 | $35,210 |
| 2021 | $5,258 +2.7% | $35,210 |
| 2020 | $5,120 +5.1% | $35,210 |
| 2018 | $4,870 +382.7% | $35,210 |
| 2017 | $1,009 | $35,210 |
| 2016 | $1,009 +7.3% | $35,210 |
| 2015 | $940 | $35,210 |
| 2014 | $940 | $35,210 |
| 2013 | $940 +2.9% | $35,210 |
| 2012 | $914 | $35,210 |
| 2011 | $914 | $35,210 |
| 2010 | $914 +2% | $35,210 |
| 2009 | $896 +15.9% | $35,210 |
| 2008 | $773 +0.9% | $35,210 |
| 2007 | $766 | $35,210 |
| 2006 | $766 -67.8% | $35,210 |
| 2005 | $2,379 +303.4% | $35,210 |
| 2004 | $590 +29.5% | $35,210 +14% |
| 2003 | $455 +35.3% | $30,880 |
| 2000 | $337 | $30,880 |
Find assessor info on the county website
Monthly payment
Est. payment
Payment breakdown
Explore the cost of this home by adjusting the details. Changes won't be saved.Climate risks
Neighborhood: 17202
Nearby schools
GreatSchools rating
- 5/10Scotland El SchoolGrades: K-5Distance: 0.9 mi
- 8/10Chambersburg Area Ms - NorthGrades: 6-8Distance: 2.1 mi
- 3/10Chambersburg Area Senior High SchoolGrades: 9-12Distance: 3.7 mi
Schools provided by the listing agent
- Elementary: Scotland
- High: Chambersburg Area Senior
- District: Chambersburg Area
Source: Bright MLS. This data may not be complete. We recommend contacting the local school district to confirm school assignments for this home.
- $335,0003 bd3 ba2k sqft3534 Turnberry Dr, Chambersburg, PA 17202Sold
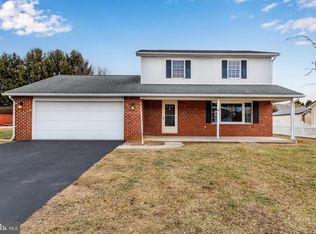
- $335,0004 bd3 ba-- sqft3518 Turnberry Dr, Chambersburg, PA 17202Sold
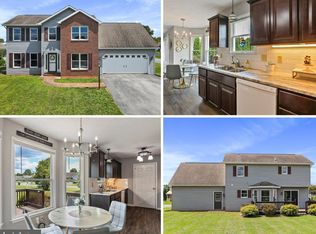
- $335,0004 bd3 ba2.5k sqft3542 Turnberry Dr, Chambersburg, PA 17202Sold
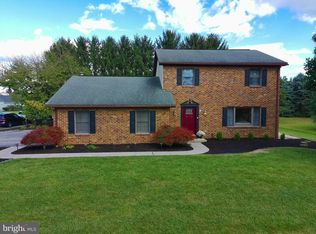
- $295,0002 bd2 ba1.4k sqft3455 Troon Dr, Chambersburg, PA 17202Sold
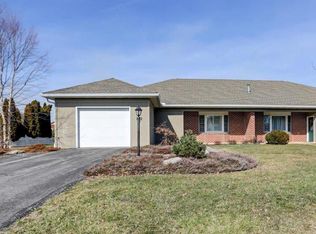
- $279,5003 bd2 ba-- sqft3430 Gleneagles Dr, Chambersburg, PA 17202Sold
- $370,200-- bd2 ba2.5k sqft3529 Turnberry Dr, Chambersburg, PA 17202Off Market
- $306,6004 bd3 ba2.1k sqft3521 Turnberry Dr, Chambersburg, PA 17202Off Market
- $285,800-- bd2 ba1.4k sqft3457 Troon Dr, Chambersburg, PA 17202Off Market
A local agent can set up tours, give advice and negotiate with sellers.
A local lender can help you make sure your offer is ready when you are.
Similar homes
- $499,9004 bd3 ba2.3k sqft1427 Hunters Chase #51, Chambersburg, PA 17202For Sale

 MLS ID #PAFL2036310, Steve Coover, Jalex Real Estate Services LLC. Bright MLS
 - $480,0004 bd3 ba2.9k sqft1585 Marilyn Ct, Chambersburg, PA 17202For Sale
 MLS ID #PAFL2033016, Nick Haiduk, Lime House. Bright MLS
 - $500,0004 bd3 ba2.6k sqft433 Hartford Dr, Chambersburg, PA 17202For Sale
 MLS ID #PAFL2035878, Jake Scott, Turn Key Realty Group. Bright MLS
 - $434,9004 bd3 ba2.1k sqft465 Winchester Dr, Chambersburg, PA 17202For Sale
 MLS ID #PAFL2035240, DAVID HOOKE, Keller Williams of Central PA. Bright MLS
 - $449,0005 bd3 ba3.4k sqft2242 Scotland Rd, Chambersburg, PA 17201For SaleMLS ID #PAFL2035548, Wes Strite, Cedar Spring Realty. Bright MLS
- $429,9004 bd3 ba2.1k sqft108 Bridle Hill Ct, Chambersburg, PA 17202For SaleMLS ID #PAFL2032630, Doyle C Bryant, Coldwell Banker Realty. Bright MLS
- $314,9994 bd3 ba1.4k sqft749 Frey Rd, Chambersburg, PA 17202For SaleMLS ID #PAFL2036090, L'Erin Epps, EXP Realty, LLC. Bright MLS
- $359,9004 bd3 ba2.2k sqft173 Colonial Dr, Chambersburg, PA 17202For SaleMLS ID #PAFL2036302, Christen Tribbitt, Keller Williams Elite. Bright MLS
- $598,0004 bd4 ba3.6k sqft255 Audubon Ct, Chambersburg, PA 17202For SaleMLS ID #PAFL2035574, RoseAnn Yohn, Iron Valley Real Estate of Chambersburg. Bright MLS
- $380,0004 bd3 ba2.5k sqft1724 Bell Ave, Chambersburg, PA 17202For SaleMLS ID #PAFL2035778, Bobbi Washabaugh, Berkshire Hathaway HomeServices Homesale Realty. Bright MLS
- $375,0004 bd3 ba2k sqft1553 Vaughn Dr, Chambersburg, PA 17202For SaleMLS ID #PAFL2035854, Wes Strite, Cedar Spring Realty. Bright MLS
- $375,0005 bd4 ba2.6k sqft3118 Sundown Dr, Chambersburg, PA 17202For SaleMLS ID #PAFL2033980, Jack Robertson, RE/MAX 1st Class. Bright MLS
- $320,0004 bd2 ba1.2k sqft5483 Sutherland Ct, Chambersburg, PA 17202For SaleMLS ID #PAFL2036342, Brian Cramer, Iron Valley Real Estate of Chambersburg. Bright MLS
- $373,0005 bd2 ba3k sqft146 Harvest Ln, Chambersburg, PA 17202For SaleMLS ID #PAFL2032190, Tabitha Durboraw, Samson Properties. Bright MLS
- $649,9004 bd4 ba4.1k sqft2426 Somerset Rd, Chambersburg, PA 17202For Sale By Owner
- $354,5004 bd3 ba2k sqft215 Opal Dr, Chambersburg, PA 17202For SaleMLS ID #PAFL2036128, Josh Nelson, Iron Valley Real Estate of Chambersburg. Bright MLS
- $549,0005 bd5 ba3.4k sqft2562 Echo Springs Rd #35, Chambersburg, PA 17202For SaleMLS ID #PAFL2032240, Jim Nicklas, The Pineapple Group, LLC.. Bright MLS
- $450,0004 bd2 ba2.6k sqft12558 Path Valley Rd, Willow Hill, PA 17271For SaleMLS ID #PAFL2036754, Tasha Coley, Coldwell Banker Realty. Bright MLS
- $365,0003 bd2 ba1.8k sqft3671 Jenny Ln, Chambersburg, PA 17202For SaleMLS ID #PAFL2035456, Kim Heck, RE/MAX Realty Agency, Inc.. Bright MLS
- $475,0003 bd3 ba2.6k sqft2244 Community Center Rd, Saint Thomas, PA 17252For SaleMLS ID #PAFL2036460, Mellisa Wagaman, Iron Valley Real Estate of Chambersburg. Bright MLS
