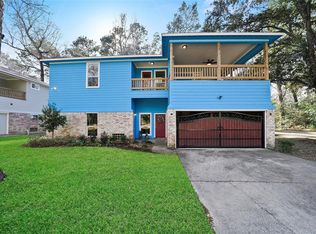
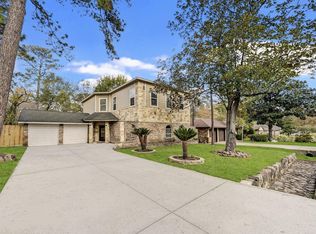
Welcome to 3527 Gary Lane! This unique 3 bed, 2 bath "treehouse" home is located on quiet street and nestled among trees, elevated 12ft off the ground, offering stunning views. The upper level boasts an open floor plan with vinyl flooring, a huge granite island kitchen, and custom cabinets. The living and dining is spacious and has great views to the fully fenced backyard and forest behind. A desirable split plan separates the primary suite with a large walk-in closet and stylish tub/shower combo. The secondary bedrooms include generous closets and a spacious bath. A large flex room (potential 4th bed/office) completes the home’s layout. A laundry room has access to an outdoor covered deck. Tons of windows throughout the home with tree house views!The nearly 2,000 sq ft ground level offers endless possibilities for a garage, workshop, and entertainment space. Enjoy easy access to I-45, HTR, 99, and all the amenities of The Woodlands (schools, parks, shopping, dining) just minutes away!
Pending
$260,000
3527 Gary Ln, The Woodlands, TX 77380
3beds
1,979sqft
:
Get pre-qualified$1,837/mo
Single Family Residence
Built in 2019
8,276 Square Feet Lot
$254,800 Zestimate®
$131/sqft
$3/mo HOA
What's special
Open floor planNestled among treesDesirable split planStunning viewsVinyl flooringSpacious bathLarge flex room
- 192 days |
- 46 |
- 4 |
Zillow last checked:
Listing updated:
Listed by:
Matthew Traylor TREC #0532103 936-524-2510,
RE/MAX The Woodlands & Spring
Source: HAR,MLS#: 36491159
Facts & features
Interior
Bedrooms & bathrooms
- Bedrooms: 3
- Bathrooms: 2
- Full bathrooms: 2
Rooms
- Room types: Family Room, Utility Room
Primary bathroom
- Features: Primary Bath: Tub/Shower Combo, Secondary Bath(s): Tub/Shower Combo
Kitchen
- Features: Breakfast Bar, Kitchen Island, Kitchen open to Family Room, Pantry
Heating
- Natural Gas
Cooling
- Ceiling Fan(s), Electric
Appliances
- Included: Disposal, Dryer, Refrigerator, Washer, Gas Oven, Microwave, Free-Standing Range, Gas Cooktop, Dishwasher
- Laundry: Electric Dryer Hookup, Washer Hookup
Features
- All Bedrooms Up, En-Suite Bath, Primary Bed - 2nd Floor, Walk-In Closet(s)
- Flooring: Carpet, Vinyl
- Has fireplace: No
Interior area
- Total structure area: 1,979
- Total interior livable area: 1,979 sqft
Property
Parking
- Total spaces: 2
- Parking features: Attached, Additional Parking
- Attached garage spaces: 2
Features
- Stories: 2
- Patio & porch: Covered, Patio/Deck
- Exterior features: Back Green Space
- Fencing: Back Yard
Lot
- Size: 8,276 Square Feet
- Features: Greenbelt, Subdivided, 0 Up To 1/4 Acre
Details
- Parcel number: 169140
Construction
Type & style
- Home type: SingleFamily
- Architectural style: Traditional
- Property subtype: Single Family Residence
Materials
- Brick
- Foundation: Raised, Slab
- Roof: Composition
Condition
- New construction: No
- Year built: 2019
Utilities & green energy
- Sewer: Public Sewer
- Water: Public, Water District
Green energy
- Energy efficient items: Thermostat
Community & HOA
Community
- Subdivision: Timber Ridge 03
HOA
- Has HOA: Yes
- Amenities included: Clubhouse, Pool
- HOA fee: $35 annually
Location
- Region: The Woodlands
Financial & listing details
- Price per square foot: $131/sqft
- Tax assessed value: $292,907
- Annual tax amount: $6,549
- Date on market: 1/30/2026
- Listing terms: Cash,Conventional,FHA,VA Loan
- Road surface type: Asphalt
Estimated market value
$254,800
$242,000 - $268,000
$3,409/mo
Price history
| Date | Event | Price |
|---|---|---|
| 5/1/2026 | Pending sale | $260,000$131/sqft |
Source:  HAR #36491159 Report a problem HAR #36491159 Report a problem | ||
| 3/24/2026 | Price change | $260,000-7.1%$131/sqft |
Source: HAR #36491159 Report a problem | ||
| 2/25/2026 | Price change | $280,000-6.7%$141/sqft |
Source: HAR #36491159 Report a problem | ||
| 1/30/2026 | Listed for sale | $300,000+33.9%$152/sqft |
Source: HAR #36491159 Report a problem | ||
| 5/29/2020 | Sold | -- |
Source: Agent Provided Report a problem | ||
| 5/11/2020 | Pending sale | $224,000$113/sqft |
Source: Abby Realty #58352934 Report a problem | ||
| 4/22/2020 | Listed for sale | $224,000$113/sqft |
Source: Abby Realty #58352934 Report a problem | ||
| 11/7/2019 | Listing removed | $224,000$113/sqft |
Source: Dwellings Houston, LLC #34423995 Report a problem | ||
| 10/23/2019 | Price change | $224,000-2.2%$113/sqft |
Source: Dwellings Houston, LLC #34423995 Report a problem | ||
| 10/4/2019 | Listed for sale | $229,000-2.6%$116/sqft |
Source: Clayton Nash Real Estate #27129427 Report a problem | ||
| 9/1/2019 | Listing removed | $235,000$119/sqft |
Source: Clayton Nash Real Estate #11349108 Report a problem | ||
| 7/30/2019 | Price change | $235,000-2.1%$119/sqft |
Source: Clayton Nash Real Estate #11349108 Report a problem | ||
| 7/17/2019 | Price change | $240,000-4%$121/sqft |
Source: Clayton Nash Real Estate #11349108 Report a problem | ||
| 7/9/2019 | Listed for sale | $249,900$126/sqft |
Source: Clayton Nash Real Estate #11349108 Report a problem | ||
| 7/1/2019 | Pending sale | $249,900$126/sqft |
Source: Clayton Nash Real Estate #11349108 Report a problem | ||
| 6/7/2019 | Price change | $249,900-3.8%$126/sqft |
Source: Clayton Nash Real Estate #11349108 Report a problem | ||
| 3/19/2019 | Price change | $259,900-10.3%$131/sqft |
Source: Clayton Nash Real Estate #11349108 Report a problem | ||
| 1/28/2019 | Listed for sale | $289,900$146/sqft |
Source: Clayton Nash Real Estate #11349108 Report a problem | ||
Public tax history
| Year | Property taxes | Tax assessment |
|---|---|---|
| 2025 | $3,025 -7.6% | $292,907 +3.4% |
| 2024 | $3,274 +10% | $283,141 +7.6% |
| 2023 | $2,976 | $263,160 +0.8% |
| 2022 | -- | $260,990 +20% |
| 2021 | $3,517 -7.6% | $217,490 +9.1% |
| 2020 | $3,807 +30.5% | $199,280 +0.1% |
| 2019 | $2,916 +2353.8% | $199,020 +4582.8% |
| 2018 | $119 -85.6% | $4,250 -92.1% |
| 2017 | $824 -45.2% | $54,130 +0.2% |
| 2016 | $1,502 -1.7% | $54,000 +6.1% |
| 2015 | $1,528 | $50,910 -5.5% |
| 2014 | $1,528 | $53,890 +5.1% |
| 2013 | -- | $51,260 |
| 2012 | -- | $51,260 |
| 2011 | -- | $51,260 +34.9% |
| 2010 | -- | $37,990 -34.8% |
| 2009 | -- | $58,230 |
| 2008 | -- | $58,230 |
| 2007 | -- | $58,230 +24.7% |
| 2006 | -- | $46,710 +3014% |
| 2005 | -- | $1,500 |
| 2004 | -- | $1,500 |
| 2003 | -- | $1,500 |
| 2002 | -- | $1,500 |
| 2001 | -- | $1,500 |
Find assessor info on the county website
Monthly payment
Est. payment
Payment breakdown
Explore the cost of this home by adjusting the details. Changes won't be saved.Climate risks
Neighborhood: 77380
Nearby schools
GreatSchools rating
- 9/10Glen Loch Elementary SchoolGrades: PK-4Distance: 0.6 mi
- 9/10Knox Junior High SchoolGrades: 7-8Distance: 2.2 mi
- 8/10College Park High SchoolGrades: 9-12Distance: 4.4 mi
Schools provided by the listing agent
- Elementary: Glen Loch Elementary School
- Middle: Knox Junior High School
- High: The Woodlands College Park High School
Source: HAR. This data may not be complete. We recommend contacting the local school district to confirm school assignments for this home.
- $256,8003 bd2 ba1.6k sqft3531 Gary Ln, Spring, TX 77380Off Market

- $525-- bd-- ba-- sqft3523 Gary Ln, Spring, TX 77380Off Market
- $89,165-- bd2 ba1.5k sqft25907 Green Haven Dr, Spring, TX 77380Off Market
- $242,6003 bd2 ba1.6k sqft3603 Gary Ln, Spring, TX 77380Off Market
- $255,700-- bd2 ba1.6k sqft3603 Gary Ln, Spring, TX 77380Off Market
- $533-- bd2 ba1.6k sqft3526 Gary Ln, Spring, TX 77380Off Market
- $498-- bd2 ba1.5k sqft3530 Gary Ln, Spring, TX 77380Off Market
- $108,809-- bd2 ba1.5k sqft3522 Gary Ln, Spring, TX 77380Off Market
A local agent can set up tours, give advice and negotiate with sellers.
A local lender can help you make sure your offer is ready when you are.
Similar homes
- $279,0003 bd2 ba1.4k sqft5616 Rainflower Terrace Ln, Spring, TX 77389For Sale
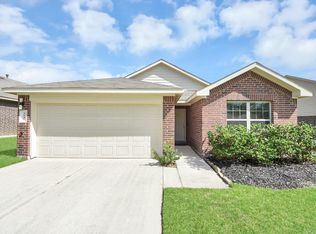 MLS ID #74779052, Annie Tran, Space City Realty, LLC. HAR
 - $295,0003 bd2 ba1.6k sqft10920 Fairview Dr, Conroe, TX 77385For Sale
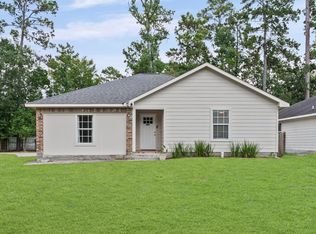 MLS ID #46030938, Karine Couture, Nan & Company Properties - Corporate Office (Heights). HAR
 - $264,9003 bd2 ba1.5k sqft19514 Lockridge Dr, Spring, TX 77373For Sale
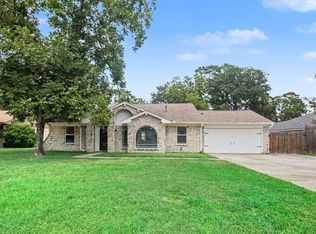 MLS ID #66086632, Lynette Thomas, Entera Realty LLC. HAR
 - $360,0004 bd3 ba2.6k sqft3306 Gary Ln, Spring, TX 77380For Sale
 MLS ID #59774495, Iris Cordova, RE/MAX Integrity. HAR
 - $240,0003 bd2 ba1.8k sqft3527 Acorn Way Ln, Spring, TX 77389For SaleMLS ID #59835555, Keli Woolery, UTR TEXAS, REALTORS. HAR
- $270,0003 bd3 ba2.4k sqft23919 Kingbriar Dr, Spring, TX 77373For SaleMLS ID #36377093, Christian Meacham, Keller Williams Realty The Woodlands. HAR
- $260,9004 bd3 ba2.3k sqft2751 Spring Colony Dr, Spring, TX 77386For SaleMLS ID #89914856, Melvin Ruiz, Levitate Real Estate. HAR
- $225,0003 bd2 ba1.3k sqft3626 Garrison Run Dr, Spring, TX 77386For SaleMLS ID #34234905, Raquel Macias, Connect Realty.com. HAR
- $250,0003 bd3 ba2k sqft2406 Gwenfair Dr, Spring, TX 77373For SaleMLS ID #45159515, Jose Nieto, Nan & Company Properties - Corporate Office (Heights). HAR
- $259,9004 bd2 ba1.6k sqft22530 Willow Branch Ln, Tomball, TX 77375For SaleMLS ID #87290947, Lynette Thomas, Entera Realty LLC. HAR
- $345,0004 bd3 ba2.2k sqft2534 Hidden Park Ln, Conroe, TX 77385For SaleMLS ID #7400621, Sondra Petermann-Williams, eXp Realty LLC. HAR
- $249,0003 bd2 ba1.6k sqft9530 Louis Phillip St, Magnolia, TX 77354For SaleMLS ID #10797002, Jacob Wallace, Wallace Realty. HAR
- $285,0004 bd3 ba2.6k sqft17319 Cypress Spring Dr, Spring, TX 77388For SaleMLS ID #28713121, Peggy O'Connor, CB&A, Realtors. HAR
- $272,0003 bd3 ba1.5k sqft59 N Avonlea Cir, Spring, TX 77382For SaleMLS ID #74978977, Michelle Mihalko, CB&A, Realtors. HAR
- $274,9005 bd3 ba2.1k sqft16774 N Thrasher Dr, Conroe, TX 77385For SaleMLS ID #30568004, Lynette Thomas, Entera Realty LLC. HAR
- $275,0003 bd2 ba1.7k sqft27085 Kestrel Trl, Magnolia, TX 77354For SaleMLS ID #25205189, Lance Loken, Keller Williams Platinum. HAR
- $299,0003 bd3 ba2.1k sqft918 Ivycroft Ln, Spring, TX 77373For SaleMLS ID #38010988, Ana De Los Reyes, Grand Terra Realty. HAR
- $285,0003 bd2 ba1.8k sqft6707 Woodland Oaks, Magnolia, TX 77354Active
 MLS ID #8895870, Tangela Bailey, Horizon Realty. Unlock MLS
 - $260,0004 bd3 ba2.1k sqft29003 Pine Forest Dr, Magnolia, TX 77355PendingMLS ID #49266675, Sharon Gilmore, LPT Realty, LLC. HAR
- $255,0003 bd2 ba1.5k sqft3407 Quiet Gate Ln, Conroe, TX 77301For SaleMLS ID #82876821, Holly Houston, Encompass Real Estate Group. HAR
