One of a kind, and it can be again. This 1800s Hamilton classic, once a meticulously preserved showpiece on a half-acre corner lot, is ready for the right investor or builder to bring it back to its glory. Fire damage is primarily on the first floor with smoke damage throughout; major rehab required. Before the fire, this home was celebrated for its front-to-back foyer with soaring ceilings, original grand stairwell with hand-carved railing, original trim, doors and hardware, massive pocket doors, pumpkin pine floors, four bedrooms with high ceilings, finished attic. The detached two-car garage with walk-up loft, wraparound screened porch with mahogany floors was not affected by the fire. Set among towering trees, perennials and a hardscape patio, just blocks from shopping, restaurants, Sayen House and Gardens and the local pub, with easy access to the Hamilton Train Station, Princeton, the Shore, Philadelphia and NYC. Seller originally planned to rebuild and will include CAD ready architectural renderings. Sold AS-IS! The buyer is responsible for all and any required inspections, certifications and any required repairs. Contact listing agent to schedule a showing; no access without appointment. Must sign Hold-Harmless agreement to gain access.
Pending
$350,000
3527 Nottingham Way, Hamilton, NJ 08690
4beds
3,234sqft
Single Family Residence
Built in 1895
0.43 Acres Lot
$-- Zestimate®
$108/sqft
$-- HOA
What's special
Finished atticMassive pocket doorsHalf-acre corner lotPumpkin pine floors
- --
- on Zillow
- 141
- views
- 2
- saves
Likely to sell faster than
Zillow last checked:
Listing updated:
Listed by:
Deneen Wood 609-670-9068,
Keller Williams Realty - Cherry Hill
Source: Bright MLS,MLS#: NJME2086082
Facts & features
Interior
Bedrooms & bathrooms
- Bedrooms: 4
- Bathrooms: 2
- Full bathrooms: 2
- Main level bathrooms: 1
Basement
- Area: 0
Heating
- Forced Air, Natural Gas
Cooling
- Central Air, Electric
Appliances
- Included: Gas Water Heater
- Laundry: Main Level
Features
- Additional Stairway, Attic, Dining Area, Walk-In Closet(s), Bathroom - Stall Shower, Primary Bath(s), Formal/Separate Dining Room, Floor Plan - Traditional, Combination Dining/Living, Built-in Features, 9'+ Ceilings
- Flooring: Hardwood, Tile/Brick, Wood
- Windows: Skylight(s)
- Basement: Full
- Has fireplace: No
Interior area
- Total structure area: 3,234
- Total interior livable area: 3,234 sqft
- Finished area above ground: 3,234
- Finished area below ground: 0
Property
Parking
- Total spaces: 2
- Parking features: Storage, Oversized, Other, Garage Faces Side, Concrete, Driveway, Detached, On Street
- Garage spaces: 2
- Has uncovered spaces: Yes
Accessibility
- Accessibility features: None
Features
- Levels: Three
- Stories: 3
- Patio & porch: Enclosed, Porch, Screened, Wrap Around, Patio
- Pool features: None
- Has view: Yes
- View description: Garden, Panoramic, Trees/Woods
Lot
- Size: 0.43 Acres
- Features: Corner Lot, Front Yard, Landscaped, Rear Yard, SideYard(s), Suburban
Details
- Additional structures: Above Grade, Below Grade
- Parcel number: 030182900016
- Zoning: RESIDENTIAL
- Special conditions: Standard
Construction
Type & style
- Home type: SingleFamily
- Architectural style: Traditional,Colonial,Victorian
- Property subtype: Single Family Residence
Materials
- Frame
- Foundation: Block
- Roof: Architectural Shingle
Condition
- Fixer
- New construction: No
- Year built: 1895
- Major remodel year: 1995
Utilities & green energy
- Electric: 200+ Amp Service
- Sewer: Public Sewer
- Water: Public
Community & HOA
Community
- Security: Fire Sprinkler System
- Subdivision: Hamilton Square
HOA
- Has HOA: No
Location
- Region: Hamilton
- Municipality: HAMILTON TWP
Financial & listing details
- Price per square foot: $108/sqft
- Tax assessed value: $395,200
- Annual tax amount: $14,654
- Date on market: 11/13/2026
- Listing agreement: Exclusive Right To Sell
- Ownership: Fee Simple
Estimated market value
Not available
Estimated sales range
Not available
Not available
Price history
| Date | Event | Price |
|---|---|---|
| 11/15/2026 | Pending sale | $350,000$108/sqft |
Source:  Bright MLS #NJME2086082 Report a problem | ||
| 11/14/2026 | Listed for sale | $350,000-48.1%$108/sqft |
Source: Bright MLS #NJME2086082 Report a problem | ||
| 10/30/2024 | Sold | $675,000+8%$209/sqft |
Source: Bright MLS #NJME2046648 Report a problem | ||
| 10/30/2024 | Pending sale | $625,000$193/sqft |
Source: Bright MLS #NJME2046648 Report a problem | ||
| 8/23/2024 | Contingent | $625,000$193/sqft |
Source: Bright MLS #NJME2046648 Report a problem | ||
| 8/9/2024 | Listed for sale | $625,000+9.6%$193/sqft |
Source: Bright MLS #NJME2046648 Report a problem | ||
| 3/31/2022 | Sold | $570,000-3.4%$176/sqft |
Source: Bright MLS #NJME2007492 Report a problem | ||
| 12/28/2021 | Pending sale | $589,900$182/sqft |
Source: Bright MLS #NJME2007492 Report a problem | ||
| 12/27/2021 | Contingent | $589,900$182/sqft |
Source: Bright MLS #NJME2007492 Report a problem | ||
| 11/24/2021 | Listed for sale | $589,900+489.9%$182/sqft |
Source: Bright MLS #NJME2007492 Report a problem | ||
| 8/28/1998 | Sold | $100,000$31/sqft |
Source: Public Record Report a problem | ||
Public tax history
| Year | Property taxes | Tax assessment |
|---|---|---|
| 2026 | $14,654 +5.2% | $395,200 |
| 2025 | $13,927 | $395,200 |
| 2024 | $13,927 +14.2% | $395,200 |
| 2023 | $12,198 +27.3% | $395,200 +34.6% |
| 2022 | $9,583 +6.5% | $293,700 |
| 2021 | $8,996 +2.3% | $293,700 |
| 2020 | $8,796 +0.6% | $293,700 |
| 2019 | $8,746 +2.6% | $293,700 |
| 2018 | $8,523 +1.7% | $293,700 |
| 2017 | $8,382 +51.7% | $293,700 |
| 2016 | $5,525 +1.7% | $293,700 +143.9% |
| 2015 | $5,431 +4% | $120,400 |
| 2014 | $5,221 +1% | $120,400 |
| 2013 | $5,170 +2% | $120,400 |
| 2012 | $5,070 -1.2% | $120,400 |
| 2011 | $5,129 +2% | $120,400 |
| 2010 | $5,030 | $120,400 |
| 2009 | -- | $120,400 |
| 2008 | $4,467 +3.6% | $120,400 |
| 2007 | $4,310 | $120,400 |
| 2006 | -- | $120,400 |
| 2005 | -- | $120,400 |
| 2004 | $1,555 | $120,400 |
| 2003 | -- | $120,400 |
| 2002 | -- | $120,400 |
| 2001 | -- | $120,400 |
Find assessor info on the county website
Monthly payment
Est. payment
Payment breakdown
Explore the cost of this home by adjusting the details. Changes won't be saved.Climate risks
Neighborhood: Mercerville
Nearby schools
Schools provided by the listing agent
- Elementary: Sayen
- Middle: Reynolds
- High: Steinert
- District: Hamilton Township
Source: Bright MLS. This data may not be complete. We recommend contacting the local school district to confirm school assignments for this home.
Similar homes
- $465,0004 bd2 ba1.8k sqft12 Mill Bend Road, Hamilton, NJ 08690For Sale
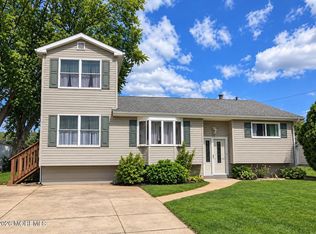
 MLS ID #22630995, Ankur Kapoor, Realty One Group Emerge. MoreMLS
- $395,0004 bd3 ba2k sqft704 S Olden Ave, Hamilton, NJ 08629For Sale
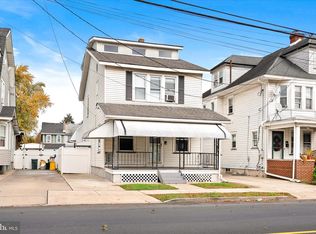
 MLS ID #NJME2085900, Vanessa Stefanics, REMAX Welcome Home. Bright MLS
- $250,0003 bd2 ba2.2k sqft992 Lamberton St, Trenton, NJ 08611For Sale
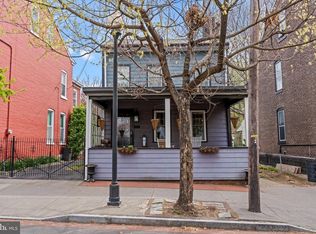 MLS ID #NJME2085904, Diane Kern, Keller Williams Real Estate-Doylestown. Bright MLS
- $449,9002 bd2 ba1.6k sqft14 Hummingbird Dr, Hamilton, NJ 08690For Sale
 MLS ID #NJME2084840, Vanessa Stefanics, REMAX Welcome Home. Bright MLS
- $520,0002 bd2 ba1.7k sqft117 Sparrow Dr, Hamilton, NJ 08690For SaleMLS ID #NJME2083466, Maryann Petito, BHHS Fox & Roach - Robbinsville. Bright MLS
- $339,0005 bd3 ba1.9k sqft39 Maple Ave, Trenton, NJ 08618For SaleMLS ID #NJME2081508, Anna Alves, Keller Williams Realty - Moorestown. Bright MLS
- $479,0003 bd2 ba1.9k sqft158 Fenwood Ave, Hamilton, NJ 08619For SaleMLS ID #NJME2085422, Tony Ciaccio, Key Realty NJ. Bright MLS
- $399,0003 bd2 ba1.7k sqft403 Lakeside Blvd, Hamilton, NJ 08610For SaleMLS ID #NJME2085556, Amy McGrath, Keller Williams Premier. Bright MLS
- $350,0003 bd2 ba1.6k sqft22 Stacey Ave, Trenton, NJ 08618For SaleMLS ID #NJME2083942, Tiffanie Hawley, Century 21 Action Plus Realty - Bordentown. Bright MLS
- $525,0004 bd2 ba1.9k sqft14 Edgemont Rd, Hamilton, NJ 08620For SaleMLS ID #NJME2084984, Maryanne Ziccardi, Keller Williams Premier. Bright MLS
- $375,0005 bd4 ba2k sqft114 School Ln, Trenton, NJ 08618For SaleMLS ID #NJME2079100, Philip Angarone, ERA Central Realty Group - Bordentown. Bright MLS
- $359,5003 bd3 ba1.8k sqft260 Somerset St, Ewing, NJ 08638For SaleMLS ID #NJME2081780, Dee Rowe, Weichert Realtors - Edison. Bright MLS
- $449,9004 bd2 ba2.3k sqft10 Makefield Rd, Morrisville, PA 19067For SaleMLS ID #PABU2135216, Veysal Badalov, Keller Williams Real Estate - Bensalem. Bright MLS
- $350,0004 bd2 ba1.7k sqft39 Hickory Ln, Levittown, PA 19055For SaleMLS ID #PABU2134184, Dave Cary, Prime Real Estate Team. Bright MLS
- $369,9004 bd2 ba1.6k sqft4 Carrigg Ave, Ewing, NJ 08628For SaleMLS ID #NJME2084812, Debbie Summer, Coldwell Banker Hearthside. Bright MLS
- $390,0004 bd3 ba2.1k sqft156 Mercer St, Trenton, NJ 08611For SaleMLS ID #NJME2082704, Ira Lackey Jr, Callaway Henderson Sotheby's Int'l-Princeton. Bright MLS
- $359,0003 bd4 ba1.9k sqft147 Jackson St, Trenton, NJ 08611For SaleMLS ID #NJME2083078, Roland Pott, Pott Real Estate, LLC. Bright MLS
- $419,0006 bd3 ba2.6k sqft292 Spring St, Trenton, NJ 08618For SaleMLS ID #NJME2080508, Tony Lee, Home Journey Realty. Bright MLS
- $484,9003 bd3 ba1.8k sqft28 Fallview Ct, Hamilton, NJ 08690For SaleMLS ID #NJME2082146, Nina Cestare, BHHS Fox & Roach - Robbinsville. Bright MLS
- $370,0004 bd3 ba1.9k sqft43 New Coach Ln, Willingboro, NJ 08046For SaleMLS ID #NJBL2123564, Christina P Sorhaindo, Weichert Realtors - Moorestown. Bright MLS
