Welcome to Grandma and Grandpa’s House at 3529 Dollar Dr. For the past 15 years, this charming colonial on North Reservoir in Portage Lakes has been a place to gather, stay awhile, and feel at home. With 2 bedrooms, 1.5 bathrooms, and 1,448 square feet, it offers timeless character and a waterfront setting ready for new memories.
Step inside, where original 1928 woodwork, hardwood floors, and Tudor-style arched doorways create a warm and welcoming atmosphere. Natural light fills the inviting living spaces, while the kitchen’s glass-front cabinetry provides a charming place for favorite dishes and recipes worth passing down. Upstairs, two bedrooms include one with an adjoining sunroom, a cozy retreat for morning coffee, a favorite book, or quiet moments overlooking the water.
Outside, the covered deck sets the scene for dinners and conversations that stretch into the evening. Mature landscaping and a backyard swing add to the welcoming setting, while direct lake access brings the water into everyday life. A concrete pad is ready for a dock to be placed, and two large barns offer generous space for storage, hobbies, and lake essentials.
As one chapter comes to a close, this home is ready for yours to begin. The hardwood floors will welcome new footsteps, the rooms will fill with new laughter, and evenings by the water will become favorite memories. Come experience its warmth and character, and imagine the traditions you’ll begin and the stories you’ll make here.
Pending
$374,900
3529 Dollar Dr, Akron, OH 44319
2beds
1,448sqft
Single Family Residence
Built in 1928
9,635 Square Feet Lot
$-- Zestimate®
$259/sqft
$-- HOA
What's special
Waterfront settingTudor-style arched doorwaysDirect lake accessHardwood floorsBackyard swingMature landscaping
- 18 days
- 2,280
- 158
Likely to sell faster than
Zillow last checked:
Listing updated:
Listed by:
Cody Rankin 330-696-8452 codyrankin@kw.com,
Keller Williams Chervenic Rlty
Source: MLS Now,MLS#: 5257036 Originating MLS: Akron Cleveland Association of REALTORS
Facts & features
Interior
Bedrooms & bathrooms
- Bedrooms: 2
- Bathrooms: 2
- Full bathrooms: 1
- 1/2 bathrooms: 1
- Main level bathrooms: 1
Primary bedroom
- Description: Flooring: Wood
- Level: Second
- Dimensions: 14 x 11
Bedroom
- Description: Flooring: Wood
- Level: Second
- Dimensions: 13 x 9
Dining room
- Description: Flooring: Wood
- Level: First
- Dimensions: 13 x 11
Kitchen
- Description: Flooring: Luxury Vinyl Tile
- Level: First
- Dimensions: 17 x 7
Living room
- Description: Flooring: Wood
- Level: First
- Dimensions: 14 x 12
Heating
- Forced Air, Gas
Cooling
- Central Air, Ceiling Fan(s)
Appliances
- Included: Dishwasher, Microwave, Range, Refrigerator, Water Softener
- Laundry: In Basement
Features
- Built-in Features, Natural Woodwork
- Basement: Full,Unfinished,Sump Pump
- Has fireplace: No
Interior area
- Total structure area: 1,448
- Total interior livable area: 1,448 sqft
- Finished area above ground: 1,448
Video & virtual tour
Property
Parking
- Parking features: Driveway
Accessibility
- Accessibility features: Accessible Approach with Ramp
Features
- Levels: Two
- Stories: 2
- Patio & porch: Covered, Deck, Enclosed, Front Porch, Patio, Porch
- Exterior features: Awning(s)
- Fencing: Wood
- Has view: Yes
- View description: Lake
- Has water view: Yes
- Water view: Lake
- Waterfront features: Lake Front, Waterfront
- Frontage type: Lakefront
Lot
- Size: 9,635 Square Feet
- Features: Lake Front, Waterfront
Details
- Additional structures: Barn(s)
- Additional parcels included: 1906120
- Parcel number: 1906283
Construction
Type & style
- Home type: SingleFamily
- Architectural style: Colonial
- Property subtype: Single Family Residence
Materials
- Aluminum Siding
- Foundation: Block
- Roof: Asphalt,Fiberglass
Condition
- Updated/Remodeled
- Year built: 1928
Utilities & green energy
- Sewer: Public Sewer
- Water: Well
Community & HOA
Community
- Security: Smoke Detector(s)
- Subdivision: Mcmelheim
HOA
- Has HOA: No
Location
- Region: Akron
Financial & listing details
- Price per square foot: $259/sqft
- Tax assessed value: $244,220
- Annual tax amount: $4,662
- Date on market: 10/29/2026
- Cumulative days on market: 18 days
- Listing terms: Cash,Conventional,FHA,VA Loan
Estimated market value
Not available
Estimated sales range
Not available
Not available
Price history
| Date | Event | Price |
|---|---|---|
| 11/4/2026 | Pending sale | $374,900$259/sqft |
Source:  MLS Now #5257036 Report a problem | ||
| 10/29/2026 | Listed for sale | $374,900+149.9%$259/sqft |
Source: MLS Now #5257036 Report a problem | ||
| 10/20/2011 | Sold | $150,000-4.8%$104/sqft |
Source: MLS Now #3106058 Report a problem | ||
| 4/29/2011 | Listed for sale | $157,500-4.5%$109/sqft |
Source: Howard Hanna - Akron/Fairlawn #3106058 Report a problem | ||
| 7/11/2010 | Price change | $165,000-5.7%$114/sqft |
Source: Howard Hanna - Akron/Fairlawn #3106058 Report a problem | ||
| 5/30/2010 | Price change | $175,000-7.4%$121/sqft |
Source: Howard Hanna - Akron/Fairlawn #3106058 Report a problem | ||
| 2/20/2010 | Listed for sale | $189,000+58.8%$131/sqft |
Source: Howard Hanna #3106058 Report a problem | ||
| 7/1/2005 | Sold | $119,000$82/sqft |
Source: Public Record Report a problem | ||
Public tax history
| Year | Property taxes | Tax assessment |
|---|---|---|
| 2025 | $4,662 +3% | $85,480 |
| 2024 | $4,528 +3% | $85,480 |
| 2023 | $4,396 +41% | $85,480 +60% |
| 2022 | $3,117 +6.3% | $53,421 |
| 2021 | $2,933 | $53,421 |
| 2020 | -- | $53,421 +14.6% |
| 2019 | $2,639 +1% | $46,596 0% |
| 2018 | $2,614 +10.3% | $46,600 |
| 2017 | $2,371 | $46,600 +11.3% |
| 2016 | $2,371 | $41,860 -1.6% |
| 2015 | $2,371 +2.9% | $42,550 |
| 2014 | $2,305 +34.7% | $42,550 +24.7% |
| 2013 | $1,711 +8.1% | $34,120 |
| 2012 | $1,582 -24.9% | $34,120 +0% |
| 2011 | $2,107 -12.8% | $34,115 -17.1% |
| 2010 | $2,417 | $41,157 |
| 2009 | -- | $41,157 |
| 2008 | $2,185 -37.3% | $41,157 -7.3% |
| 2007 | $3,483 +57.5% | $44,422 |
| 2006 | $2,211 +2.5% | $44,422 |
| 2005 | $2,157 | $44,422 +9.9% |
| 2004 | -- | $40,436 |
| 2003 | $2,060 +20.3% | $40,436 |
| 2002 | $1,713 -7.8% | $40,436 +2.4% |
| 2001 | $1,858 +2.7% | $39,477 |
| 2000 | $1,810 | $39,477 |
Find assessor info on the county website
Monthly payment
Est. payment
Payment breakdown
Explore the cost of this home by adjusting the details. Changes won't be saved.Climate risks
Neighborhood: Portage Lakes
Nearby schools
Schools provided by the listing agent
- District: Coventry LSD - 7704
Source: MLS Now. This data may not be complete. We recommend contacting the local school district to confirm school assignments for this home.
Similar homes
- $324,9003 bd2 ba1.5k sqft384 W Olden Ave, Akron, OH 44319For Sale
 MLS ID #5260962, Karen L Thompson, Howard Hanna. MLS Now
- $309,9003 bd4 ba1.5k sqft1263 Steve Dr, Coventry Township, OH 44319For Sale
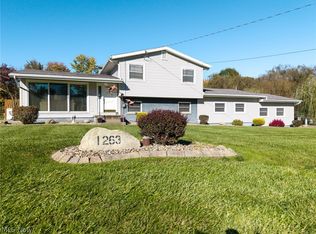 MLS ID #5256471, Laura Ross, Thrive Ohio. MLS Now
- $275,0002 bd2 ba1.3k sqft385 Navarre Ave, Akron, OH 44319For Sale
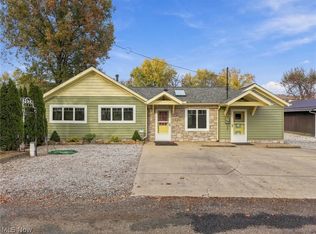 MLS ID #5258767, Rhesa M Toth, Cutler Real Estate. MLS Now
- $338,0005 bd3 ba2.1k sqft498 Herbert Rd, Akron, OH 44312For Sale
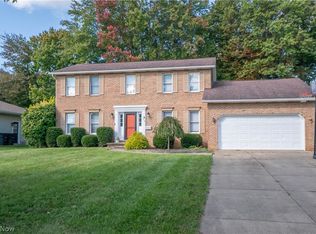 MLS ID #5260793, Jose Medina, Keller Williams Legacy Group Realty. MLS Now
