SELLER SAYS BRING OFFERS - LET'S MAKE A DEAL. PANORAMIC WIDE BASIN & ENDLESS INTERSECTING CANAL VIEWS with QUICK SAILBOAT ACCESS in this stunning 3 bedroom, 3 bathroom (3 TRUE ONSUITE) home featuring an OVERSIZED 2-car garage and lavish pool w spa. Boasting an EXPANSIVE 84 FEET of prime saltwater frontage, enjoy BREATHTAKING SUNSETS and a wide turning radius perfect for “bigger” boats. NO BRIDGES and unrestricted sailboat access straight to Charlotte Harbor, the barrier islands, and the Gulf, this property offers the ULTIMATE FLORIDA SALTWATER LIFESTYLE. CUSTOM BUILT by PRESTIGE HOMES, this MODERN RESIDENCE showcases soaring 9 foot ceilings, angled tile flooring throughout the main areas, an extra-long circular stamped concrete driveway, lush tropical landscaping, distinct architectural details including custom column accents, rounded corners, and a stunning formal foyer that SETS THIS PGI ESTATE APART. The spacious living room is a show stopper with its coral mantled electric fireplace, striking sunburst windows flooding the space with natural light, decorative plant shelves, and pocket sliding glass doors that seamlessly blend indoor and outdoor living. The chef’s kitchen delights with custom granite countertops, upgraded stainless steel appliances, two-tone cabinetry, mirrored subway tile backsplash, pantry, breakfast bar, and built-in wine/beverage cooler. Adjacent dining and breakfast nooks offer spectacular pool, spa, and basin views through decorative octagon windows.Retreat to the zen-inspired master suite overlooking the scenic waterways, complete with a tray ceiling, private lanai access, and a luxurious en-suite bath featuring a skylight, garden tub, dual vanities, separate shower, and private commode. Two additional guest suites provide spacious comfort with large closets, upgraded baths, and phenomenal water views, new premium bone vinyl in all bedrooms. Additional highlights NEW AC 2024, ManaBloc plumbing, public water and sewer, central vacuum, wall intercom, remote controlled storm shutters on the lanai, clear panel hurricane shutters, easy care accordion shutters, and an irrigation system. The expansive screened HEATED SALTWATER pool and spa area offer the perfect setting for relaxation and entertaining, making lasting memories for friends & family surrounded by spectacular water views and lush landscaping. A supply was added for a future lanai kitchen plus brand new pool pump and pool system controlled by iAquak remote cell phone system! BEAUTIFUL 3 DIMENSIONAL WATERVIEWS AT EVERY TURN INSIDE & OUT! Boat or fish effortlessly from your solid 45 foot dock with pre-stressed concrete and wood pilings, equipped with water and electric hookups. EXTRA 1/2 car garage! Optional Punta Gorda Isles Civic Association membership offers access to exclusive social events. Located just minutes from historic downtown Punta Gorda, enjoy locally owned restaurants, shopping, 18 miles of bike and pedestrian trails, numerous golf courses, the PicklePlex, and Fisherman’s Village with its farmers markets, boat tours, wine walks, and art fairs. The Punta Gorda Airport and Sunseeker Resort are also conveniently nearby. YOUR PERMANENT FLORIDA VACATION STARTS HERE. Don’t miss this one of a kind waterfront estate w endless views, quick access, custom accents providing an exceptional lifestyle. THERE ISN'T MANY HOMES LIKE THIS LEFT ON THE MARKET. Schedule your private showing today!
For sale
$825,000
3529 Whippoorwill Blvd, Punta Gorda, FL 33950
3beds
2,255sqft
Single Family Residence
Built in 1999
9,602 Square Feet Lot
$790,300 Zestimate®
$366/sqft
$-- HOA
What's special
Breakfast barQuick sailboat accessLavish pool w spaDecorative plant shelvesLush tropical landscapingBreathtaking sunsetsIrrigation system
- 238 days |
- 534 |
- 24 |
Zillow last checked:
Listing updated:
Listed by:
Nick Demers 941-585-3787,
RE/MAX PALM REALTY 941-889-7654,
Barbara Brooks 941-286-8669,
RE/MAX PALM REALTY
Source: Stellar MLS,MLS#: C7517670 Originating MLS: Port Charlotte
Originating MLS: Port Charlotte
Loading...
Facts & features
Interior
Bedrooms & bathrooms
- Bedrooms: 3
- Bathrooms: 3
- Full bathrooms: 3
Primary bedroom
- Features: Walk-In Closet(s)
- Level: First
- Area: 240 Square Feet
- Dimensions: 16x15
Bedroom 2
- Features: Built-in Closet
- Level: First
- Area: 210 Square Feet
- Dimensions: 15x14
Bedroom 3
- Features: Built-in Closet
- Level: First
- Area: 190 Square Feet
- Dimensions: 19x10
Primary bathroom
- Level: First
- Area: 204 Square Feet
- Dimensions: 17x12
Bathroom 2
- Level: First
- Area: 88 Square Feet
- Dimensions: 11x8
Bathroom 3
- Level: First
- Area: 88 Square Feet
- Dimensions: 11x8
Balcony porch lanai
- Level: First
- Area: 340 Square Feet
- Dimensions: 34x10
Dinette
- Level: First
- Area: 143 Square Feet
- Dimensions: 13x11
Dining room
- Level: First
- Area: 110 Square Feet
- Dimensions: 11x10
Foyer
- Level: First
- Area: 77 Square Feet
- Dimensions: 11x7
Kitchen
- Level: First
- Area: 168 Square Feet
- Dimensions: 14x12
Laundry
- Level: First
- Area: 35 Square Feet
- Dimensions: 7x5
Living room
- Level: First
- Area: 399 Square Feet
- Dimensions: 21x19
Heating
- Central
Cooling
- Central Air
Appliances
- Included: Dishwasher, Electric Water Heater, Microwave, Range, Refrigerator
- Laundry: Inside
Features
- Ceiling Fan(s), Central Vacuum, Eating Space In Kitchen, High Ceilings, Open Floorplan, Split Bedroom, Stone Counters, Vaulted Ceiling(s), Walk-In Closet(s)
- Flooring: Carpet, Ceramic Tile
- Windows: Window Treatments, Hurricane Shutters
- Has fireplace: Yes
- Fireplace features: Decorative, Electric, Living Room
- Furnished: Yes
Interior area
- Total structure area: 3,114
- Total interior livable area: 2,255 sqft
Video & virtual tour
Property
Parking
- Total spaces: 2
- Parking features: Circular Driveway, Garage Door Opener
- Attached garage spaces: 2
- Has uncovered spaces: Yes
- Details: Garage Dimensions: 21x19
Features
- Levels: One
- Stories: 1
- Patio & porch: Rear Porch, Screened
- Exterior features: Irrigation System
- Has private pool: Yes
- Pool features: Gunite, Heated, In Ground, Salt Water, Screen Enclosure
- Has spa: Yes
- Spa features: In Ground
- Has view: Yes
- View description: Water, Canal
- Has water view: Yes
- Water view: Water,Canal
- Waterfront features: Canal - Saltwater, Bay/Harbor Access, Brackish Canal Access, Saltwater Canal Access, Gulf/Ocean Access, Gulf/Ocean to Bay Access, Intracoastal Waterway Access, Bridges - Fixed, Bridges - No Fixed Bridges, Sailboat Water, Seawall
Lot
- Size: 9,602 Square Feet
- Features: City Lot
- Residential vegetation: Mature Landscaping
Details
- Parcel number: 412224129010
- Zoning: GS-3.5
- Special conditions: None
Construction
Type & style
- Home type: SingleFamily
- Architectural style: Contemporary,Florida
- Property subtype: Single Family Residence
Materials
- Block, Stucco
- Foundation: Slab
- Roof: Tile
Condition
- New construction: No
- Year built: 1999
Utilities & green energy
- Sewer: Public Sewer
- Water: Public
- Utilities for property: Cable Connected, Electricity Available, Sewer Connected, Water Connected
Community & HOA
Community
- Features: Deed Restrictions
- Pet fee: $0 monthly
- Subdivision: PUNTA GORDA ISLES SEC 14
HOA
- Has HOA: No
Location
- Region: Punta Gorda
Financial & listing details
- Price per square foot: $366/sqft
- Tax assessed value: $781,393
- Annual tax amount: $15,475
- Date on market: 11/20/2025
- Cumulative days on market: 238 days
- Listing terms: Cash,Conventional,FHA,VA Loan
- Ownership: Fee Simple
- Total actual rent: 0
- Electric utility on property: Yes
- Road surface type: Paved
Estimated market value
$790,300
$751,000 - $830,000
$6,080/mo
Price history
| Date | Event | Price |
|---|---|---|
| 3/23/2026 | Price change | $825,000-2.9%$366/sqft |
Source:  Stellar MLS #C7517670 Report a problem Stellar MLS #C7517670 Report a problem | ||
| 11/20/2025 | Listed for sale | $850,000-14.9%$377/sqft |
Source: Stellar MLS #C7517670 Report a problem | ||
| 7/11/2024 | Listing removed | $999,000$443/sqft |
Source: Stellar MLS #C7481432 Report a problem | ||
| 4/1/2024 | Listing removed | -- |
Source: Stellar MLS #C7481432 Report a problem | ||
| 11/16/2023 | Price change | $999,000-8.8%$443/sqft |
Source: Stellar MLS #C7481432 Report a problem | ||
| 10/16/2023 | Listed for sale | $1,095,000+39.5%$486/sqft |
Source: Stellar MLS #C7481432 Report a problem | ||
| 7/26/2021 | Sold | $785,000-0.6%$348/sqft |
Source: Public Record Report a problem | ||
| 5/25/2021 | Pending sale | $789,900$350/sqft |
Source: Stellar MLS #C7442498 Report a problem | ||
| 5/21/2021 | Listed for sale | $789,900+64.6%$350/sqft |
Source: Stellar MLS #C7442498 Report a problem | ||
| 4/2/2019 | Listing removed | $3,000$1/sqft |
Source: Allison James Estates and Home Report a problem | ||
| 3/22/2019 | Listed for rent | $3,000-14.3%$1/sqft |
Source: Allison James Estates and Home Report a problem | ||
| 9/15/2016 | Listing removed | $3,500+40%$2/sqft |
Source: Allison James Estates and Homes Report a problem | ||
| 11/21/2015 | Listing removed | $2,500$1/sqft |
Source: Allison James Estates and Homes Report a problem | ||
| 10/29/2015 | Listed for rent | $2,500$1/sqft |
Source: Allison James Estates and Homes Report a problem | ||
| 4/23/2008 | Sold | $480,000-12.6%$213/sqft |
Source: Public Record Report a problem | ||
| 1/18/2008 | Listed for sale | $549,000+40.8%$243/sqft |
Source: Visual Tour #687962 Report a problem | ||
| 1/16/2002 | Sold | $390,000+58.1%$173/sqft |
Source: Public Record Report a problem | ||
| 10/9/1998 | Sold | $246,700+348.5%$109/sqft |
Source: Public Record Report a problem | ||
| 8/4/1997 | Sold | $55,000$24/sqft |
Source: Public Record Report a problem | ||
Public tax history
| Year | Property taxes | Tax assessment |
|---|---|---|
| 2025 | $13,967 -9.7% | $754,500 -11.3% |
| 2024 | $15,475 +0.6% | $850,959 +4.9% |
| 2023 | $15,386 +13% | $811,305 +10% |
| 2022 | $13,615 +45.4% | $737,550 +54.5% |
| 2021 | $9,361 +30.4% | $477,522 +19% |
| 2020 | $7,178 0% | $401,175 +2.3% |
| 2019 | $7,180 +14.1% | $392,155 +1.9% |
| 2018 | $6,294 | $384,843 +2.1% |
| 2017 | $6,294 +2.2% | $376,928 +2.1% |
| 2016 | $6,157 +0.1% | $369,175 +0.7% |
| 2015 | $6,148 -0.9% | $366,609 +0.8% |
| 2014 | $6,207 +6.5% | $363,699 -3.8% |
| 2013 | $5,827 -2.5% | $377,882 -3.7% |
| 2012 | $5,974 -0.5% | $392,307 |
| 2011 | $6,004 -1.2% | $392,307 +1.4% |
| 2010 | $6,079 +7.1% | $387,025 +1.5% |
| 2009 | $5,678 | $381,483 -35.7% |
| 2007 | -- | $593,272 |
Find assessor info on the county website
Monthly payment
Est. payment
Payment breakdown
Explore the cost of this home by adjusting the details. Changes won't be saved.Climate risks
Neighborhood: 33950
Nearby schools
GreatSchools rating
- 8/10Sallie Jones Elementary SchoolGrades: PK-5Distance: 2.4 mi
- 4/10Punta Gorda Middle SchoolGrades: 6-8Distance: 2.7 mi
- 5/10Charlotte High SchoolGrades: 9-12Distance: 2.5 mi
Schools provided by the listing agent
- Elementary: Sallie Jones Elementary
- Middle: Punta Gorda Middle
- High: Charlotte High
Source: Stellar MLS. This data may not be complete. We recommend contacting the local school district to confirm school assignments for this home.
- $682,3003 bd3 ba1.9k sqft3533 Whip Poor Will Blvd, Punta Gorda, FL 33950Off Market

- $---- bd-- ba-- sqft3533 Whippoorwill Blvd, Punta Gorda, FL 33950Off Market
- $910,2190.345 Acres1400 Kinglet Dr, Punta Gorda, FL 33950Off Market

- $755,0003 bd2 ba2.5k sqft3530 Whippoorwill Blvd, Punta Gorda, FL 33950Off Market

- $951,6003 bd3 ba2.2k sqft3536 Whip Poor Will Blvd, Punta Gorda, FL 33950Off Market
- $817,7003 bd3 ba2.5k sqft3524 Whippoorwill Blvd, Punta Gorda, FL 33950Off Market
- $543,8002 bd2 ba1.7k sqft3523 Whippoorwill Blvd, Punta Gorda, FL 33950Off Market
- $618,3003 bd3 ba2.4k sqft3542 Whippoorwill Blvd, Punta Gorda, FL 33950Off Market
A local agent can set up tours, give advice and negotiate with sellers.
A local lender can help you make sure your offer is ready when you are.
Similar homes
- $874,9003 bd2 ba2.5k sqft1233 Sea Breeze Ct, Punta Gorda, FL 33950For Sale
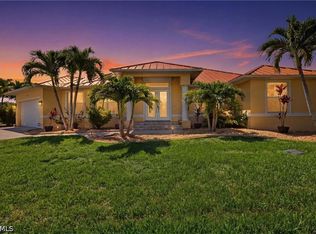
 MLS ID #2026029877, Margaret Troup, Troup Real Estate LLC. Florida Gulf Coast MLS
 - $839,0003 bd2 ba2.3k sqft950 Lassino Ct, Punta Gorda, FL 33950For Sale

 MLS ID #C7527274, Gary Cardillo, RE/MAX HARBOR REALTY. Stellar MLS
 - $787,0003 bd2 ba2.5k sqft709 Via Tunis, Punta Gorda, FL 33950For Sale
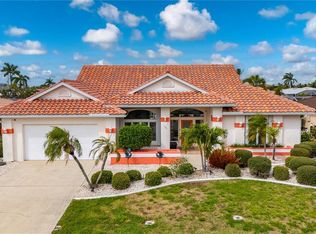 MLS ID #C7523271, Jeff Cardillo, RE/MAX HARBOR REALTY. Stellar MLS
 - $710,0003 bd3 ba2.3k sqft590 Toulouse Dr, Punta Gorda, FL 33950For Sale
 MLS ID #D6147941, Sally Corrick, EXP REALTY LLC. Stellar MLS
 - $849,9003 bd2 ba2.2k sqft2750 Aqua Ct, Punta Gorda, FL 33950For SaleMLS ID #C7527402, Terry Morrison, RE/MAX HARBOR REALTY. Stellar MLS
- $672,5003 bd3 ba2.6k sqft857 Bal Harbor Blvd, Punta Gorda, FL 33950For SaleMLS ID #D6147975, Thomas Sons, CENTURY 21 SUNBELT REALTY. Stellar MLS
- $950,0003 bd3 ba2.5k sqft5018 Captiva Ct, Punta Gorda, FL 33950For SaleMLS ID #C7524689, Darren McBee, RE/MAX ALLIANCE GROUP. Stellar MLS
- $725,0003 bd3 ba2.2k sqft2829 La Mancha Ct, Punta Gorda, FL 33950For SaleMLS ID #C7527669, Adrienne Andreae, REAL BROKER, LLC. Stellar MLS
- $965,0003 bd2 ba2.2k sqft523 Saint Girons Ct, Punta Gorda, FL 33950For SaleMLS ID #C7528129, Terry Morrison, RE/MAX HARBOR REALTY. Stellar MLS
- $750,0003 bd2 ba2.3k sqft454 Macedonia Dr, Punta Gorda, FL 33950For SaleMLS ID #C7526777, Terry Morrison, RE/MAX HARBOR REALTY. Stellar MLS
- $925,0003 bd2 ba2.2k sqft1020 Via Formia, Punta Gorda, FL 33950For SaleMLS ID #C7526465, Bobbi Bevis, RE/MAX HARBOR REALTY. Stellar MLS
- $649,0003 bd2 ba1.6k sqft1374 Willet Ct, Punta Gorda, FL 33950For SaleMLS ID #C7524141, Luke Andreae, RE/MAX HARBOR REALTY. Stellar MLS
- $568,5003 bd2 ba1.9k sqft4077 La Costa Island Ct, Punta Gorda, FL 33950For SaleMLS ID #C7519643, Luke Andreae, RE/MAX HARBOR REALTY. Stellar MLS
- $714,9003 bd2 ba1.9k sqft3518 Terin Ct, Punta Gorda, FL 33950For SaleMLS ID #C7510149, Ned Zobuk, RE/MAX PALM REALTY. Stellar MLS
- $965,0003 bd3 ba2.7k sqft436 Valletta Ct, Punta Gorda, FL 33950For SaleMLS ID #C7526794, Terry Morrison, RE/MAX HARBOR REALTY. Stellar MLS
- $624,0003 bd2 ba1.9k sqft3015 Wisteria Pl, Punta Gorda, FL 33950For SaleMLS ID #C7527663, J. Cady Rowe, RE/MAX HARBOR REALTY. Stellar MLS
- $645,0003 bd2 ba2.1k sqft1119 Via Formia, Punta Gorda, FL 33950For SaleMLS ID #C7519117, Luke Andreae, RE/MAX HARBOR REALTY. Stellar MLS
- $675,0003 bd2 ba1.6k sqft611 Bal Harbor Blvd, Punta Gorda, FL 33950For SaleMLS ID #C7505597, Sharon Neuhofer, COLDWELL BANKER SUNSTAR REALTY. Stellar MLS
- $650,0002 bd2 ba2.3k sqft740 Via Esplanade, Punta Gorda, FL 33950For SaleMLS ID #C7519375, Bill Richey, FIVE STAR REALTY OF CHARLOTTE. Stellar MLS
- $640,0004 bd3 ba2.4k sqft69 Sabal Dr, Punta Gorda, FL 33950For SaleMLS ID #C7517668, Nick Demers, RE/MAX PALM REALTY. Stellar MLS
