Welcome to this move-in-ready brick ranch condo offering comfort, convenience, and easy one-level living! This well-maintained home features 2 spacious bedrooms, 2 full bathrooms, and laminate flooring throughout. Freshly painted and exceptionally clean, it is ready for its new owner to move right in. Enjoy a spacious kitchen with plenty of room for everyday living and entertaining, with all appliances included. Additional highlights include convenient first-floor laundry, an attached 2-car garage, and a generously sized private patio perfect for relaxing or enjoying your morning coffee. Don't miss this great opportunity—schedule your showing today!
For sale
$225,000
35292 Silver Maple Dr, Clinton Township, MI 48035
2beds
1,275sqft
Condominium
Built in 2004
-- sqft lot
$224,600 Zestimate®
$176/sqft
$250/mo HOA
What's special
- 1 day
- 130
- 8
Zillow last checked:
Listing updated:
Listed by:
Mario Kattula 586-610-4110,
Keller Williams Realty Lakeside 586-532-0500
Source: MiRealSource,MLS#: 50226614 Originating MLS: MiRealSource
Facts & features
Interior
Bedrooms & bathrooms
- Bedrooms: 2
- Bathrooms: 2
- Full bathrooms: 2
Bedroom 1
- Features: Laminate
- Level: Entry
- Area: 169
- Dimensions: 13 x 13
Bedroom 2
- Features: Laminate
- Level: Entry
- Area: 120
- Dimensions: 12 x 10
Bathroom 1
- Level: Entry
Bathroom 2
- Level: Entry
Heating
- Forced Air, Natural Gas
Cooling
- Ceiling Fan(s), Central Air
Appliances
- Included: Dishwasher, Disposal, Dryer, Range/Oven, Refrigerator, Washer, Gas Water Heater
Features
- Flooring: Laminate
- Has basement: No
- Has fireplace: No
Interior area
- Total structure area: 1,275
- Total interior livable area: 1,275 sqft
- Finished area above ground: 1,275
- Finished area below ground: 0
Property
Parking
- Total spaces: 2
- Parking features: Attached
- Attached garage spaces: 2
Features
- Levels: One
- Stories: 1
- Patio & porch: Patio
Details
- Parcel number: 161130455017
- Special conditions: Private
Construction
Type & style
- Home type: Condo
- Architectural style: Ranch
- Property subtype: Condominium
Materials
- Brick
- Foundation: Slab
Condition
- Year built: 2004
Utilities & green energy
- Sewer: Public Sanitary
- Water: Public
Community & HOA
Community
- Subdivision: Brookside Villas Condo
HOA
- Has HOA: Yes
- HOA fee: $250 monthly
- HOA name: JBC Management
- HOA phone: 586-254-3000
Location
- Region: Clinton Township
Financial & listing details
- Price per square foot: $176/sqft
- Tax assessed value: $280
- Annual tax amount: $5,216
- Date on market: 11/2/2026
- Cumulative days on market: 35 days
- Listing agreement: Exclusive Right To Sell
- Listing terms: Cash,Conventional
Estimated market value
$224,600
$213,000 - $236,000
$1,779/mo
Price history
| Date | Event | Price |
|---|---|---|
| 11/2/2026 | Listed for sale | $225,000-4.3%$176/sqft |
Source:  MiRealSource #50226614 Report a problem | ||
| 11/2/2026 | Listing removed | $235,000$184/sqft |
Source: MiRealSource #50223439 Report a problem | ||
| 10/8/2026 | Price change | $235,000-4.1%$184/sqft |
Source: MiRealSource #50223439 Report a problem | ||
| 9/30/2026 | Listed for sale | $245,000+48.5%$192/sqft |
Source: MiRealSource #50223439 Report a problem | ||
| 5/14/2020 | Listing removed | $1,250$1/sqft |
Source: Keller Williams Realty Lakeside Market Center #50009449 Report a problem | ||
| 5/6/2020 | Price change | $1,250-10.7%$1/sqft |
Source: Keller Williams Realty Lakeside #50009449 Report a problem | ||
| 4/11/2020 | Listed for rent | $1,400$1/sqft |
Source: Keller Williams Realty Lakeside #50009449 Report a problem | ||
| 3/23/2020 | Sold | $165,000+0.1%$129/sqft |
Source: MiRealSource #50002892 Report a problem | ||
| 2/12/2020 | Pending sale | $164,800$129/sqft |
Source: Real Estate One #50002892 Report a problem | ||
| 1/21/2020 | Price change | $164,800-2.9%$129/sqft |
Source: Real Estate One #50002892 Report a problem | ||
| 1/6/2020 | Listed for sale | $169,800+25.8%$133/sqft |
Source: Real Estate One Chesterfield #50002892 Report a problem | ||
| 11/21/2016 | Sold | $135,000-14.8%$106/sqft |
Source: Public Record Report a problem | ||
| 7/2/2004 | Sold | $158,440$124/sqft |
Source: Public Record Report a problem | ||
Public tax history
| Year | Property taxes | Tax assessment |
|---|---|---|
| 2026 | $5,215 +2.9% | $104,200 +5% |
| 2025 | $5,068 +4.9% | $99,200 +6% |
| 2024 | $4,830 +5.2% | $93,600 +10.5% |
| 2023 | $4,594 +0.8% | $84,700 +7.8% |
| 2022 | $4,556 +11.7% | $78,600 +1.2% |
| 2021 | $4,080 | $77,700 +7.6% |
| 2020 | $4,080 +5.1% | $72,200 +5.4% |
| 2019 | $3,882 -3.3% | $68,500 -0.3% |
| 2018 | $4,015 +126.6% | $68,700 +3.5% |
| 2017 | $1,772 | $66,400 |
| 2016 | -- | $66,400 +9.9% |
| 2015 | -- | $60,400 +18% |
| 2014 | -- | $51,200 +11.8% |
| 2011 | -- | $45,800 -7.8% |
| 2010 | -- | $49,700 -18% |
| 2009 | -- | $60,600 -15.2% |
| 2008 | -- | $71,500 -8% |
| 2007 | -- | $77,700 |
Find assessor info on the county website
Monthly payment
Est. payment
Payment breakdown
Explore the cost of this home by adjusting the details. Changes won't be saved.Climate risks
Neighborhood: 48035
Nearby schools
Schools provided by the listing agent
- District: Fraser Public Schools
Source: MiRealSource. This data may not be complete. We recommend contacting the local school district to confirm school assignments for this home.
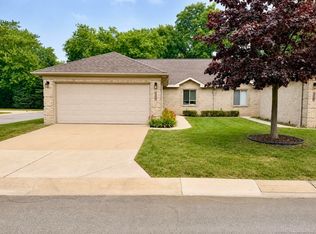
- $248,0002 bd2 ba1.4k sqft35300 Silver Maple Dr, Clinton Township, MI 48035Sold
- $250,0002 bd2 ba1.4k sqft35260 Silver Maple Dr, Clinton Township, MI 48035Sold
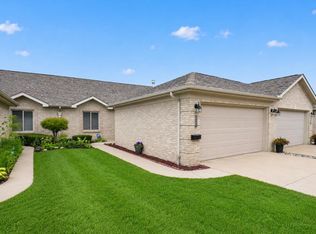
- $225,0002 bd2 ba1.3k sqft35251 Silver Maple Dr, Clinton Township, MI 48035Pending
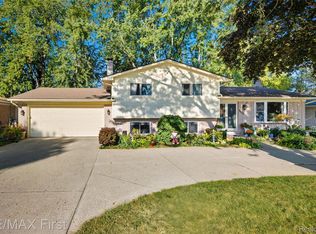
- $315,0003 bd2 ba2.4k sqft35249 Wagner Dr, Clinton Township, MI 48035Sold
Similar homes
- $235,0002 bd2 ba1.3k sqft16054 Blue Spruce Ln, Clinton Township, MI 48035For Sale

 MLS ID #20261088129, Philip Vernengo, EXP Realty Main. Realcomp II
- $219,9992 bd2 ba1.1k sqft35128 Moravian Dr, Sterling Heights, MI 48312For Sale
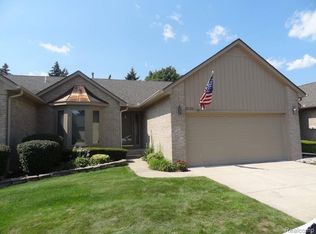
 MLS ID #26058205, Jabari Long, Long Realty Group, LLC. MichRIC
- $219,9002 bd2 ba1.2k sqft35934 Fierimonte Dr, Clinton Township, MI 48035For Sale
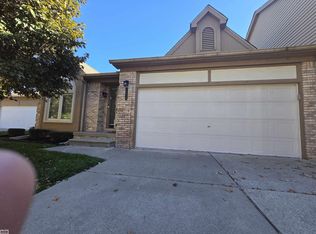
 MLS ID #50225357, Mark Charbonneau, Realty Executives Home Towne Chesterfield. MiRealSource
- $--2 bd2 ba1.2k sqft34122 Utica Rd, Fraser, MI 48026Auction
 Auction.com 2
- $234,0002 bd2 ba1.5k sqft14442 Moravian Manor Cir, Sterling Heights, MI 48312For SaleMLS ID #20261089071, Amy Shihua Tian, Community Choice Realty Inc. Realcomp II
- $219,9002 bd2 ba1.2k sqft35914 Fierimonte Dr #16, Clinton Township, MI 48035For SaleMLS ID #50212642, Kelly Dix, Real Estate One Clinton. MiRealSource
- $239,9002 bd2 ba1.7k sqft14225 Shadywood Dr, Sterling Heights, MI 48312For SaleMLS ID #50226451, Ban Marrogy, KW Platinum. MiRealSource
- $227,0002 bd2 ba1.3k sqft14286 Moravian Manor Cir, Sterling Heights, MI 48312For SaleMLS ID #20261086107, Barbara Ward, Real Estate One-St Clair Shrs. Realcomp II
- $335,0002 bd2 ba1.6k sqft36291 Appaloosa Ct, Clinton Township, MI 48035For SaleMLS ID #50223350, Gregory Rogers, RE/MAX First. MiRealSource
- $177,5002 bd2 ba1.6k sqft38869 E Windmill Pointe Dr, Clinton Township, MI 48038For SaleMLS ID #50226371, Wendy Colucci, KW Platinum. MiRealSource
- $219,9003 bd1 ba1k sqft20541 Finley St, Clinton Township, MI 48035For SaleMLS ID #20261086595, Angela L Goodell, KW Platinum. Realcomp II
- $219,9002 bd2 ba1.2k sqft16891 N Gardenia Dr, Fraser, MI 48026For SaleMLS ID #20261081595, William R Schulze, GSA Elite Realty. Realcomp II
- $187,0002 bd2 ba1k sqft36018 Chapel Ct, Clinton Township, MI 48035For SaleMLS ID #20261063795, Violet Sufaj, Thrive Realty Company. Realcomp II
- $130,0002 bd1 ba775 sqft35431 Hickory Woods Dr APT 1, Clinton Township, MI 48035For SaleMLS ID #20261088762, Lisa Hendricks, Real Estate One. Realcomp II
- $230,0003 bd2 ba1k sqft35529 Seville St, Clinton Township, MI 48035For SaleMLS ID #50221989, Rebecca Timoszyk, KW Platinum. MiRealSource
- $170,0002 bd7 ba1.2k sqft34124 Utica Rd, Fraser, MI 48026For SaleMLS ID #26052322, William Pellow, Pellow Realty Group. MichRIC
- $239,9003 bd2 ba945 sqft20412 Luna St, Clinton Township, MI 48035For SaleMLS ID #20261083236, Tiffaney Rice, Forever Yours Realty LLC. Realcomp II
- $169,5002 bd3 ba1.4k sqft37479 Charter Oaks Blvd, Clinton Township, MI 48036For SaleMLS ID #50225711, Frank Mancuso III, Real Estate One Inc -SCS. MiRealSource
