Nestled On Just Under 2 Acres In The Desirable Deepwood Neighborhood, This Spacious Home Offers Privacy and Convenience With No City Taxes and No HOA - Situated On a Tree-Lined Lot With No Backyard Neighbors, You'll Enjoy Peaceful Views From the Deck Overlooking the Fenced Backyard and Treeline - The Main Level Features a Primary Suite and Two Additional Bedrooms, an Eat-In Kitchen With Stainless Steel Appliances and Pantry, a Formal Dining Room, and a Large Living Room Centered Around a Wood-Burning Fireplace With Sliding Glass Doors Leading to the Deck - The Finished Basement Adds Over 1,000 Square Feet of Finished Space Including a Massive 29x16 Bonus Room and Full Bathroom - Two Additional Rooms Offer Flexibility for Your Needs, Including One With a Window and Closet and Another Ideal for a Home Office - Additional Highlights Include a Large Two-Car Garage, Storage Shed That Conveys, and Peach, Pear, Plum, and Apple Trees - New Windows Installed in 2023
Under contract - showing
$439,900
353 Deepwood Trl, Clarksville, TN 37042
3beds
2,904sqft
:
Get pre-qualified$2,646/mo
Single Family Residence, Residential
Built in 1996
1.84 Acres Lot
$-- Zestimate®
$151/sqft
$-- HOA
What's special
Tree-lined lotStorage shed that conveysLarge two-car garageSpacious homeTwo additional bedroomsPrimary suiteFormal dining room
- 56 days |
- 198 |
- 18 |
Zillow last checked:
Listing updated:
Listed by:
Bethani Andrew 931-241-1392,
Benchmark Realty 931-281-6160
Source: RealTracs MLS as distributed by MLS GRID,MLS#: 3245291
Facts & features
Interior
Bedrooms & bathrooms
- Bedrooms: 3
- Bathrooms: 3
- Full bathrooms: 3
- Main level bedrooms: 3
Bedroom 1
- Area: 221 Square Feet
- Dimensions: 13x17
Bedroom 2
- Area: 156 Square Feet
- Dimensions: 13x12
Bedroom 3
- Area: 180 Square Feet
- Dimensions: 12x15
Dining room
- Area: 121 Square Feet
- Dimensions: 11x11
Other
- Area: 168 Square Feet
- Dimensions: 14x12
Kitchen
- Area: 187 Square Feet
- Dimensions: 17x11
Living room
- Area: 299 Square Feet
- Dimensions: 23x13
Other
- Features: Utility Room
- Level: Utility Room
- Area: 50 Square Feet
- Dimensions: 10x5
Other
- Features: Office
- Level: Office
- Area: 120 Square Feet
- Dimensions: 12x10
Recreation room
- Features: Basement Level
- Level: Basement Level
- Area: 464 Square Feet
- Dimensions: 29x16
Heating
- Central
Cooling
- Ceiling Fan(s), Central Air, Electric
Appliances
- Included: Electric Oven, Dishwasher, Microwave, Refrigerator
Features
- Ceiling Fan(s)
- Flooring: Tile, Vinyl
- Basement: Crawl Space,Partially Finished
- Number of fireplaces: 1
- Fireplace features: Living Room
Interior area
- Total structure area: 2,904
- Total interior livable area: 2,904 sqft
- Finished area above ground: 1,874
- Finished area below ground: 1,030
Property
Parking
- Total spaces: 2
- Parking features: Garage Door Opener, Attached
- Attached garage spaces: 2
Features
- Levels: Two
- Stories: 1
- Patio & porch: Deck
- Fencing: Back Yard
Lot
- Size: 1.84 Acres
Details
- Parcel number: 063068M A 02600 00008067P
- Special conditions: Standard
Construction
Type & style
- Home type: SingleFamily
- Property subtype: Single Family Residence, Residential
Materials
- Brick, Vinyl Siding
Condition
- New construction: No
- Year built: 1996
Utilities & green energy
- Sewer: Septic Tank
- Water: Public
- Utilities for property: Electricity Available, Water Available
Community & HOA
Community
- Subdivision: Deepwood
HOA
- Has HOA: No
Location
- Region: Clarksville
Financial & listing details
- Price per square foot: $151/sqft
- Tax assessed value: $365,400
- Annual tax amount: $1,918
- Date on market: 6/18/2026
- Electric utility on property: Yes
Estimated market value
Not available
Estimated sales range
Not available
Not available
Price history
| Date | Event | Price |
|---|---|---|
| 7/22/2026 | Contingent | $439,900$151/sqft |
Source:  RealTracs MLS as distributed by MLS GRID #3245291 Report a problem RealTracs MLS as distributed by MLS GRID #3245291 Report a problem | ||
| 6/18/2026 | Listed for sale | $439,900+17.3%$151/sqft |
Source: RealTracs MLS as distributed by MLS GRID #3245291 Report a problem | ||
| 5/5/2023 | Sold | $375,000+0.8%$129/sqft |
Source: RealTracs MLS as distributed by MLS GRID #2426696 Report a problem | ||
| 3/25/2023 | Pending sale | $372,000$128/sqft |
Source: RealTracs MLS as distributed by MLS GRID #2426696 Report a problem | ||
| 2/21/2023 | Listed for sale | $372,000$128/sqft |
Source: RealTracs MLS as distributed by MLS GRID #2426696 Report a problem | ||
| 1/23/2023 | Pending sale | $372,000$128/sqft |
Source: RealTracs MLS as distributed by MLS GRID #2426696 Report a problem | ||
| 1/12/2023 | Price change | $372,000-3.9%$128/sqft |
Source: RealTracs MLS as distributed by MLS GRID #2426696 Report a problem | ||
| 12/1/2022 | Price change | $387,000-0.3%$133/sqft |
Source: RealTracs MLS as distributed by MLS GRID #2426696 Report a problem | ||
| 10/4/2022 | Listed for sale | $388,000$134/sqft |
Source: RealTracs MLS as distributed by MLS GRID #2426696 Report a problem | ||
| 10/3/2022 | Pending sale | $388,000$134/sqft |
Source: RealTracs MLS as distributed by MLS GRID #2426696 Report a problem | ||
| 9/15/2022 | Price change | $388,000-1%$134/sqft |
Source: RealTracs MLS as distributed by MLS GRID #2426696 Report a problem | ||
| 8/10/2022 | Listed for sale | $392,000+0.4%$135/sqft |
Source: RealTracs MLS as distributed by MLS GRID #2426696 Report a problem | ||
| 7/26/2022 | Sold | $390,400+82.4%$134/sqft |
Source: Public Record Report a problem | ||
| 5/5/2014 | Sold | $214,000-4%$74/sqft |
Source: Public Record Report a problem | ||
| 12/4/2013 | Price change | $223,000-1.3%$77/sqft |
Source: Keystone Realty and Management #1443125 Report a problem | ||
| 10/23/2013 | Price change | $226,000-0.7%$78/sqft |
Source: Keystone Realty and Management #1443125 Report a problem | ||
| 9/1/2013 | Price change | $227,500-1.1%$78/sqft |
Source: Keystone Realty and Management #1443125 Report a problem | ||
| 8/5/2013 | Price change | $230,000-2.1%$79/sqft |
Source: Keystone Realty and Management #1443125 Report a problem | ||
| 7/18/2013 | Price change | $235,000-2.1%$81/sqft |
Source: Keystone Realty and Management #1443125 Report a problem | ||
| 5/23/2013 | Price change | $240,000-2%$83/sqft |
Source: Keystone Realty and Management #1443125 Report a problem | ||
| 4/20/2013 | Listed for sale | $245,000+14%$84/sqft |
Source: Keystone Realty and Management #1443125 Report a problem | ||
| 6/5/2010 | Listing removed | $215,000$74/sqft |
Source: MLSMART REALTY, Inc. #1137610 Report a problem | ||
| 12/5/2009 | Listed for sale | $215,000+41.1%$74/sqft |
Source: MLSMART REALTY, Inc. #1137610 Report a problem | ||
| 4/26/2006 | Sold | $152,375+5.1%$52/sqft |
Source: Public Record Report a problem | ||
| 3/11/2003 | Sold | $145,000+47.2%$50/sqft |
Source: Public Record Report a problem | ||
| 12/1/1998 | Sold | $98,500-23.6%$34/sqft |
Source: Public Record Report a problem | ||
| 4/29/1996 | Sold | $129,000$44/sqft |
Source: Public Record Report a problem | ||
Public tax history
| Year | Property taxes | Tax assessment |
|---|---|---|
| 2024 | $1,918 +12.5% | $91,350 +60.2% |
| 2023 | $1,705 | $57,025 |
| 2022 | $1,705 +0% | $57,025 |
| 2021 | $1,705 0% | $57,025 |
| 2020 | $1,705 +0% | $57,025 |
| 2019 | $1,705 | $57,025 +38.4% |
| 2018 | $1,705 +15.8% | $41,200 -14.1% |
| 2017 | $1,473 | $47,975 |
| 2016 | $1,473 | $47,975 |
| 2015 | $1,473 +3.1% | $47,975 -0.1% |
| 2014 | $1,429 +0.6% | $48,025 +6.2% |
| 2013 | $1,420 0% | $45,225 0% |
| 2011 | $1,420 +9% | $45,232 |
| 2010 | $1,303 | $45,232 |
| 2009 | $1,303 | $45,232 |
| 2008 | -- | $45,232 +11.8% |
| 2007 | $1,270 | $40,456 |
| 2006 | $1,270 +11.1% | $40,456 +14.7% |
| 2005 | $1,143 +11.3% | $35,285 |
| 2004 | $1,027 | $35,285 |
| 2002 | $1,027 | $35,285 +15.9% |
| 2001 | -- | $30,442 -75% |
| 2000 | -- | $121,769 |
Find assessor info on the county website
Monthly payment
Est. payment
Payment breakdown
Explore the cost of this home by adjusting the details. Changes won't be saved.Climate risks
Neighborhood: 37042
Nearby schools
GreatSchools rating
- 7/10Woodlawn Elementary SchoolGrades: PK-5Distance: 4.7 mi
- 6/10New Providence Middle SchoolGrades: 6-8Distance: 3.9 mi
- 4/10Northwest High SchoolGrades: 9-12Distance: 3.9 mi
Schools provided by the listing agent
- Elementary: Woodlawn Elementary
- Middle: New Providence Middle
- High: Northwest High School
Source: RealTracs MLS as distributed by MLS GRID. This data may not be complete. We recommend contacting the local school district to confirm school assignments for this home.
- $428,1003 bd4 ba2.9k sqft357 Deepwood Trl, Clarksville, TN 37042Off Market
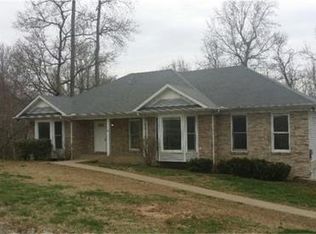
- $371,700-- bd3 ba1.8k sqft349 Deepwood Trl, Clarksville, TN 37042Off Market
- $344,400-- bd2 ba1.6k sqft356 Deepwood Trl, Clarksville, TN 37042Off Market
- $355,6003 bd2 ba1.6k sqft361 Deepwood Trl, Clarksville, TN 37042Off Market
- $544,9003 bd3 ba3.1k sqft345 Deepwood Trl, Clarksville, TN 37042Sold
- $435,4003 bd3 ba2.9k sqft344 Deepwood Trl, Clarksville, TN 37042Off Market
- $330,900-- bd3 ba2k sqft360 Deepwood Trl, Clarksville, TN 37042Off Market
- $268,400-- bd2 ba1.3k sqft1655 Sparkleberry Dr, Clarksville, TN 37042Off Market
A local agent can set up tours, give advice and negotiate with sellers.
A local lender can help you make sure your offer is ready when you are.
Similar homes
- $396,0004 bd3 ba2k sqft1355 Holden Dr, Clarksville, TN 37042For Sale

 MLS ID #3509902, Michelle Wilcox. RealTracs MLS as distributed by MLS GRID
 - $410,0003 bd3 ba3k sqft811 River Run, Clarksville, TN 37043For Sale
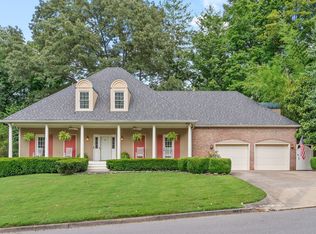 MLS ID #3316380, Mark Holleman. RealTracs MLS as distributed by MLS GRID
 - $439,9004 bd2 ba2.3k sqft1890 Garwood Dr, Clarksville, TN 37040For Sale
 MLS ID #3247653, Kim Weyrauch. RealTracs MLS as distributed by MLS GRID
 - $410,0003 bd3 ba2.4k sqft1582 Rembrandt Dr, Clarksville, TN 37040For Sale
 MLS ID #3281361, Lisa Faye McDaniel. RealTracs MLS as distributed by MLS GRID
 - $375,0003 bd3 ba2.2k sqft305 Cainridge Dr, Clarksville, TN 37040For SaleMLS ID #3510433, Joseph Phinney. RealTracs MLS as distributed by MLS GRID
- $449,9003 bd3 ba2.7k sqft3430 Shagbark Cir, Clarksville, TN 37043For SaleMLS ID #3336097, Amanda Bird. RealTracs MLS as distributed by MLS GRID
- $510,0003 bd2 ba2k sqft2262 Lock B Rd N, Clarksville, TN 37043For SaleMLS ID #3501460, Valerie Dirks. RealTracs MLS as distributed by MLS GRID
- $380,0004 bd3 ba2.2k sqft789 Banister Dr, Clarksville, TN 37042For SaleMLS ID #3270126, Johnny Adair. RealTracs MLS as distributed by MLS GRID
- $399,9004 bd3 ba2.1k sqft1725 Rains Rd, Clarksville, TN 37042For SaleMLS ID #3272097, Felicia Meddick. RealTracs MLS as distributed by MLS GRID
- $349,5004 bd3 ba2.2k sqft688 Foxfield Dr, Clarksville, TN 37042For Sale By Owner
- $425,0005 bd4 ba2.8k sqft618 Winding Bluff Way, Clarksville, TN 37040For SaleMLS ID #3276594, Anthony Zarlino. RealTracs MLS as distributed by MLS GRID
- $340,0003 bd3 ba1.8k sqft1017 Sunrise Dr, Clarksville, TN 37042For SaleMLS ID #3510395, Charly Barnett. RealTracs MLS as distributed by MLS GRID
- $310,0003 bd3 ba1.8k sqft1913 Patton Rd, Clarksville, TN 37042For SaleMLS ID #3505826, Amanda Alexander. RealTracs MLS as distributed by MLS GRID
- $379,0005 bd3 ba3.9k sqft117 Morgan Ct, Clarksville, TN 37040For SaleMLS ID #3211632, Debra Butts. RealTracs MLS as distributed by MLS GRID
- $345,0003 bd4 ba2.4k sqft1028 Foxmoor Dr, Clarksville, TN 37042For SaleMLS ID #3253592, Karen Blick. RealTracs MLS as distributed by MLS GRID
- $334,9003 bd3 ba1.9k sqft825 Pollard Rd, Clarksville, TN 37042For SaleMLS ID #3306733, Kyla Trainor. RealTracs MLS as distributed by MLS GRID
- $350,0003 bd3 ba2.2k sqft2412 Shoveler Way, Clarksville, TN 37042For SaleMLS ID #3319377, Dee Bourne. RealTracs MLS as distributed by MLS GRID
- $520,0003 bd3 ba2.8k sqft3111 Ashland City Rd, Clarksville, TN 37043For SaleMLS ID #3306462, Melanie Smith. RealTracs MLS as distributed by MLS GRID
- $446,0003 bd3 ba2.3k sqft2212 Ellington Gait Dr, Clarksville, TN 37043For SaleMLS ID #3263472, Amanda L. Bell. RealTracs MLS as distributed by MLS GRID
- $310,0003 bd2 ba1.6k sqft235 Short St, Clarksville, TN 37042For SaleMLS ID #3333670, Kelsey Greene. RealTracs MLS as distributed by MLS GRID
