**New Price** **Seller to offer a 1-Year Home Warranty** Spacious brick home offering a full basement and an incredible amount of square footage, situated on almost an acre! This versatile floor plan features 3 separate living areas, including a front living room, cozy den with fireplace, and an additional flex space off the kitchen that's perfect for a playroom, home office, or hobby room. The main level offers 4 bedrooms and NO CARPET throughout! The huge finished basement provides even more living space with a half bath and kitchenette, making it ideal for entertaining, guests, or multi-generational living. Major updates include a new roof in 2023, new windows in 2020, and a water heater approximately 4 years old. Outside, you'll find a rear-entry 2-car garage, mature trees for added privacy and charm, and plenty of room to enjoy on nearly an acre. Conveniently located less than 5 minutes from Liberty Park & Marina!
Active
Price cut: $11K (6/26)
$379,000
117 Morgan Ct, Clarksville, TN 37040
5beds
3,908sqft
:
Get pre-qualified$2,331/mo
Single Family Residence, Residential
Built in 1972
0.89 Acres Lot
$-- Zestimate®
$97/sqft
$-- HOA
What's special
Huge finished basementCozy den with fireplaceFull basementSpacious brick home
- 75 days |
- 1,431 |
- 122 |
Zillow last checked:
Listing updated:
Listed by:
Debra Butts 931-246-9332,
Keller Williams Realty dba Debra Butts & Associate 931-246-9332
Source: RealTracs MLS as distributed by MLS GRID,MLS#: 3211632
Facts & features
Interior
Bedrooms & bathrooms
- Bedrooms: 5
- Bathrooms: 3
- Full bathrooms: 2
- 1/2 bathrooms: 1
- Main level bedrooms: 4
Bedroom 1
- Features: Full Bath
- Level: Full Bath
- Area: 180 Square Feet
- Dimensions: 15x12
Bedroom 2
- Features: Walk-In Closet(s)
- Level: Walk-In Closet(s)
- Area: 132 Square Feet
- Dimensions: 12x11
Bedroom 3
- Area: 132 Square Feet
- Dimensions: 12x11
Bedroom 4
- Area: 120 Square Feet
- Dimensions: 12x10
Den
- Area: 168 Square Feet
- Dimensions: 12x14
Kitchen
- Features: Eat-in Kitchen
- Level: Eat-in Kitchen
- Area: 168 Square Feet
- Dimensions: 14x12
Living room
- Features: Formal
- Level: Formal
- Area: 350 Square Feet
- Dimensions: 25x14
Other
- Features: Gathering Room
- Level: Gathering Room
- Area: 360 Square Feet
- Dimensions: 18x20
Recreation room
- Features: Basement Level
- Level: Basement Level
- Area: 720 Square Feet
- Dimensions: 24x30
Heating
- Central, Natural Gas
Cooling
- Central Air, Electric, Gas
Appliances
- Included: Built-In Electric Oven, Cooktop, Dishwasher, Refrigerator
- Laundry: Electric Dryer Hookup, Washer Hookup
Features
- Ceiling Fan(s), Entrance Foyer, In-Law Floorplan, Wet Bar
- Flooring: Carpet, Wood, Laminate, Tile
- Basement: Finished,Full
- Number of fireplaces: 2
- Fireplace features: Wood Burning
Interior area
- Total structure area: 3,908
- Total interior livable area: 3,908 sqft
- Finished area above ground: 2,154
- Finished area below ground: 1,754
Property
Parking
- Parking features: Concrete
Features
- Levels: Two
- Stories: 2
- Patio & porch: Deck
Lot
- Size: 0.89 Acres
Details
- Parcel number: 063079P B 02800 00012079O
- Special conditions: Standard
Construction
Type & style
- Home type: SingleFamily
- Architectural style: Ranch
- Property subtype: Single Family Residence, Residential
Materials
- Brick, Vinyl Siding
- Roof: Asphalt
Condition
- New construction: No
- Year built: 1972
Utilities & green energy
- Sewer: Public Sewer
- Water: Public
- Utilities for property: Electricity Available, Natural Gas Available, Water Available
Community & HOA
Community
- Security: Smoke Detector(s)
- Subdivision: Southern Hills
HOA
- Has HOA: No
Location
- Region: Clarksville
Financial & listing details
- Price per square foot: $97/sqft
- Tax assessed value: $293,000
- Annual tax amount: $2,212
- Date on market: 5/14/2026
- Electric utility on property: Yes
Estimated market value
Not available
Estimated sales range
Not available
Not available
Price history
| Date | Event | Price |
|---|---|---|
| 6/26/2026 | Price change | $379,000-2.8%$97/sqft |
Source: RealTracs MLS as distributed by MLS GRID #3211632 Report a problem | ||
| 6/1/2026 | Price change | $389,950-2.5%$100/sqft |
Source:  RealTracs MLS as distributed by MLS GRID #3211632 Report a problem RealTracs MLS as distributed by MLS GRID #3211632 Report a problem | ||
| 5/21/2026 | Listed for sale | $399,950+66.6%$102/sqft |
Source: RealTracs MLS as distributed by MLS GRID #3211632 Report a problem | ||
| 8/29/2014 | Listing removed | $240,000$61/sqft |
Source: ABC Realty & Auction LLC #1480174 Report a problem | ||
| 2/21/2014 | Price change | $240,000-4%$61/sqft |
Source: ABC Realty & Auction LLC #1480174 Report a problem | ||
| 9/2/2013 | Listed for sale | $249,900+31.5%$64/sqft |
Source: Castle Real Estate, LLC #1480174 Report a problem | ||
| 3/24/2006 | Sold | $190,000+60.3%$49/sqft |
Source: Public Record Report a problem | ||
| 5/9/1996 | Sold | $118,495+24.7%$30/sqft |
Source: Public Record Report a problem | ||
| 11/30/1994 | Sold | $95,000$24/sqft |
Source: Public Record Report a problem | ||
Public tax history
| Year | Property taxes | Tax assessment |
|---|---|---|
| 2024 | $2,183 +9.6% | $73,250 +55.3% |
| 2023 | $1,991 | $47,175 |
| 2022 | $1,991 +41.1% | $47,175 |
| 2021 | $1,411 -25.6% | $47,175 |
| 2020 | $1,896 0% | $47,175 |
| 2019 | $1,897 | $47,175 +77.2% |
| 2018 | $1,897 +31.6% | $26,625 -43.3% |
| 2017 | $1,442 -28.8% | $46,975 |
| 2016 | $2,024 | $46,975 |
| 2015 | $2,024 +3.6% | $46,975 |
| 2014 | $1,953 +16.1% | $46,975 +22.3% |
| 2013 | $1,683 0% | $38,425 0% |
| 2011 | $1,683 +6.3% | $38,431 |
| 2010 | $1,583 | $38,431 |
| 2009 | $1,583 | $38,431 |
| 2008 | -- | $38,431 +8.9% |
| 2007 | $1,570 +0% | $35,280 |
| 2006 | $1,570 +7.4% | $35,280 +14.4% |
| 2005 | $1,462 +5.6% | $30,842 |
| 2004 | $1,385 | $30,842 |
| 2002 | $1,385 | $30,842 +9.7% |
| 2001 | -- | $28,108 -75% |
| 2000 | -- | $112,431 |
Find assessor info on the county website
Monthly payment
Est. payment
Payment breakdown
Explore the cost of this home by adjusting the details. Changes won't be saved.Climate risks
Neighborhood: 37040
Nearby schools
GreatSchools rating
- 5/10Norman Smith Elementary SchoolGrades: PK-5Distance: 1.8 mi
- 8/10Montgomery Central Middle SchoolGrades: 6-8Distance: 6.7 mi
- 6/10Montgomery Central High SchoolGrades: 9-12Distance: 6.9 mi
Schools provided by the listing agent
- Elementary: Norman Smith Elementary
- Middle: Montgomery Central Middle
- High: Montgomery Central High
Source: RealTracs MLS as distributed by MLS GRID. This data may not be complete. We recommend contacting the local school district to confirm school assignments for this home.
- $296,2003 bd2 ba1.9k sqft119 Bullock Dr, Clarksville, TN 37040Off Market

- $413,8004 bd3 ba2.7k sqft115 Morgan Ct, Clarksville, TN 37040Off Market

- $375,700-- bd2 ba2.1k sqft110 Talton Dr, Clarksville, TN 37040Off Market
- $355,400-- bd3 ba3.1k sqft112 Talton Dr, Clarksville, TN 37040Off Market
- $510,0004 bd3 ba3.1k sqft1286 Morgan Rd, Clarksville, TN 37040Sold
- $298,3003 bd2 ba1.8k sqft1288 Morgan Rd, Clarksville, TN 37040Off Market
- $314,600-- bd3 ba2k sqft113 Morgan Ct, Clarksville, TN 37040Off Market
- $424,600-- bd2 ba2.9k sqft108 Talton Dr, Clarksville, TN 37040Off Market
A local agent can set up tours, give advice and negotiate with sellers.
A local lender can help you make sure your offer is ready when you are.
Similar homes
- $376,0004 bd2 ba2k sqft205 Edmondson Ferry Rd, Clarksville, TN 37040For Sale
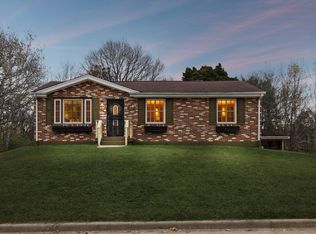
 MLS ID #3097739, David D Greene. RealTracs MLS as distributed by MLS GRID
 - $320,0004 bd2 ba2k sqft1287 Jostin Dr, Clarksville, TN 37040For Sale
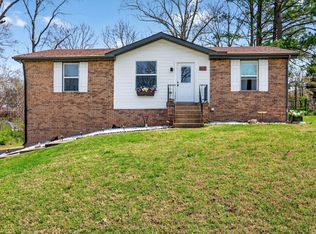 MLS ID #3232773, Mikaila Paton. RealTracs MLS as distributed by MLS GRID
 - $410,0003 bd3 ba2.4k sqft1582 Rembrandt Dr, Clarksville, TN 37040For Sale
 MLS ID #3281361, Lisa Faye McDaniel. RealTracs MLS as distributed by MLS GRID
 - $379,0005 bd4 ba2.5k sqft3368 Heatherwood Trce, Clarksville, TN 37040For Sale
 MLS ID #3306047, Desiree Murphy. RealTracs MLS as distributed by MLS GRID
 - $474,9003 bd2 ba2.4k sqft1283 Morgan Rd, Clarksville, TN 37040For SaleMLS ID #3225126, Debbie Nunn, Broker. RealTracs MLS as distributed by MLS GRID
- $365,0003 bd3 ba2.8k sqft429 Winding Way Rd, Clarksville, TN 37043For SaleMLS ID #3271962, Sydney B. Hedrick. RealTracs MLS as distributed by MLS GRID
- $345,0003 bd3 ba2k sqft118 Greenland Farms Dr, Clarksville, TN 37040For SaleMLS ID #3178290, Kimberly Kielor. RealTracs MLS as distributed by MLS GRID
- $439,9004 bd2 ba2.3k sqft1890 Garwood Dr, Clarksville, TN 37040For SaleMLS ID #3247653, Kim Weyrauch. RealTracs MLS as distributed by MLS GRID
- $385,0005 bd3 ba2.2k sqft328 Kimbrough Rd, Clarksville, TN 37043For SaleMLS ID #3250476, Andrew Koontz. RealTracs MLS as distributed by MLS GRID
- $475,0003 bd3 ba2.4k sqft1311 Oak Hill Dr, Clarksville, TN 37040For SaleMLS ID #3170068, Kathryn Winn. RealTracs MLS as distributed by MLS GRID
- $350,0003 bd3 ba2.3k sqft28 Hayes St, Clarksville, TN 37040For SaleMLS ID #3251461, Shirley Black. RealTracs MLS as distributed by MLS GRID
- $380,0004 bd3 ba2.2k sqft789 Banister Dr, Clarksville, TN 37042For SaleMLS ID #3270126, Johnny Adair. RealTracs MLS as distributed by MLS GRID
- $374,5003 bd2 ba2.2k sqft2154 N Meadow Dr, Clarksville, TN 37043For SaleMLS ID #3247575, Morgan Garner. RealTracs MLS as distributed by MLS GRID
- $374,9004 bd3 ba2.7k sqft1020 Foxmoor Dr, Clarksville, TN 37042For SaleMLS ID #3180707, Alicia Vermiglio. RealTracs MLS as distributed by MLS GRID
- $299,0004 bd2 ba2.4k sqft1104 Irving Ln, Clarksville, TN 37040For SaleMLS ID #3165680, Kevin Bracy. RealTracs MLS as distributed by MLS GRID
- $519,4003 bd3 ba2.7k sqft1433 Keesee Rd, Clarksville, TN 37040For SaleMLS ID #3260555, Chelsi Brashears. RealTracs MLS as distributed by MLS GRID
- $345,0003 bd3 ba2k sqft1928 Bell Chase Way, Clarksville, TN 37040For SaleMLS ID #3304127, Gary Ashton. RealTracs MLS as distributed by MLS GRID
- $335,0003 bd3 ba2.1k sqft822 Creek Stone Dr, Clarksville, TN 37040For SaleMLS ID #3260086, Brandon Easton. RealTracs MLS as distributed by MLS GRID
- $399,9003 bd4 ba3k sqft805 Shady Bluff Trl, Clarksville, TN 37043For SaleMLS ID #3147990, Amanda L. Bell. RealTracs MLS as distributed by MLS GRID
- $369,9004 bd3 ba2.1k sqft794 Parade Ct, Clarksville, TN 37040For SaleMLS ID #3251611, Robert Garcia. RealTracs MLS as distributed by MLS GRID
