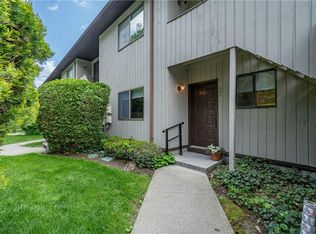
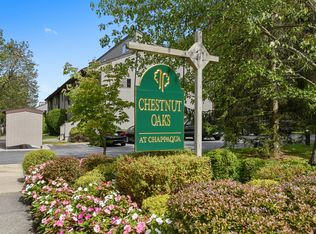
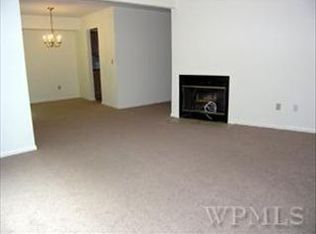
Welcome to Chestnut Oaks. Corner unit Townhome located in building 5 featuring 2 bedrooms, 2 full baths, fireplace, attached garage and balcony. Located in the heart of Chappaqua and close to train, town and schools. Renovated in 2010 with new dine-in kitchen, granite counter tops, stainless steel appliances, hardwood floors, renovated primary bathroom, custom walk-in closet, new washer/dryer and Bose speakers. Community outdoor pool and tennis.
Pending
$649,000
353 N Greeley Avenue #353, Chappaqua, NY 10514
2beds
1,458sqft
Condominium, Residential
Built in 1988
-- sqft lot
$-- Zestimate®
$445/sqft
$440/mo HOA
What's special
Attached garageStainless steel appliancesCustom walk-in closetRenovated primary bathroomBose speakersHardwood floorsCorner unit townhome
- 53 days |
- 60 |
- 1 |
Likely to sell faster than
Zillow last checked:
Listing updated:
Listed by:
Houlihan Lawrence Inc. 914-238-4766,
Toni DiMichelo 914-227-5300
Source: OneKey® MLS as distributed by MLS GRID,MLS#: 1017345
Facts & features
Interior
Bedrooms & bathrooms
- Bedrooms: 2
- Bathrooms: 2
- Full bathrooms: 2
Primary bedroom
- Description: primary bedroom with ensuite /newer bth/walk-in custom closet
- Level: Second
Bathroom 1
- Description: Updated Full bath
- Level: First
Dining room
- Description: Formal dinning room
Kitchen
- Description: Renovated in 2010, EIK/ss appliances granite counter tops, FDR, LR/fpl/dr to deck, first floor bedroom with custom built-ins and full bath.
- Level: First
Living room
- Description: Living room with fireplace and sliders to balcony
- Level: First
Heating
- Forced Air, Natural Gas
Cooling
- Central Air
Appliances
- Included: Dishwasher, Dryer, Electric Water Heater, Refrigerator, Washer
Features
- Cathedral Ceiling(s), Ceiling Fan(s), Eat-in Kitchen, First Floor Bedroom, Primary Bathroom, Walk-In Closet(s)
- Flooring: Carpet, Hardwood
- Windows: Screens
- Basement: None
- Attic: Partial
- Number of fireplaces: 1
- Common walls with other units/homes: End Unit
Interior area
- Total structure area: 1,458
- Total interior livable area: 1,458 sqft
Property
Parking
- Total spaces: 1
- Parking features: Attached
- Garage spaces: 1
Features
- Levels: Two
- Exterior features: Balcony
- Pool features: In Ground
Lot
- Size: 44 Square Feet
- Features: Near Public Transit, Near School, Near Shops
Details
- Parcel number: 36000920200000200000010276
- Special conditions: None
Construction
Type & style
- Home type: Condo
- Property subtype: Condominium, Residential
- Attached to another structure: Yes
Materials
- Stucco
Condition
- Updated/Remodeled
- Year built: 1988
Details
- Builder model: Shaw
Utilities & green energy
- Sewer: Public Sewer
- Water: Public
- Utilities for property: Trash Collection Public
Community & HOA
Community
- Features: Pool, Sidewalks, Tennis Court(s)
- Security: Security System
- Subdivision: Chestnut Oaks
HOA
- Has HOA: Yes
- Amenities included: Landscaping, Maintenance, Maintenance Grounds, Pool, Snow Removal, Tennis Court(s), Trash
- Services included: Maintenance Structure, Snow Removal, Trash
- HOA fee: $440 monthly
Location
- Region: Chappaqua
Financial & listing details
- Price per square foot: $445/sqft
- Annual tax amount: $8,393
- Date on market: 6/26/2026
- Cumulative days on market: 52 days
- Listing agreement: Exclusive Right To Sell
- Inclusions: washer, dryer, refrigerator, speakers
Estimated market value
Not available
Estimated sales range
Not available
Not available
Price history
| Date | Event | Price |
|---|---|---|
| 7/15/2026 | Pending sale | $649,000$445/sqft |
Source:  OneKey® MLS as distributed by MLS GRID #1017345 Report a problem OneKey® MLS as distributed by MLS GRID #1017345 Report a problem | ||
| 6/26/2026 | Listed for sale | $649,000$445/sqft |
Source: OneKey® MLS as distributed by MLS GRID #1017345 Report a problem | ||
| 1/31/2020 | Listing removed | $3,400$2/sqft |
Source: Houlihan Lawrence #5096392 Report a problem | ||
| 10/11/2019 | Listed for rent | $3,400+17.2%$2/sqft |
Source: Houlihan Lawrence #5096392 Report a problem | ||
| 6/4/2014 | Listing removed | $2,900$2/sqft |
Source: Chappaqua Brokerage #3405103 Report a problem | ||
| 4/5/2014 | Listed for rent | $2,900$2/sqft |
Source: Houlihan Lawrence #3405103 Report a problem | ||
Public tax history
Tax history is unavailable.
Monthly payment
Climate risks
Neighborhood: 10514
Nearby schools
GreatSchools rating
- 9/10Robert E Bell SchoolGrades: 5-8Distance: 0.7 mi
- 10/10Horace Greeley High SchoolGrades: 9-12Distance: 0.9 mi
Schools provided by the listing agent
- Elementary: Douglas G Grafflin School
- Middle: Robert E Bell School
- High: Horace Greeley High School
Source: OneKey® MLS as distributed by MLS GRID. This data may not be complete. We recommend contacting the local school district to confirm school assignments for this home.
- $552,3001 bd2 ba1.2k sqft301 N Greeley Ave, Chappaqua, NY 10514Off Market
- $648,6002 bd2 ba1.6k sqft302 N Greeley Ave, Chappaqua, NY 10514Off Market
- $484,3001 bd1 ba1.1k sqft303 N Greeley Ave, Chappaqua, NY 10514Off Market
- $641,600-- bd-- ba-- sqft304 N Greeley Ave, Chappaqua, NY 10514Off Market
- $367,5001 bd1 ba1.2k sqft305 N Greeley Ave, Chappaqua, NY 10514Off Market
- $641,600-- bd-- ba-- sqft306 N Greeley Ave, Chappaqua, NY 10514Off Market
- $51,2001 bd1 ba1.2k sqft307 N Greeley Ave, Chappaqua, NY 10514Off Market
- $609,800-- bd-- ba-- sqft308 N Greeley Ave, Chappaqua, NY 10514Off Market
- $425,1002 bd2 ba1.6k sqft311 N Greeley Ave, Chappaqua, NY 10514Off Market
A local agent can set up tours, give advice and negotiate with sellers.
Similar homes
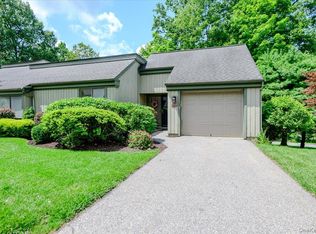
- $640,0002 bd2 ba1.4k sqft456 Heritage Hills #B, Somers, NY 10589For Sale
 MLS ID #1030604, Christine M. MacDonald, Listing by: Houlihan Lawrence Inc.. OneKey® MLS as distributed by MLS GRID
 - $590,0002 bd3 ba1.3k sqft492 N Broadway #10, White Plains, NY 10603For Sale
 MLS ID #1029400, George L Muniz, Listing by: Keller Williams NY Realty. OneKey® MLS as distributed by MLS GRID
 - $659,0003 bd3 ba1.6k sqft164-2 N Route 303 #2, Congers, NY 10920For Sale
 MLS ID #998823, Janet M Carozza, Listing by: Christie's Int. Real Estate. OneKey® MLS as distributed by MLS GRID
 - $675,0002 bd2 ba1.5k sqft196 Long Hill Drive #B, Yorktown Heights, NY 10598For Sale
 MLS ID #1032027, Kathleen O'Driscoll, Listing by: Houlihan Lawrence Inc.. OneKey® MLS as distributed by MLS GRID
 - $489,0002 bd2 ba1.2k sqft184 Long Hill Drive #A, Yorktown Heights, NY 10598For SaleMLS ID #1032562, MariaElaina Cirone, Listing by: Keller Williams Realty Partner. OneKey® MLS as distributed by MLS GRID
- $675,0002 bd3 ba1.2k sqft1804 Regent Drive, Mount Kisco, NY 10549For SaleMLS ID #1029242, Karen Burchetta, Listing by: Houlihan Lawrence Inc.. OneKey® MLS as distributed by MLS GRID
- $649,0003 bd2 ba1.6k sqft156 Heritage Hills #A, Somers, NY 10589For SaleMLS ID #1019576, Alexander Marks, Listing by: William Raveis-New York LLC. OneKey® MLS as distributed by MLS GRID
- $650,0004 bd2 ba1.8k sqft275 Old Tarrytown Road, White Plains, NY 10603For SaleMLS ID #1036079, Valon Nikci, Listing by: Link NY Realty. OneKey® MLS as distributed by MLS GRID
- $469,0002 bd2 ba1.4k sqft208 Harris Road #HB3, Bedford Hills, NY 10507For SaleMLS ID #1022944, Joseph Mascetta, Listing by: Compass Greater NY, LLC. OneKey® MLS as distributed by MLS GRID
- $629,0002 bd2 ba1.2k sqft537 Heritage Hills Drive #F, Somers, NY 10589For SaleMLS ID #1033806, Donna O'Connell, Listing by: Houlihan Lawrence Inc.. OneKey® MLS as distributed by MLS GRID
- $555,0002 bd2 ba1.5k sqft300 Heritage Hills #B, Somers, NY 10589For SaleMLS ID #1012311, Stephen Mancini, Listing by: Mancini Realty Inc.. OneKey® MLS as distributed by MLS GRID
- $650,0003 bd2 ba1.4k sqft4 Lorraine Road, South Salem, NY 10590For SaleMLS ID #1016494, Carine Nowak, Listing by: Compass Greater NY, LLC. OneKey® MLS as distributed by MLS GRID
- $510,0002 bd2 ba1k sqft355 Old Tarrytown Road #107, White Plains, NY 10603For SaleMLS ID #1031903, Sally K. Griffiths, Listing by: William Raveis Real Estate. OneKey® MLS as distributed by MLS GRID
- $660,0005 bd3 ba1.1k sqft82 Riverdale Avenue, White Plains, NY 10607For SaleMLS ID #1010308, Erika N. King, Listing by: YourHomeSold Guaranteed Realty. OneKey® MLS as distributed by MLS GRID
- $550,0001 bd2 ba960 sqft13 Carrollwood Drive, Tarrytown, NY 10591For SaleMLS ID #1013928, Steven Geiger, Listing by: William Raveis Real Estate. OneKey® MLS as distributed by MLS GRID
- $675,0002 bd2 ba1.2k sqft300 Livingston Avenue #2A, Mamaroneck, NY 10543For SaleMLS ID #1002736, Maria G. Mantis, Listing by: William Raveis-New York LLC. OneKey® MLS as distributed by MLS GRID
- $615,0003 bd1 ba1.8k sqft110 Laurel Hill Road, Croton-on-Hudson, NY 10520For SaleMLS ID #977869, Soleil Jackman, Listing by: Howard Hanna Rand Realty. OneKey® MLS as distributed by MLS GRID
- $475,0002 bd1 ba1.2k sqft590 Bedford Road #3, Pleasantville, NY 10570For SaleMLS ID #1030479, Susan D. Hawkins, Listing by: Julia B Fee Sothebys Int. Rlty. OneKey® MLS as distributed by MLS GRID
- $699,0003 bd2 ba1.8k sqft69 Barger Street, Putnam Valley, NY 10579For SaleMLS ID #1025313, Andre Aivazians, Listing by: HomeSmart Homes & Estates. OneKey® MLS as distributed by MLS GRID
- $599,0002 bd3 ba1.8k sqft45 Eagle Ridge Way, Nanuet, NY 10954For SaleMLS ID #1034003, Karen Coyle Dow, Listing by: Wright Bros Real Estate Inc.. OneKey® MLS as distributed by MLS GRID
