Solidly built home with classic 1970s character, a private hilltop setting, and scenic valley views! Nestled among the trees, this property offers main-floor living with 2 beds, 3 baths & utility room on the main level. The 3,638 sq ft total includes 2,182 sqft of finished living space and a walkout daylight basement with an additional bedroom & bathroom, abundant storage, workshop space, and potential for future expansion. Enjoy two wood-burning fireplaces, two water heaters, an efficient heat pump, newly painted exterior and newer roof. The expansive deck overlooks the valley, providing an ideal spot to relax or entertain. Fruit trees, garden space, and an expansive forest of mature trees create a peaceful, park-like setting with plenty of natural beauty and privacy. Conveniently located near schools, shopping, parks, athletic fields and freeway access. A unique opportunity to personalize a well-built & well-cared for home with plenty of space, storage, and potential!
Active
Listed by: BHGRE - Northwest Home Team • Tonya Hanway • 360-951-8572
$575,000
353 SE Crestview Drive, Chehalis, WA 98532
3beds
3,638sqft
Single Family Residence
Built in 1970
0.46 Acres Lot
$565,800 Zestimate®
$158/sqft
$-- HOA
What's special
Fruit treesScenic valley viewsGarden spaceWorkshop spacePrivate hilltop settingEfficient heat pumpNestled among the trees
- --
- on Zillow
- 399
- views
- 36
- saves
Likely to sell faster than
Zillow last checked:
Listing updated:
Listed by:
Tonya Hanway 360-951-8572 tonyahanway@nwhometeam.com,
BHGRE - Northwest Home Team
Source: NWMLS as distributed by MLS GRID,MLS#: 2589429
Facts & features
Interior
Bedrooms & bathrooms
- Bedrooms: 3
- Bathrooms: 4
- 3/4 bathrooms: 3
- 1/2 bathrooms: 1
- Main level bathrooms: 3
- Main level bedrooms: 2
Primary bedroom
- Level: Main
Bedroom
- Level: Lower
Bedroom
- Level: Main
Bathroom three quarter
- Level: Lower
Bathroom three quarter
- Level: Main
Bathroom three quarter
- Level: Main
Other
- Level: Main
Dining room
- Level: Main
Entry hall
- Level: Main
Family room
- Level: Main
Kitchen with eating space
- Level: Main
Living room
- Level: Main
Utility room
- Level: Main
Heating
- Fireplace, Forced Air, Heat Pump, Electric, Wood
Cooling
- Forced Air, Heat Pump
Appliances
- Included: Dishwasher, Refrigerator, Stove(s)/Range(s), Dishwasher(s), Refrigerator(s), Water Heater: Electric, Water Heater Location: Basement x2
Features
- Bath Off Primary, Dining Room
- Flooring: Ceramic Tile, Vinyl, Vinyl Plank, Carpet
- Doors: French Doors
- Windows: Dbl Pane/Storm Window
- Basement: Daylight,Partially Finished
- Number of fireplaces: 2
- Fireplace features: Wood Burning, Main Level: 2, Fireplace
Interior area
- Total structure area: 3,638
- Total interior livable area: 3,638 sqft
Property
Parking
- Total spaces: 7
- Parking features: Attached Carport, Driveway
- Has carport: Yes
- Covered spaces: 3
- Uncovered spaces: 4
Features
- Levels: One
- Stories: 1
- Entry location: Main
- Patio & porch: Bath Off Primary, Dbl Pane/Storm Window, Dining Room, Fireplace, French Doors, Water Heater, Wet Bar
- Has view: Yes
- View description: Partial, Territorial
Lot
- Size: 0.46 Acres
- Features: Corner Lot, Drought Resistant Landscape, Paved, Deck, Dog Run, Fenced-Partially, High Speed Internet
- Topography: Level,Partial Slope,Rolling,Sloped
- Residential vegetation: Fruit Trees, Garden Space, Wooded
Details
- Parcel number: 010840037000
- Zoning: R1
- Zoning description: Jurisdiction: City
- Special conditions: Standard
Construction
Type & style
- Home type: SingleFamily
- Architectural style: Traditional,1 Story w/Bsmnt.
- Property subtype: Single Family Residence
Materials
- Wood Siding
- Foundation: Poured Concrete
- Roof: Composition
Condition
- Good
- Year built: 1970
Utilities & green energy
- Electric: Company: Lewis County PUD
- Sewer: Sewer Connected, Company: City of Chehalis
- Water: Public, Company: City of Chehalis
- Utilities for property: Comcast, Xfinity
Community & HOA
Community
- Subdivision: Chehalis
Location
- Region: Chehalis
Financial & listing details
- Price per square foot: $158/sqft
- Tax assessed value: $499,800
- Annual tax amount: $3,785
- Date on market: 10/9/2026
- Listing terms: Conventional,FHA,VA Loan
- Inclusions: Dishwasher(s), Refrigerator(s), Stove(s)/Range(s)
Estimated market value
$565,800
$538,000 - $594,000
$2,552/mo
Price history
| Date | Event | Price |
|---|---|---|
| 10/16/2026 | Listed for sale | $575,000$158/sqft |
Source:  NWMLS as distributed by MLS GRID #2589429 Report a problem | ||
Public tax history
| Year | Property taxes | Tax assessment |
|---|---|---|
| 2025 | $4,283 +13.4% | $499,800 +5.9% |
| 2024 | $3,777 +10.7% | $472,000 +3.6% |
| 2023 | $3,412 +0.1% | $455,700 +27.6% |
| 2021 | $3,409 -0.4% | $357,200 +8.5% |
| 2020 | $3,424 +3.8% | $329,100 +10.7% |
| 2019 | $3,299 +6.2% | $297,300 +4.6% |
| 2018 | $3,108 | $284,300 +3.7% |
| 2017 | $3,108 +17.1% | $274,200 +20.7% |
| 2016 | $2,653 +4.4% | $227,200 +4.4% |
| 2015 | $2,541 +15.2% | $217,700 +0.3% |
| 2013 | $2,207 | $217,100 -5.9% |
| 2011 | -- | $230,700 -6.9% |
| 2010 | -- | $247,900 |
Find assessor info on the county website
Monthly payment
Est. payment
Payment breakdown
Explore the cost of this home by adjusting the details. Changes won't be saved.Climate risks
Neighborhood: 98532

Similar homes
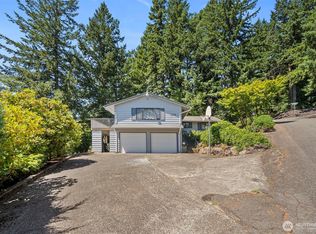
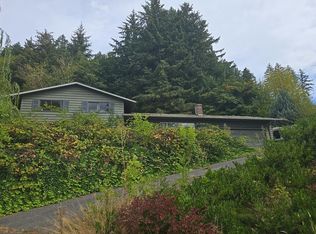
- $579,9005 bd4 ba2.4k sqft1921 SE Oakview Drive, Chehalis, WA 98532Active
 MLS ID #2592344, Kimberly Gibson. NWMLS as distributed by MLS GRID
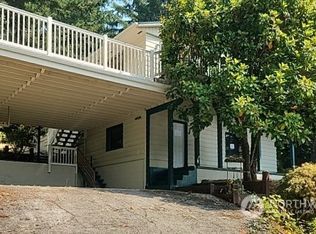
- $--3 bd3 ba1.8k sqft1925 SE Maple Dr, Chehalis, WA 98532Auction
 Auction.com 2
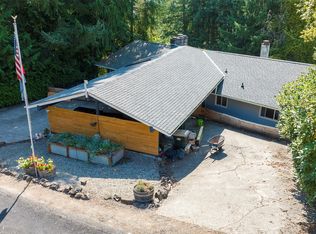
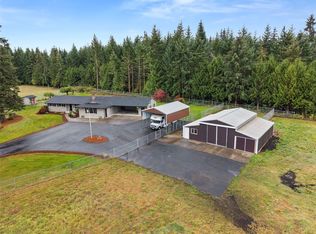
- $600,0003 bd2 ba1.9k sqft386 Rosebrook Road, Chehalis, WA 98532Active
 MLS ID #2597513, Kristin Tennison. NWMLS as distributed by MLS GRID
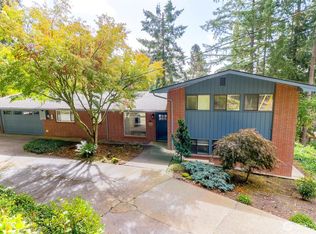
- $565,5003 bd3 ba2k sqft298 SE Winchester Hill Drive, Chehalis, WA 98532Active
 MLS ID #2568630, Chelsea Hemingway. NWMLS as distributed by MLS GRID
