**Property is leased and not available for occupancy until August 1, 2027.** Welcome to this spacious 4-bedroom, 2-bath home in Gainesville’s Woodland Terrace neighborhood, offering 1,552 square feet of heated living space and a flexible one-story floor plan. Inside, natural light fills the living spaces, complemented by ceiling fans and built-in features. The kitchen offers plenty of cabinet and counter space for everyday cooking and storage, while the dedicated inside laundry room adds convenience. With four bedrooms, there’s room to create the setup that works best for you—whether that means additional sleeping space, a home office, hobby room, or guest room. A new water heater was installed in September 2026. One of the home’s highlights is the bright living area overlooking the backyard. A wall of windows brings in abundant natural light and creates a wonderful connection to the outdoor space. Step outside to a spacious yard surrounded by mature landscaping, with plenty of room for gardening, entertaining, relaxing, or creating your own outdoor retreat. The patio provides another spot to enjoy Florida’s year-round outdoor lifestyle. Conveniently located in Gainesville near shopping, dining, schools, medical facilities, and the University of Florida area, this home combines space, flexibility, and a location that keeps everyday necessities within easy reach. Whether you’re searching for a place to call home or considering an investment property, this Woodland Terrace home offers plenty of possibilities.
Pending
$268,000
3532 NW 7TH AVENUE, GAINESVILLE, FL 32607
4beds
1,565sqft
Single Family Residence
Built in 1958
0.29 Acres Lot
$257,000 Zestimate®
$171/sqft
$-- HOA
What's special
Flexible one-story floor planCeiling fansDedicated inside laundry roomBuilt-in features
- 43 days
- 907
- 54
Zillow last checked:
Listing updated:
Listed by:
Keith Gordon 727-202-1127,
ALTRU REALTY 727-202-1127
Source: Stellar MLS,MLS#: TB8554209 Originating MLS: Suncoast Tampa
Facts & features
Interior
Bedrooms & bathrooms
- Bedrooms: 4
- Bathrooms: 2
- Full bathrooms: 2
Rooms
- Room types: Family Room, Utility Room
Primary bedroom
- Features: Built-in Closet
- Level: First
- Area: 124.12 Square Feet
- Dimensions: 11.6x10.7
Bedroom 2
- Features: Built-in Closet
- Level: First
- Area: 132 Square Feet
- Dimensions: 12x11
Bedroom 3
- Features: Built-in Closet
- Level: First
- Area: 124.12 Square Feet
- Dimensions: 10.7x11.6
Bedroom 4
- Features: Built-in Closet
- Level: First
- Area: 121 Square Feet
- Dimensions: 11x11
Dining room
- Level: First
- Area: 64 Square Feet
- Dimensions: 8x8
Family room
- Level: First
- Area: 140 Square Feet
- Dimensions: 14x10
Kitchen
- Level: First
- Area: 64 Square Feet
- Dimensions: 8x8
Living room
- Level: First
- Area: 110 Square Feet
- Dimensions: 11x10
Heating
- Central, Electric
Cooling
- Central Air
Appliances
- Included: Dishwasher, Dryer, Electric Water Heater, Microwave, Range, Refrigerator, Washer
- Laundry: Inside, Laundry Room
Features
- Built-in Features, Ceiling Fan(s), Primary Bedroom Main Floor, Solid Surface Counters
- Flooring: Ceramic Tile
- Has fireplace: No
Interior area
- Total structure area: 2,304
- Total interior livable area: 1,565 sqft
Video & virtual tour
Property
Parking
- Parking features: Driveway, Open
- Has uncovered spaces: Yes
Features
- Levels: One
- Stories: 1
- Patio & porch: Enclosed, Front Porch, Patio
- Exterior features: Lighting, Private Mailbox
- Has view: Yes
- View description: Trees/Woods
Lot
- Size: 0.29 Acres
- Dimensions: 110 x 114
- Features: Cleared, In County
- Residential vegetation: Mature Landscaping, Trees/Landscaped
Details
- Parcel number: 06482010000
- Zoning: RSF1
- Special conditions: None
Construction
Type & style
- Home type: SingleFamily
- Architectural style: Florida,Traditional
- Property subtype: Single Family Residence
Materials
- Block, Concrete
- Foundation: Slab
- Roof: Shingle
Condition
- New construction: No
- Year built: 1958
Utilities & green energy
- Sewer: Public Sewer
- Water: Public
- Utilities for property: BB/HS Internet Available, Cable Available, Public
Community & HOA
Community
- Security: Smoke Detector(s)
- Pet fee: $0 monthly
- Subdivision: WOODLAND TERRACE
HOA
- Has HOA: No
Location
- Region: Gainesville
Financial & listing details
- Price per square foot: $171/sqft
- Tax assessed value: $217,535
- Annual tax amount: $4,669
- Date on market: 10/1/2026
- Cumulative days on market: 41 days
- Listing terms: Cash,Conventional,FHA,VA Loan
- Ownership: Fee Simple
- Total actual rent: 24000
- Road surface type: Paved, Asphalt
Estimated market value
$257,000
$244,000 - $270,000
$2,224/mo
Price history
| Date | Event | Price |
|---|---|---|
| 11/5/2026 | Pending sale | $268,000$171/sqft |
Source:  Stellar MLS #TB8554209 Report a problem | ||
| 10/1/2026 | Listed for sale | $268,000$171/sqft |
Source: Stellar MLS #TB8554209 Report a problem | ||
| 3/1/2022 | Listing removed | -- |
Source: Zillow Rental Manager Report a problem | ||
| 2/15/2022 | Price change | $1,850+15.6%$1/sqft |
Source: Zillow Rental Manager Report a problem | ||
| 2/14/2022 | Listed for rent | $1,600+6.7%$1/sqft |
Source: Zillow Rental Manager Report a problem | ||
| 4/15/2021 | Listing removed | -- |
Source: Zillow Rental Manager Report a problem | ||
| 4/10/2021 | Listed for rent | $1,500+3.4%$1/sqft |
Source: Zillow Rental Manager Report a problem | ||
| 3/24/2021 | Listing removed | -- |
Source: Owner Report a problem | ||
| 2/26/2019 | Listing removed | $1,450$1/sqft |
Source: Owner Report a problem | ||
| 2/18/2019 | Listed for rent | $1,450$1/sqft |
Source: Owner Report a problem | ||
| 4/14/2018 | Listing removed | $1,450$1/sqft |
Source: Owner Report a problem | ||
| 3/26/2018 | Listed for rent | $1,450$1/sqft |
Source: Owner Report a problem | ||
Public tax history
| Year | Property taxes | Tax assessment |
|---|---|---|
| 2025 | $4,669 +6.6% | $197,585 +10% |
| 2024 | $4,380 +5.4% | $179,622 +0.7% |
| 2023 | $4,154 +12.2% | $178,378 +10% |
| 2022 | $3,702 +1% | $162,162 +5.7% |
| 2021 | $3,665 +11.7% | $153,399 +10% |
| 2020 | $3,282 +4.7% | $139,454 +8.9% |
| 2019 | $3,134 | $128,095 +0.3% |
| 2018 | $3,134 +12.5% | $127,700 +16.7% |
| 2017 | $2,785 +8.7% | $109,400 +13.7% |
| 2016 | $2,562 +8.2% | $96,250 +10% |
| 2015 | $2,367 +7.9% | $87,500 +3.1% |
| 2014 | $2,194 +2% | $84,900 -10.5% |
| 2013 | $2,150 | $94,900 -4.3% |
| 2012 | -- | $99,200 -3.8% |
| 2011 | -- | $103,100 -9.6% |
| 2010 | -- | $114,000 -8.7% |
| 2009 | -- | $124,800 -7.4% |
| 2008 | -- | $134,800 +2% |
| 2007 | -- | $132,200 +14.5% |
| 2006 | -- | $115,500 +6.5% |
| 2005 | -- | $108,500 +13.9% |
| 2004 | -- | $95,300 +33.5% |
| 2003 | -- | $71,400 |
| 2002 | -- | $71,400 +9.7% |
| 2001 | -- | $65,100 +7.6% |
| 2000 | -- | $60,500 |
Find assessor info on the county website
Monthly payment
Est. payment
Payment breakdown
Explore the cost of this home by adjusting the details. Changes won't be saved.Climate risks
Neighborhood: 32607
Nearby schools
Schools provided by the listing agent
- Elementary: Littlewood Elementary School-AL
- Middle: Westwood Middle School-AL
- High: Gainesville High School-AL
Source: Stellar MLS. This data may not be complete. We recommend contacting the local school district to confirm school assignments for this home.

Similar homes
- $279,0004 bd2 ba2.2k sqft3705 NW 7TH PLACE, GAINESVILLE, FL 32607For Sale
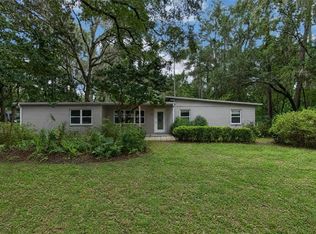
 MLS ID #GC542623, Freddy Pearson, REMAX SELECT PARTNERS. Stellar MLS
- $295,0003 bd2 ba1.7k sqft731 NW 37TH STREET, GAINESVILLE, FL 32607For Sale
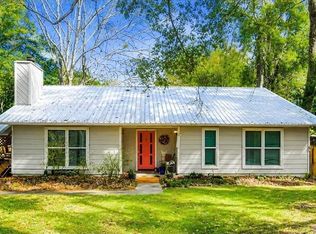 MLS ID #GC543061, Alyson Picard, PROPERTUNITY REAL ESTATE PROS. Stellar MLS
- $315,0005 bd3 ba1.6k sqft630 NW 35TH TERRACE, GAINESVILLE, FL 32607For Sale
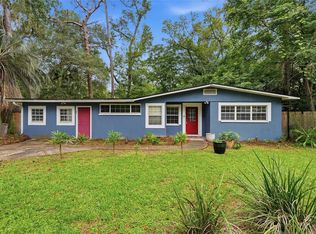 MLS ID #GC542611, Jonathan Mills, KELLER WILLIAMS GAINESVILLE REALTY PARTNERS. Stellar MLS
- $245,0004 bd3 ba1.8k sqft223 NW 34TH STREET, GAINESVILLE, FL 32607For Sale
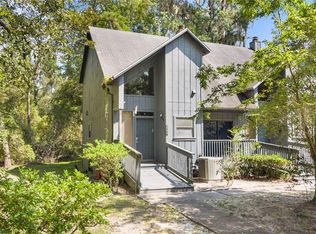 MLS ID #OM732048, Lindsay Jacobson, LPT REALTY, LLC. Stellar MLS
- $260,0003 bd3 ba1.5k sqft4942 NW 1ST PLACE #67, GAINESVILLE, FL 32607For SaleMLS ID #GC544524, Meredith Kelly, SOUTHWESTERN REAL ESTATE. Stellar MLS
- $340,0003 bd2 ba1.4k sqft640 NW 36TH TERRACE, GAINESVILLE, FL 32607For SaleMLS ID #GC542535, Dawn Johnson, FIRST CHOICE REALTY OF NORTH FLORIDA LLC. Stellar MLS
- $285,0003 bd2 ba1k sqft3310 NW 30TH AVENUE, GAINESVILLE, FL 32605For SaleMLS ID #GC544332, Jacqui Knowles, COLDWELL BANKER M.M. PARRISH REALTORS. Stellar MLS
- $214,9002 bd3 ba1.3k sqft522 NW 39TH ROAD #701, GAINESVILLE, FL 32607For SaleMLS ID #GC544645, Jonathan Mills, KELLER WILLIAMS GAINESVILLE REALTY PARTNERS. Stellar MLS
- $305,0002 bd1 ba1.1k sqft2703 NW 2ND AVENUE, GAINESVILLE, FL 32607For SaleMLS ID #R4912051, T Joe Sprinkle, T JOE SPRINKLE. Stellar MLS
- $230,0002 bd2 ba1.2k sqft3915 NW 7TH PLACE, GAINESVILLE, FL 32607For SaleMLS ID #GC542866, Susan Hicks, RABELL REALTY GROUP, LLC. Stellar MLS
- $324,9003 bd2 ba2k sqft909 NW 39TH STREET, GAINESVILLE, FL 32605For SaleMLS ID #GC543424, Grant Cooper, COOPER REALTY. Stellar MLS
- $349,0004 bd2 ba1.9k sqft930 NW 37TH TERRACE, GAINESVILLE, FL 32605For SaleMLS ID #GC541066, Eric Leightman, UNIVERSITY REALTY. Stellar MLS
- $245,0003 bd3 ba1.4k sqft2306 SW 42ND DRIVE #140, GAINESVILLE, FL 32607For SaleMLS ID #GC536462, Amy Yang, BOSSHARDT REALTY SERVICES LLC. Stellar MLS
- $269,0003 bd3 ba1.5k sqft5047 NW 1ST PLACE #92, GAINESVILLE, FL 32607For SaleMLS ID #GC541592, Thomas Mastin, BOSSHARDT REALTY SERVICES LLC. Stellar MLS
- $255,0003 bd4 ba1.7k sqft5051 NW 1ST PLACE #91, GAINESVILLE, FL 32607For SaleMLS ID #GC544145, Leslie Suskin, SUSKIN REALTY INC. Stellar MLS
- $325,0004 bd2 ba1.5k sqft4710 NW 23RD AVENUE, GAINESVILLE, FL 32606For SaleMLS ID #GC541724, Mark Robinson, WATSON REALTY CORP. Stellar MLS
- $370,0004 bd2 ba2.1k sqft1321 NW 31ST DRIVE, GAINESVILLE, FL 32605For SaleMLS ID #GC541450, Erin Niedermaier, GARRETT REALTY. Stellar MLS
- $268,0003 bd2 ba1.2k sqft3803 NW 26TH STREET, GAINESVILLE, FL 32605For SaleMLS ID #W7887995, Sean Comito, NEW DIMENSIONS IN REAL EST INC. Stellar MLS
- $349,9004 bd2 ba1.7k sqft1804 NW 36TH TERRACE, GAINESVILLE, FL 32605For SaleMLS ID #GC543178, Saveela Asad, KELLER WILLIAMS GAINESVILLE REALTY PARTNERS. Stellar MLS
