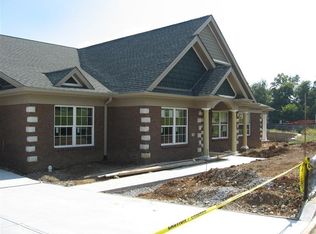
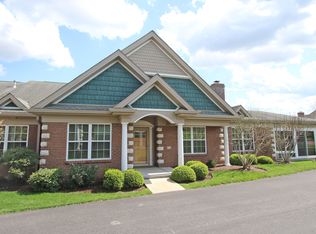
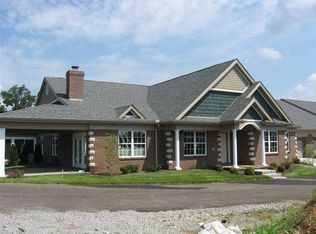
Highly desirable Mackinac Floor Plan with a split bedroom floor plan on one level! Rabbit Run is close to the airport, Keeneland, Beaumont and Palomar with all the conveniences of restaurants and shopping! Light hardwood floors throughout with tile in the sunroom, baths and laundry provide a neutral palate to add your touches. A rare built-in bookcase/media adds more architectural details to crown molding and cherry wood kitchen cabinetry. The kitchen and baths have granite counters plus the kitchen has under cabinet lighting, tile backsplash and upgraded cabinet interiors. Light filled with southern exposure the unit also boasts a private paved outdoor patio for grilling! Other upgrades are custom shelving in Primary closet and the Laundry (washer and dryer included). One of the few Associations with an onsite Manager, plus clubhouse and pool. Very active community with social activities weekly! Visit www.vrr-ky.com for detailed information! Professional pictures to come!
Contingent
$665,000
3532 Rabbits Foot Trl, Lexington, KY 40503
3beds
2,320sqft
Condominium
Built in 2015
-- sqft lot
$661,700 Zestimate®
$287/sqft
$550/mo HOA
What's special
Cherry wood kitchen cabinetryLight hardwood floors throughoutUpgraded cabinet interiorsWasher and dryer included
- 10 days
- 520
- 24
Zillow last checked:
Listing updated:
Listed by:
Doreen Taylor 859-240-5326,
Berkshire Hathaway de Movellan Properties
Source: Imagine MLS,MLS#: 26028796
Facts & features
Interior
Bedrooms & bathrooms
- Bedrooms: 3
- Bathrooms: 2
- Full bathrooms: 2
Primary bedroom
- Level: First
- Area: 239.7 Square Feet
- Dimensions: 17 x 14.1
Bedroom 2
- Level: First
- Area: 144 Square Feet
- Dimensions: 12 x 12
Bedroom 3
- Level: First
- Area: 125.28 Square Feet
- Dimensions: 10.8 x 11.6
Primary bathroom
- Level: First
- Area: 166.5 Square Feet
- Dimensions: 18.5 x 9
Bathroom 2
- Level: First
Foyer
- Level: First
- Area: 33 Square Feet
- Dimensions: 6 x 5.5
Great room
- Level: First
- Area: 375.69 Square Feet
- Dimensions: 21 x 17.89
Kitchen
- Level: First
- Area: 126.54 Square Feet
- Dimensions: 11.1 x 11.4
Utility room
- Level: First
- Area: 78.49 Square Feet
- Dimensions: 8.1 x 9.69
Heating
- Forced Air, Natural Gas
Cooling
- Central Air, Electric
Appliances
- Included: Dryer, Disposal, Dishwasher, Microwave, Refrigerator, Washer, Range, Self Cleaning Oven
- Laundry: Electric Dryer Hookup, Main Level, Washer Hookup
Features
- Breakfast Bar, Entrance Foyer, Walk-In Closet(s), Ceiling Fan(s)
- Flooring: Tile, Wood
- Doors: Storm Door(s)
- Windows: Insulated Windows, Window Treatments, Blinds, Screens
- Has basement: No
- Number of fireplaces: 1
- Fireplace features: Gas Log, Great Room, Masonry, Gas
Interior area
- Total structure area: 2,320
- Total interior livable area: 2,320 sqft
- Finished area above ground: 2,320
- Finished area below ground: 0
Property
Parking
- Total spaces: 2
- Parking features: Attached Garage, Garage Door Opener, Garage Faces Front
- Garage spaces: 2
- Has uncovered spaces: Yes
Features
- Levels: One
- Fencing: None
- Has view: Yes
- View description: Neighborhood
Lot
- Features: Landscaped
Details
- Parcel number: 38252870
- Other equipment: Dehumidifier
Construction
Type & style
- Home type: Condo
- Architectural style: Ranch
- Property subtype: Condominium
- Attached to another structure: Yes
Materials
- Brick Veneer, HardiPlank Type
- Foundation: Slab
- Roof: Composition,Dimensional Style
Condition
- Year built: 2015
Utilities & green energy
- Sewer: Public Sewer
- Water: Public
- Utilities for property: Cable Available, Electricity Connected, Natural Gas Connected, Phone Available, Sewer Connected, Underground Utilities, Water Connected
Community & HOA
Community
- Features: Pool
- Security: Security System Owned
- Subdivision: Rabbit Run
HOA
- Has HOA: Yes
- Amenities included: Clubhouse, Pool
- Services included: Insurance, Trash, Snow Removal, Maintenance Grounds
- HOA fee: $550 monthly
Location
- Region: Lexington
Financial & listing details
- Price per square foot: $287/sqft
- Tax assessed value: $440,000
- Annual tax amount: $5,313
- Date on market: 10/17/2026
Estimated market value
$661,700
$629,000 - $695,000
$2,551/mo
Price history
| Date | Event | Price |
|---|---|---|
| 10/21/2026 | Pending sale | $665,000$287/sqft |
Source: BHHS broker feed #26028796 Report a problem | ||
| 10/20/2026 | Contingent | $665,000$287/sqft |
Source:  Imagine MLS #26028796 Report a problem | ||
| 10/17/2026 | Listed for sale | $665,000+3.9%$287/sqft |
Source: Imagine MLS #26028796 Report a problem | ||
| 7/31/2026 | Sold | $639,900$276/sqft |
Source: Imagine MLS #26015280 Report a problem | ||
| 7/1/2026 | Pending sale | $639,900$276/sqft |
Source: Imagine MLS #26015280 Report a problem | ||
| 6/29/2026 | Listed for sale | $639,900+45.4%$276/sqft |
Source: Imagine MLS #26015280 Report a problem | ||
| 11/8/2017 | Sold | $440,000-2%$190/sqft |
Source: Imagine MLS #1722209 Report a problem | ||
| 10/8/2017 | Pending sale | $449,000$194/sqft |
Source: Milestone Realty Consultants #1722209 Report a problem | ||
| 10/4/2017 | Listed for sale | $449,000+10.9%$194/sqft |
Source: Milestone Realty Consultants #1722209 Report a problem | ||
| 6/26/2015 | Sold | $404,976$175/sqft |
Source:  Imagine MLS #1305817 Report a problem | ||
Public tax history
| Year | Property taxes | Tax assessment |
|---|---|---|
| 2025 | $5,313 | $440,000 |
| 2024 | $5,313 | $440,000 |
| 2023 | $5,313 -3.1% | $440,000 |
| 2022 | $5,485 | $440,000 |
| 2021 | $5,485 | $440,000 |
| 2020 | $5,485 | $440,000 |
| 2019 | $5,485 | $440,000 |
| 2018 | $5,485 +25.8% | $440,000 +8.6% |
| 2017 | $4,360 | $405,000 +138.2% |
| 2015 | -- | $170,000 |
| 2014 | -- | $170,000 |
Find assessor info on the county website
Monthly payment
Est. payment
Payment breakdown
Explore the cost of this home by adjusting the details. Changes won't be saved.Climate risks
Neighborhood: Stonewall
Nearby schools
Schools provided by the listing agent
- Elementary: Stonewall
- Middle: Jessie Clark
- High: Lafayette
Source: Imagine MLS. This data may not be complete. We recommend contacting the local school district to confirm school assignments for this home.
Similar homes
- $600,0003 bd2 ba1.9k sqft2148 Palomar Trace Dr, Lexington, KY 40513For Sale
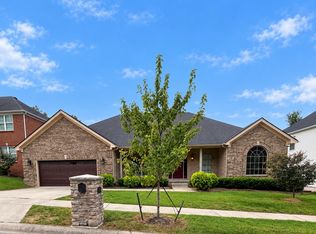
 MLS ID #26027849, Kerry B Ball, Local First Realty, LLC. Imagine MLS
- $414,9004 bd3 ba2.2k sqft924 Palomino Ln, Lexington, KY 40503For Sale
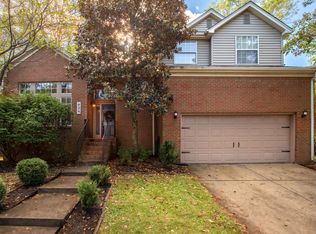 MLS ID #26028825, Randy Adkins, The Agency. Imagine MLS
- $559,9004 bd3 ba2.5k sqft2390 Heather Way, Lexington, KY 40503For Sale
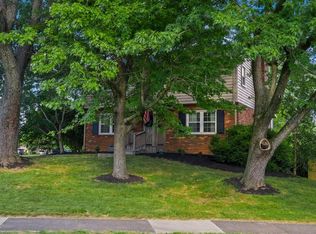 MLS ID #26024221, Kristen Dixon, National Real Estate. Imagine MLS
- $650,0003 bd3 ba2.4k sqft1988 General Warfield Way, Lexington, KY 40505For Sale
 MLS ID #26020142, Brandon L Hedinger, Keller Williams Bluegrass Realty. Imagine MLS
- $624,9993 bd3 ba1.9k sqft256 Bassett Ave, Lexington, KY 40502For SaleMLS ID #26027342, Lucy Martin Jenkins, United Real Estate Bluegrass. Imagine MLS
- $449,0003 bd3 ba2.5k sqft719 Camino Dr, Lexington, KY 40502For SaleMLS ID #26028867, W Andrew Beaven, Lifstyl Real Estate. Imagine MLS
- $350,0004 bd2 ba2.1k sqft3509 Mellinocket Ct, Lexington, KY 40503For SaleMLS ID #26027616, James Halfhill, Rector Hayden Realtors. Imagine MLS
- $385,0003 bd2 ba2.2k sqft628 Longview Dr, Lexington, KY 40503For SaleMLS ID #26026257, Shannon Foster, Building The Bluegrass Realty. Imagine MLS
- $419,9003 bd3 ba2.2k sqft3384 Drayton Pl, Lexington, KY 40503For SaleMLS ID #26019759, Sharon Ben David, Berkshire Hathaway de Movellan Properties. Imagine MLS
- $539,9004 bd4 ba3.3k sqft2441 Doubletree Ct, Lexington, KY 40514For SaleMLS ID #26027438, Maggie C Taylor, RE/MAX Creative Realty. Imagine MLS
- $499,0003 bd3 ba2.3k sqft2537 Dressage Way, Lexington, KY 40504For SaleMLS ID #26025380, Kitty G Lane, Bluegrass Sotheby's International Realty. Imagine MLS
- $499,9003 bd2 ba2k sqft3676 Bay Springs Park, Lexington, KY 40509For SaleMLS ID #26029175, Torrey Smith, Torrey Smith Realty Co, LLC. Imagine MLS
- $525,0005 bd3 ba2.6k sqft2145 Rutledge Avenue, Lexington, KY 40509For SaleMLS ID #26028543, Natalee Mason, The Real Estate Group. Imagine MLS
- $615,0005 bd4 ba3.2k sqft1748 Sandhurst Cv, Lexington, KY 40509For SaleMLS ID #26014420, Christa Joynt, Keller Williams Commonwealth. Imagine MLS
- $380,0003 bd2 ba1.7k sqft4044 Hillside Dr, Lexington, KY 40514For SaleMLS ID #26027889, Brandon L Hedinger, Keller Williams Bluegrass Realty. Imagine MLS
- $539,9004 bd3 ba2.3k sqft2378 Patchen Wilkes Dr, Lexington, KY 40509For SaleMLS ID #26024210, Jennifer P Jordan, United Real Estate Bluegrass. Imagine MLS
- $798,0005 bd5 ba3.3k sqft744 River Hill Dr, Richmond, KY 40475For SaleMLS ID #26029046, Brett Franklin, eXp Realty, LLC. Imagine MLS
- $699,0005 bd3 ba3.3k sqft605 Sunny Landing Trl, Lexington, KY 40515For SaleMLS ID #26027238, Jennifer Hukill, RE/MAX Elite Lexington. Imagine MLS
- $499,8003 bd2 ba2.1k sqft215 Danville Loop 1 Rd #1, Nicholasville, KY 40356For SaleMLS ID #26026498, Laura Hayden, Rector Hayden Realtors. Imagine MLS
