FAIRWAY ESTATES - Welcome home to this spacious 3-bedroom, 2.5-bath residence nestled on a quiet cul-de-sac in desirable Fairway Estates. Designed for both comfortable everyday living and effortless entertainment, this home features a unique floor plan with a formal living room, dining room, kitchen, and inviting family room-all conveniently located on the main level. The generous family room showcases a cozy fireplace and double sliding doors that open to an expansive deck overlooking the large backyard-perfect for hosting gatherings, outdoor dining, or simply relaxing. The spacious primary suite includes a private ensuite bath, while two additional generously sized bedrooms provide plenty of room for family or guests. An impressive second-floor addition offers a versatile bonus room that can easily serve as a playroom, home office, media room, or flex space to fit your lifestyle. The functional kitchen is designed with convenience in mind, and the main-level utility and laundry room add to the home's everyday practicality. The unfinished basement is ready for your finishing touches, offering endless possibilities for additional living space, recreation, or storage. Outside, you'll appreciate the oversized double driveway and attached 2-car garage. Ideally located near historic downtown Crete, parks, bike trails, golf courses, shopping, dining, and with easy access to I-394 for a convenient commute. This home is being offered As-Is-don't miss the opportunity to make it your own!
Pending
$219,000
3533 Fairway Ct, Crete, IL 60417
3beds
2,200sqft
Single Family Residence
Built in 1991
6,969 Square Feet Lot
$215,400 Zestimate®
$100/sqft
$-- HOA
What's special
Cozy fireplaceFunctional kitchenQuiet cul-de-sacInviting family roomOversized double drivewayDining roomDouble sliding doors
- 65 days
- 979
- 61
Likely to sell faster than
Zillow last checked:
Listing updated:
Listed by:
Ollie Buchanan 708-305-0775,
Vylla Home
Source: MRED as distributed by MLS GRID,MLS#: 12714807
Facts & features
Interior
Bedrooms & bathrooms
- Bedrooms: 3
- Bathrooms: 3
- Full bathrooms: 2
- 1/2 bathrooms: 1
Rooms
- Room types: Recreation Room, Bonus Room
Primary bedroom
- Features: Bathroom (Full)
- Level: Second
- Area: 240 Square Feet
- Dimensions: 20X12
Bedroom 2
- Level: Second
- Area: 150 Square Feet
- Dimensions: 15X10
Bedroom 3
- Level: Second
- Area: 160 Square Feet
- Dimensions: 16X10
Bonus room
- Level: Second
- Area: 220 Square Feet
- Dimensions: 22X10
Dining room
- Level: Main
- Area: 120 Square Feet
- Dimensions: 12X10
Family room
- Level: Main
- Area: 234 Square Feet
- Dimensions: 18X13
Kitchen
- Features: Kitchen (Eating Area-Table Space)
- Level: Main
- Area: 260 Square Feet
- Dimensions: 20X13
Laundry
- Level: Main
- Area: 64 Square Feet
- Dimensions: 8X8
Living room
- Level: Main
- Area: 192 Square Feet
- Dimensions: 12X16
Recreation room
- Level: Basement
- Area: 210 Square Feet
- Dimensions: 14X15
Heating
- Natural Gas, Forced Air
Cooling
- Central Air
Features
- Vaulted Ceiling(s), Walk-In Closet(s), Open Floorplan, Separate Dining Room
- Basement: Unfinished,Partial
- Number of fireplaces: 1
- Fireplace features: Family Room
Interior area
- Total structure area: 0
- Total interior livable area: 2,200 sqft
Property
Parking
- Total spaces: 2
- Parking features: Yes, Attached, Garage
- Attached garage spaces: 2
Accessibility
- Accessibility features: No Disability Access
Features
- Stories: 2
- Patio & porch: Deck
Lot
- Size: 6,969 Square Feet
- Features: Cul-De-Sac
Details
- Parcel number: 2315042200060010
- Special conditions: Real Estate Owned
Construction
Type & style
- Home type: SingleFamily
- Property subtype: Single Family Residence
Materials
- Vinyl Siding, Brick
Condition
- New construction: No
- Year built: 1991
Details
- Builder model: 2 story
Utilities & green energy
- Sewer: Public Sewer
- Water: Public
Community & HOA
Community
- Features: Sidewalks, Street Paved
- Subdivision: Fairway Estates
HOA
- Services included: None
Location
- Region: Crete
Financial & listing details
- Price per square foot: $100/sqft
- Tax assessed value: $175,224
- Annual tax amount: $6,284
- Date on market: 7/24/2026
- Ownership: Fee Simple
Foreclosure details
Estimated market value
$215,400
$205,000 - $226,000
$3,007/mo
Price history
| Date | Event | Price |
|---|---|---|
| 3/7/2012 | Listing removed | $225,990$103/sqft |
Source: Homes.com #07386276 Report a problem | ||
| 3/6/2012 | Listed for sale | $225,990+29.1%$103/sqft |
Source: Homes.com #07386276 Report a problem | ||
| 11/19/2010 | Sold | $175,000-7.9%$80/sqft |
Source:  MRED as distributed by MLS GRID #07386276 Report a problem MRED as distributed by MLS GRID #07386276 Report a problem | ||
| 8/14/2010 | Price change | $189,990-3.6%$86/sqft |
Source: RE/MAX South Suburban #07386276 Report a problem | ||
| 5/10/2010 | Price change | $197,000-7.1%$90/sqft |
Source: RE/MAX South Suburban #07386276 Report a problem | ||
| 3/20/2010 | Price change | $212,000-6.2%$96/sqft |
Source: RE/MAX South Suburban #07386276 Report a problem | ||
| 3/15/2010 | Price change | $225,990+96.7%$103/sqft |
Source: RE/MAX South Suburban #07386276 Report a problem | ||
| 3/13/2010 | Price change | $114,900-49.2%$52/sqft |
Source: RE/MAX South Suburban #07386276 Report a problem | ||
| 11/27/2009 | Listed for sale | $225,9900%$103/sqft |
Source: Homes.com #07386276 Report a problem | ||
| 2/5/2004 | Sold | $226,000$103/sqft |
Source: Public Record Report a problem | ||
Public tax history
| Year | Property taxes | Tax assessment |
|---|---|---|
| 2024 | $6,364 +5.9% | $58,408 +12% |
| 2023 | $6,008 +8.4% | $52,155 +12.5% |
| 2022 | $5,543 +5.6% | $46,352 +9.2% |
| 2021 | $5,248 +2.7% | $42,439 +6.7% |
| 2020 | $5,110 +4.3% | $39,774 +6.4% |
| 2019 | $4,900 +3.3% | $37,382 +2.2% |
| 2018 | $4,741 +1% | $36,577 +8.5% |
| 2017 | $4,693 -5.5% | $33,696 +0.7% |
| 2016 | $4,965 +6% | $33,478 +2.7% |
| 2015 | $4,686 | $32,582 -1% |
| 2014 | $4,686 +683.5% | $32,911 +628.6% |
| 2013 | $598 -3.8% | $4,517 -8% |
| 2012 | $622 +14.6% | $4,910 -9.5% |
| 2011 | $543 +0.2% | $5,425 -7.5% |
| 2010 | $542 +5.6% | $5,865 -5.9% |
| 2009 | $513 -1.5% | $6,233 |
| 2008 | $521 | $6,233 +4.1% |
| 2007 | -- | $5,986 +6.6% |
| 2006 | $525 +5.8% | $5,618 +5.3% |
| 2005 | $497 +5.2% | $5,335 +9.1% |
| 2004 | $472 +17.5% | $4,890 +10.3% |
| 2003 | $402 | $4,435 |
Find assessor info on the county website
Monthly payment
Climate risks
Neighborhood: 60417
Nearby schools
Schools provided by the listing agent
- District: 201U
Source: MRED as distributed by MLS GRID. This data may not be complete. We recommend contacting the local school district to confirm school assignments for this home.
Similar homes
- $--4 bd3 ba2.4k sqft1848 E Marmion Pl, Crete, IL 60417Auction
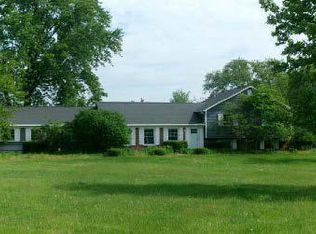 ServiceLink Auction
 - $--3 bd1 ba1.2k sqft464 W Arlington Ln, Crete, IL 60417Auction
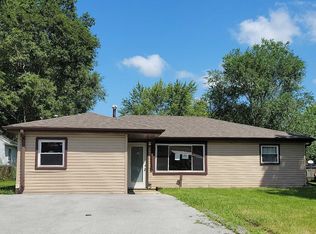 ServiceLink Auction
 - $229,9993 bd2 ba1.4k sqft117 Wilson St, Park Forest, IL 60466New
 MLS ID #12769970, Akash Sankepally, ERA Partners. MRED as distributed by MLS GRID
 - $235,0004 bd2 ba1.4k sqft574 Lakewood Blvd, Park Forest, IL 60466New
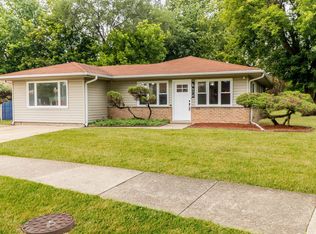 MLS ID #12765339, Kevia Grays, Realty of America. MRED as distributed by MLS GRID
