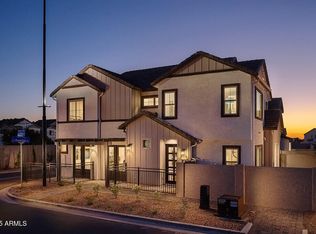
This Residence two plan offers 3 bedrooms 2.5 baths, lock-and-leave lifestyle. MOVE IN READY ! This Blandford Home has a open great room into a gourmet kitchen with appliances including vented hood, dishwasher, range, microwave, and REFRIGERATOR, WASHER/DRYER, recessed lighting throughout, BLINDS, EV OUTLET, HORIZONTAL STAINLESS STAIRCASE. Storage beneath the stairs, iron entry door, RO pre-plumb and soft water loop. Upstairs features spacious loft, secondary bedrooms, and private owner's suite. TWO-CAR GARGE, PAVER FINSHED PATIO/TURF LANDSCAPED BACKYARD.
Gated community with pool, playground, and green space. Convenient access to Scottsdale, ASU, Sky Harbor(model home photos)
For sale
Price cut: $22.6K (8/6)
$474,974
3533 N GLENNWOOD --, Mesa, AZ 85213
3beds
1,725sqft
Single Family Residence
Built in 2026
2,138 Square Feet Lot
$-- Zestimate®
$275/sqft
$273/mo HOA
What's special
Gated community with poolSpacious loftRecessed lighting throughoutIron entry doorHorizontal stainless staircaseGourmet kitchen with appliancesStorage beneath the stairs
- 91 days |
- 283 |
- 22 |
Zillow last checked:
Listing updated:
Listed by:
Terry Lents 480-370-3779,
Fathom Realty Elite,
Justin P Lents 480-621-2394,
Fathom Realty Elite
Source: ARMLS,MLS#: 7031506
Facts & features
Interior
Bedrooms & bathrooms
- Bedrooms: 3
- Bathrooms: 3
- Full bathrooms: 2
- 1/2 bathrooms: 1
Heating
- Heat Pump, Electric
Cooling
- HVAC SEER Rating, Heat Pump, Central Air
Appliances
- Included: Dryer, Washer, Built In Recycling, Refrigerator, Built-in Microwave, Dishwasher, Disposal, Electric Range, Electric Oven
- Laundry: Upper Level
Features
- Non-laminate Counter, High Speed Internet, Granite Counters, Double Vanity, Upstairs, Eat-in Kitchen, 9+ Flat Ceilings, Kitchen Island, Full Bth Master Bdrm
- Flooring: Carpet, Tile
- Windows: Low Emissivity Windows, Double Pane Windows, Vinyl Frame
- Has basement: No
- Has fireplace: No
- Common walls with other units/homes: Two Common Walls
Interior area
- Total structure area: 1,725
- Total interior livable area: 1,725 sqft
Property
Parking
- Total spaces: 2
- Parking features: Garage Door Opener, Over Height Garage
- Garage spaces: 2
Features
- Stories: 2
- Patio & porch: Covered
- Exterior features: Rain Gutters, Private Yard
- Spa features: None
- Fencing: Block
Lot
- Size: 2,138 Square Feet
- Features: North/South Exposure, Synthetic Grass Back, Irrigation Front
Details
- Parcel number: 14118315
Construction
Type & style
- Home type: SingleFamily
- Architectural style: Contemporary
- Property subtype: Single Family Residence
- Attached to another structure: Yes
Materials
- Stucco, Wood Frame, Painted
- Foundation: Slab
- Roof: Tile,Concrete
Condition
- Under Construction
- New construction: No
- Year built: 2026
Details
- Builder name: Blandford Homes
Utilities & green energy
- Sewer: Public Sewer
- Water: City Water
- Utilities for property: Phone Available
Community & HOA
Community
- Features: Pool, Gated, Playground
- Security: Fire Sprinkler System
- Subdivision: BURDEN WEST AT PIONEER CROSSING
HOA
- Has HOA: Yes
- Services included: Maintenance Grounds, Street Maint, Front Yard Maint, Roof Replacement, Maintenance Exterior
- HOA fee: $273 monthly
- HOA name: City Property
- HOA phone: 602-437-4777
Location
- Region: Mesa
Financial & listing details
- Price per square foot: $275/sqft
- Annual tax amount: $149
- Date on market: 5/21/2026
- Cumulative days on market: 92 days
- Listing terms: Cash,Conventional,1031 Exchange,FHA,VA Loan
- Ownership: Fee Simple
- Road surface type: Asphalt
Estimated market value
Not available
Estimated sales range
Not available
Not available
Price history
| Date | Event | Price |
|---|---|---|
| 8/6/2026 | Price change | $474,974-4.5%$275/sqft |
Source:  ARMLS #7031506 Report a problem ARMLS #7031506 Report a problem | ||
| 5/21/2026 | Listed for sale | $497,558$288/sqft |
Source: ARMLS #7031506 Report a problem | ||
Public tax history
Tax history is unavailable.
Monthly payment
Est. payment
Payment breakdown
Explore the cost of this home by adjusting the details. Changes won't be saved.Climate risks
Neighborhood: 85213
Nearby schools
GreatSchools rating
- 10/10Ishikawa Elementary SchoolGrades: PK-6Distance: 1.2 mi
- 6/10Stapley Junior High SchoolGrades: 7-9Distance: 1.3 mi
- 6/10Mountain View High SchoolGrades: 9-12Distance: 2.9 mi
Schools provided by the listing agent
- Elementary: Ishikawa Elementary School
- Middle: Stapley Junior High School
- High: Mountain View High School
- District: Mesa Unified District
Source: ARMLS. This data may not be complete. We recommend contacting the local school district to confirm school assignments for this home.
- $499,9773 bd3 ba1.7k sqft3529 N Glennwood, Mesa, AZ 85213New Construction
- $589,0314 bd3 ba2k sqft3537 E Roland St, Mesa, AZ 85213Sold

- $510,8763 bd3 ba1.7k sqft3531 E Roland St, Mesa, AZ 85213Sold
- $508,2783 bd3 ba1.7k sqft3536 N Sunwood, Mesa, AZ 85213Sold
- $485,9653 bd3 ba1.7k sqft3525 E Roland St, Mesa, AZ 85213Sold
- $560,0503 bd3 ba1.7k sqft3523 E Roland St, Mesa, AZ 85213Sold
- $549,9744 bd3 ba2k sqft3537 N Glennwood, Mesa, AZ 85213For Sale
- $478,1103 bd3 ba1.7k sqft3526 E Riverdale St, Mesa, AZ 85213Sold
A local agent can set up tours, give advice and negotiate with sellers.
Similar homes
- $499,9773 bd3 ba1.7k sqft3529 N GLENNWOOD --, Mesa, AZ 85213New ConstructionMLS ID #7031523, Terry Lents, Fathom Realty Elite. ARMLS
- $549,9744 bd3 ba2k sqft3537 N GLENNWOOD --, Mesa, AZ 85213For Sale
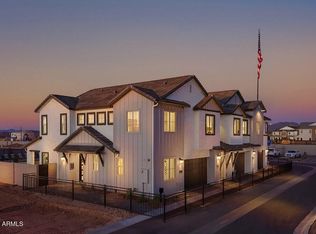 MLS ID #7062027, Terry Lents, Fathom Realty Elite. ARMLS
 - $459,0003 bd2 ba1.5k sqft10236 E CARMEL Avenue, Mesa, AZ 85208For Sale
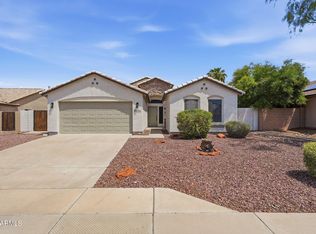 MLS ID #7066425, Jacob Landis, My Home Group Real Estate. ARMLS
 - $469,9003 bd2 ba1.5k sqft9404 E STROBE Avenue, Mesa, AZ 85212For Sale
 MLS ID #7038632, Richard P Vairo, Prestige Realty. ARMLS
 - $495,0003 bd3 ba1.7k sqft3309 S LOTUS Street, Mesa, AZ 85212For SaleMLS ID #7061036, Tammy Knight, On Q Property Management. ARMLS
- $469,9903 bd3 ba1.6k sqft9310 E SEQUENCE Avenue, Mesa, AZ 85212For SaleMLS ID #7012491, Lucinda L Lien, W and Partners, LLC. ARMLS
- $518,0003 bd3 ba1.5k sqft9349 S SOLINA Avenue, Mesa, AZ 85212For SaleMLS ID #7058936, Mary Frazier, West USA Realty. ARMLS
- $515,9993 bd2 ba1.5k sqft4618 S NAGELI Avenue, Mesa, AZ 85212For SaleMLS ID #7064234, Amila Ahmetovic, West USA Realty. ARMLS
- $509,9503 bd3 ba2k sqft10207 E ULYSSES Avenue, Mesa, AZ 85212For SaleMLS ID #7027627, Shannon Gillette, Real Broker. ARMLS
- $510,0003 bd2 ba1.7k sqft20289 E Estrella Road, Queen Creek, AZ 85142For SaleMLS ID #7064765, Laura LeClaire, SERHANT.. ARMLS
- $489,0003 bd3 ba1.9k sqft1686 E CHELSEA Lane, Gilbert, AZ 85295For SaleMLS ID #7051185, Drew Mantlik, HomeSmart. ARMLS
- $514,9504 bd3 ba2.1k sqft10203 E ULYSSES Avenue, Mesa, AZ 85212For SaleMLS ID #7027604, Shannon Gillette, Real Broker. ARMLS
- $505,9953 bd3 ba1.9k sqft43258 N HINOKI Street, Queen Creek, AZ 85140For SaleMLS ID #7023284, John Bargnesi, Richmond American Homes. ARMLS
- $530,0004 bd3 ba1.8k sqft4510 S NAGELI --, Mesa, AZ 85212For SaleMLS ID #6991611, Lori Lynne Webster, HomeSmart Lifestyles. ARMLS
- $599,5003 bd2 ba1.8k sqft2211 S EL MARINO --, Mesa, AZ 85202For SaleMLS ID #7066645, Nicolas G Palladino, Fathom Realty Elite. ARMLS
- $474,9004 bd2 ba1.7k sqft2939 W Shanley Avenue, Apache Junction, AZ 85120For SaleMLS ID #7001731, Elaine Beery, Locality Real Estate. ARMLS
- $649,8004 bd2 ba2.1k sqft5515 E GARNET Circle, Mesa, AZ 85206For SaleMLS ID #7059221, Patrick Lee Kaiser, My Home Group Real Estate. ARMLS
- $428,9953 bd3 ba1.6k sqft43254 N HINOKI Street, San Tan Valley, AZ 85140For SaleMLS ID #7023346, John Bargnesi, Richmond American Homes. ARMLS
- $505,0003 bd2 ba1.6k sqft1239 W MACAW Court, Queen Creek, AZ 85140For SaleMLS ID #7062654, Melanie J Scow, Gentry Real Estate. ARMLS
- $429,5002 bd3 ba1.2k sqft4100 S PINELAKE Way #104, Chandler, AZ 85249For SaleMLS ID #7069256, George Laughton, EveryPlace. ARMLS
