Historic Field Club charm with thoughtful modern updates
Original hardwood floors, a remodeled kitchen, and flexible finished basement space make this Field Club home truly special. Built in 1925, 3533 Pine Street retains the warmth and character of an established Omaha home while offering the major updates that make everyday living more comfortable.
The main level features beautiful hardwood flooring and a newer kitchen with granite countertops. The home includes 3 bedrooms and 2 bathrooms, with approximately 1,352 square feet above grade plus approximately 676 square feet of finished lower-level space.
The remodeled basement expands the home to approximately 2,028 total finished square feet and offers additional room for entertaining, working from home, relaxing, or hosting guests. A newer roof, furnace, and central air conditioning add further value and peace of mind.
Located in Omaha’s historic Field Club neighborhood, the home provides convenient access to Field Club, nearby parks, local restaurants, UNMC, Midtown, and Downtown Omaha.
Come experience the hardwood floors, historic details, updated kitchen, and versatile finished space in person.
For Sale by Owner. Please contact the owner directly for showing and open-house information.
Pending
$395,000
3533 Pine St, Omaha, NE 68105
3beds
2,028sqft
SingleFamily
Built in 1925
6,076 Square Feet Lot
$-- Zestimate®
$195/sqft
$-- HOA
What's special
Flexible finished basement spaceCentral air conditioningRemodeled kitchenBeautiful hardwood flooringOriginal hardwood floorsNewer roof
What the owner loves about this home
==>Beautifully finished basement offering flexible additional living space
==>Spacious, nicely finished laundry room
==>Wonderful Field Club neighborhood with friendly neighbors and a strong sense of community
==>Close to Field Club Country Club and the neighborhood elementary school
==>Convenient access to Blackstone, downtown Omaha, and the interstate
- 46 days
- 109
- 2
Listed by:
Property Owner (512) 969-1868
Facts & features
Interior
Bedrooms & bathrooms
- Bedrooms: 3
- Bathrooms: 2
- Full bathrooms: 2
Heating
- Other
Cooling
- Central
Appliances
- Included: Dishwasher, Microwave, Range / Oven, Refrigerator
Features
- Flooring: Hardwood
- Basement: Finished
- Has fireplace: Yes
Interior area
- Total interior livable area: 2,028 sqft
Property
Parking
- Parking features: Garage - Detached
Features
- Exterior features: Other
Lot
- Size: 6,076 Square Feet
Details
- Parcel number: 1038770000
Construction
Type & style
- Home type: SingleFamily
Materials
- Frame
- Foundation: Concrete Block
- Roof: Shake / Shingle
Condition
- New construction: No
- Year built: 1925
Community & HOA
Location
- Region: Omaha
Financial & listing details
- Price per square foot: $195/sqft
- Tax assessed value: $256,200
- Date on market: 8/28/2026
Estimated market value
Not available
Estimated sales range
Not available
$1,900/mo
Price history
| Date | Event | Price |
|---|---|---|
| 8/31/2026 | Pending sale | $395,000$195/sqft |
Source: Owner Report a problem | ||
| 8/28/2026 | Listed for sale | $395,000+587%$195/sqft |
Source: Owner Report a problem | ||
| 5/9/1990 | Sold | $57,500$28/sqft |
Source: Agent Provided Report a problem | ||
Public tax history
| Year | Property taxes | Tax assessment |
|---|---|---|
| 2025 | -- | $256,200 +27.5% |
| 2024 | -- | $200,900 |
| 2023 | $4,239 +24.3% | $200,900 +25.7% |
| 2022 | $3,411 +0.9% | $159,800 |
| 2021 | $3,382 +7.1% | $159,800 +8.3% |
| 2020 | $3,158 +2.6% | $147,500 +2.9% |
| 2019 | $3,077 -0.1% | $143,300 |
| 2018 | $3,081 +28.9% | $143,300 +15.9% |
| 2017 | $2,390 | $123,600 +11% |
| 2016 | $2,390 +1.4% | $111,400 |
| 2015 | $2,358 | $111,400 |
| 2014 | -- | $111,400 |
| 2013 | -- | $111,400 -1.9% |
| 2012 | -- | $113,600 |
| 2011 | -- | $113,600 |
| 2009 | $2,331 | $113,600 |
| 2008 | -- | $113,600 +6.4% |
| 2005 | -- | $106,800 |
| 2004 | -- | $106,800 |
Find assessor info on the county website
Monthly payment
Est. payment
Payment breakdown
Explore the cost of this home by adjusting the details. Changes won't be saved.Climate risks
Neighborhood: Field Club
Similar homes
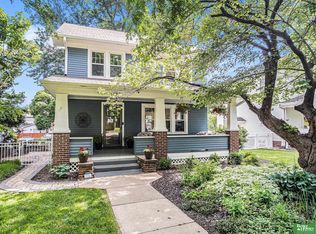
- $415,0003 bd3 ba1.6k sqft4432 Pine St, Omaha, NE 68105For Sale
 MLS ID #22629112, Nick Benner, Better Homes and Gardens R.E.. GPRMLS
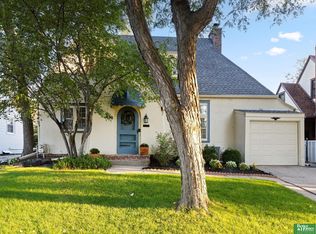
 - $270,0003 bd3 ba2k sqft1904 S 36th St, Omaha, NE 68105For Sale
 MLS ID #22629471, Anne Greve, BHHS Ambassador Real Estate. GPRMLS
 - $--4 bd2 ba1.6k sqft2942 Gold St, Omaha, NE 68105Auction
 Auction.com 2
 - $379,9003 bd2 ba2.2k sqft3015 Pacific St, Omaha, NE 68105For Sale
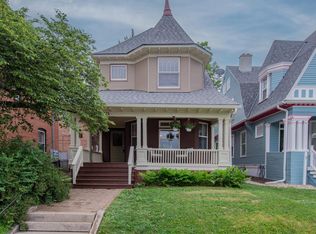 MLS ID #22622528, John Erickson, Better Homes and Gardens R.E.. GPRMLS
 - $360,0003 bd2 ba2.3k sqft2142 S 38th Ave, Omaha, NE 68105For SaleMLS ID #22626201, Sean Petersen, NP Dodge RE Sales Inc 148Dodge. GPRMLS
- $295,0003 bd2 ba1.5k sqft3930 Castelar St, Omaha, NE 68105For SaleMLS ID #22629441, Mike Lewis, RE/MAX Results. GPRMLS
- $210,0003 bd3 ba1.4k sqft1007 S 33rd St, Omaha, NE 68105For SaleMLS ID #22629358, Dave Carrig, Baron. GPRMLS
- $335,0003 bd3 ba2k sqft1929-1931 S 35th St, Omaha, NE 68105For SaleMLS ID #22627333, Morgan Putnam, Toast Real Estate. GPRMLS
- $342,5003 bd2 ba2k sqft4427 Oak St, Omaha, NE 68105For SaleMLS ID #22622502, Eddie Rosales, Nebraska Realty. GPRMLS
- $320,0004 bd2 ba1.7k sqft418 N 38th Ave, Omaha, NE 68131For SaleMLS ID #22629531, Ryan Ellis, PJ Morgan Real Estate. GPRMLS
- $350,0004 bd3 ba2.7k sqft2521 S 43rd St, Omaha, NE 68105For SaleMLS ID #22628375, Malia Gomez, eXp Realty LLC. GPRMLS
- $359,0004 bd3 ba2.5k sqft1214 S 22nd St, Omaha, NE 68108For SaleMLS ID #22628033, Kail Walker, PJ Morgan Real Estate. GPRMLS
- $305,0004 bd2 ba1.9k sqft4417 Poppleton Ave, Omaha, NE 68105For SaleMLS ID #22626480, Wyatt Simon, Realty ONE Group Sterling. GPRMLS
- $315,0003 bd2 ba1.8k sqft1019 S 30th Ave, Omaha, NE 68105For SaleMLS ID #22626904, Chad Blythe, Nebraska Realty. GPRMLS
- $375,0006 bd4 ba2.3k sqft824 S 38th St, Omaha, NE 68105For SaleMLS ID #22622214, Jake Muraskin, Nebraska Lifestyles, LLC. GPRMLS
- $385,0003 bd4 ba1.8k sqft3111 Mayberry Plz, Omaha, NE 68105For SaleMLS ID #22625894, Tim Reeder, Better Homes and Gardens R.E.. GPRMLS
- $325,0003 bd2 ba2k sqft2414 S 49th Ave, Omaha, NE 68106For SaleMLS ID #22629250, Eric Carraher, Meraki Realty Group. GPRMLS
- $200,0003 bd2 ba1.2k sqft3417 Frederick St, Omaha, NE 68105For SaleMLS ID #22629260, Mark Gorup, Better Homes and Gardens R.E.. GPRMLS
- $285,0004 bd2 ba2.1k sqft4212 Marcy St, Omaha, NE 68105For SaleMLS ID #22627166, Samantha Tisinger, Platinum Realty LLC. GPRMLS
