****Priced to Sell!! ****
Welcome to 3533 Sanctuary Drive, this like-new stunning coastal craftsman home is nestled within the serene gated community of Sanctuary Beach in Panama City Beach, FL. This remarkable property, completed at the end of 2023, offers a harmonious blend of modern luxury and timeless elegance, making it a must-see for discerning buyers seeking their own piece of paradise.
Spanning 2,517 square feet, the residence boasts 4 spacious bedrooms and 3.5 bathrooms, designed to accommodate both comfort and style. The interior features engineered white wash wood floors throughout, complemented by porcelain and ceramic tile in the bathrooms and laundry quarters. The kitchen is a chef's dream, equipped with a commercial-grade six-burner stove, marble backsplash, cabinet accent lighting, and quartz countertops. A custom hidden walk-in ''U'' shaped pantry provides ample storage space, while designer lighting and a shiplap accent wall add to the character and charm that can be appreciated throughout.
The main suite is a sanctuary of its own, featuring vaulted ceilings, reclaimed 100-year-old shutters from New Orleans flanking the entry to the ensuite, and a master closet perfectly suited for a fashionista. The builder included a restored 1920s antique vanity to add a sense of uniqueness in the half guest bath. All bedrooms are generously sized with walk-in closets, ensuring plenty of storage space for personal belongings. Bedrooms 2 and 3 share a Jack and Jill bathroom, while bedroom 4 has its own private ensuite.
This home is designed with modern conveniences, including SDL windows, sound-deafening insulation in all interior walls and subfloor, spray foam insulation in the second-floor ceiling, and two AC units for optimal climate control. The property also features tankless gas heaters, an 8-foot garage door entry with Bluetooth capability, a smart doorbell, and remote-controlled fans throughout.
Outdoor living is equally impressive, with an oversized back porch featuring tongue and groove ceilings, perfect for relaxing or entertaining. The property is enclosed by a 6-foot privacy fence, retaining wall, and buffer zone on the right side, ensuring tranquility.
Located directly across the street from the community pool, this home offers convenient access to leisure activities. This home is just a 1/4 mile from the nearest public Bay Beach access and backs up to the Nicklaus Golf Course ample opportunities for outdoor recreation. The community is a short drive from the nearest marina and waterfront restaurants, making it an ideal location for those who enjoy coastal living.
Don't miss the chance to experience the perfect blend of luxury, comfort, and coastal charm at 3533 Sanctuary Drive. Contact us today to schedule a viewing and discover why this property is the ideal choice for your next home.
Pending
$650,000
3533 Sanctuary Dr, Panama City Beach, FL 32408
4beds
2,662sqft
Single Family Residence
Built in 2023
6,098 Square Feet Lot
$633,000 Zestimate®
$244/sqft
$195/mo HOA
What's special
Quartz countertopsSdl windowsSmart doorbellShiplap accent wallTankless gas heatersCommercial-grade six-burner stoveRemote-controlled fans throughout
- 190 days
- 39
- 1
Zillow last checked:
Listing updated:
Listed by:
Kristin Curole 985-209-8050,
Corcoran Reverie
Source: CPAR,MLS#: 785531 Originating MLS: Central Panhandle Association of REALTORS
Originating MLS: Central Panhandle Association of REALTORSFacts & features
Interior
Bedrooms & bathrooms
- Bedrooms: 4
- Bathrooms: 4
- Full bathrooms: 3
- 1/2 bathrooms: 1
Rooms
- Room types: Bedroom, Primary Bedroom
Primary bedroom
- Description: approximate
- Level: First
- Dimensions: 19 x 13
Bedroom
- Description: approximate
- Level: Second
- Dimensions: 16 x 18
Bedroom
- Description: approximate
- Level: Second
- Dimensions: 12 x 14
Bedroom
- Description: approximate
- Level: Second
- Dimensions: 11 x 15
Heating
- Central
Cooling
- Central Air, Multi Units
Appliances
- Included: Gas Oven, Gas Range, Plumbed For Ice Maker, Tankless Water Heater
Features
- Double Vanity, Interior Steps, Main Level Primary, Soaking Tub, Separate Shower, Walk-In Closet(s)
Interior area
- Total structure area: 2,662
- Total interior livable area: 2,662 sqft
Property
Parking
- Total spaces: 2
- Parking features: Garage, Garage Door Opener, Gated
- Garage spaces: 2
Features
- Levels: Two
- Stories: 2
- Patio & porch: Covered, Porch
- Pool features: Community
- Fencing: Fenced
Lot
- Size: 6,098 Square Feet
- Dimensions: 60 x 99
- Features: Sprinkler System, Paved
Details
- Parcel number: 31368197000
- Zoning description: Resid Single Family
- Special conditions: Listed As-Is
Construction
Type & style
- Home type: SingleFamily
- Architectural style: Craftsman
- Property subtype: Single Family Residence
Materials
- HardiPlank Type
- Foundation: Slab
- Roof: Asphalt
Condition
- New construction: No
- Year built: 2023
Utilities & green energy
- Sewer: Public Sewer
- Utilities for property: Underground Utilities
Community & HOA
Community
- Features: Pool, Gated
- Security: Gated Community, Security Gate
- Subdivision: Sanctuary Beach
HOA
- Has HOA: Yes
- Amenities included: Gated
- Services included: Association Management, Legal/Accounting, Maintenance Grounds, Pool(s), Trash
- HOA fee: $586 quarterly
Location
- Region: Panama City Beach
Financial & listing details
- Price per square foot: $244/sqft
- Tax assessed value: $655,655
- Annual tax amount: $8,248
- Date on market: 2/19/2026
- Cumulative days on market: 116 days
Estimated market value
$633,000
$601,000 - $665,000
$3,965/mo
Price history
| Date | Event | Price |
|---|---|---|
| 5/27/2026 | Pending sale | $650,000$244/sqft |
Source:  CPAR #785531 Report a problem CPAR #785531 Report a problem | ||
| 5/13/2026 | Price change | $650,000-3.7%$244/sqft |
Source: CPAR #785531 Report a problem | ||
| 2/19/2026 | Listed for sale | $675,000-6.1%$254/sqft |
Source: CPAR #785531 Report a problem | ||
| 12/31/2025 | Listing removed | $719,000$270/sqft |
Source: CPAR #781867 Report a problem | ||
| 11/19/2025 | Listed for sale | $719,000$270/sqft |
Source: CPAR #781867 Report a problem | ||
| 11/10/2025 | Listing removed | $719,000$270/sqft |
Source: CPAR #775709 Report a problem | ||
| 10/1/2025 | Price change | $719,000-0.1%$270/sqft |
Source: CPAR #775709 Report a problem | ||
| 9/12/2025 | Listed for sale | $720,000$270/sqft |
Source: CPAR #775709 Report a problem | ||
| 9/11/2025 | Pending sale | $720,000$270/sqft |
Source: CPAR #775709 Report a problem | ||
| 7/1/2025 | Listed for sale | $720,000-2.7%$270/sqft |
Source: CPAR #775709 Report a problem | ||
| 6/23/2025 | Listing removed | $740,000$278/sqft |
Source: CPAR #764345 Report a problem | ||
| 5/23/2025 | Price change | $740,000-2.5%$278/sqft |
Source: CPAR #764345 Report a problem | ||
| 5/4/2025 | Price change | $759,000-2.6%$285/sqft |
Source: CPAR #764345 Report a problem | ||
| 4/3/2025 | Price change | $779,000-4.1%$293/sqft |
Source: CPAR #764345 Report a problem | ||
| 11/21/2024 | Price change | $812,000-0.4%$305/sqft |
Source: CPAR #764345 Report a problem | ||
| 10/28/2024 | Listed for sale | $815,000+5.8%$306/sqft |
Source: CPAR #764345 Report a problem | ||
| 10/3/2023 | Sold | $770,000-1.3%$289/sqft |
Source: CPAR #743346 Report a problem | ||
| 9/2/2023 | Pending sale | $780,000$293/sqft |
Source: CPAR #743346 Report a problem | ||
| 8/27/2023 | Price change | $780,000-1.9%$293/sqft |
Source: CPAR #743346 Report a problem | ||
| 7/20/2023 | Price change | $795,000-0.5%$299/sqft |
Source: CPAR #743346 Report a problem | ||
| 6/28/2023 | Listed for sale | $799,000+474.8%$300/sqft |
Source: CPAR #743346 Report a problem | ||
| 9/7/2022 | Sold | $139,000$52/sqft |
Source: CPAR #723696 Report a problem | ||
| 7/26/2022 | Pending sale | $139,000$52/sqft |
Source: CPAR #723696 Report a problem | ||
| 6/13/2022 | Price change | $139,000-12.6%$52/sqft |
Source: CPAR #723696 Report a problem | ||
| 5/31/2022 | Price change | $159,000-9.1%$60/sqft |
Source: CPAR #723696 Report a problem | ||
| 3/15/2022 | Listed for sale | $175,000+110.8%$66/sqft |
Source: CPAR #723696 Report a problem | ||
| 3/19/2021 | Sold | $83,000$31/sqft |
Source: Public Record Report a problem | ||
Public tax history
| Year | Property taxes | Tax assessment |
|---|---|---|
| 2024 | $8,097 +486.9% | $655,655 +494.2% |
| 2023 | $1,380 +72.9% | $110,346 +59.9% |
| 2022 | $798 | $69,000 |
| 2021 | -- | -- |
| 2020 | $552 +8% | $35,937 +10% |
| 2019 | $512 | $32,670 +10% |
| 2018 | $512 +9.2% | $29,700 +10% |
| 2017 | $468 +37.7% | $27,000 |
| 2016 | $340 -4.5% | $27,000 |
| 2015 | $356 | $27,000 |
| 2014 | $356 | $27,000 |
Find assessor info on the county website
Monthly payment
Est. payment
Payment breakdown
Explore the cost of this home by adjusting the details. Changes won't be saved.Climate risks
Neighborhood: Upper Grand Lagoon
Nearby schools
Schools provided by the listing agent
- Elementary: Patronis
- Middle: Surfside
- High: Arnold
Source: CPAR. This data may not be complete. We recommend contacting the local school district to confirm school assignments for this home.
- $469,9003 bd3 ba1.8k sqft3564 Sanctuary Dr, Panama City Beach, FL 32408New Construction
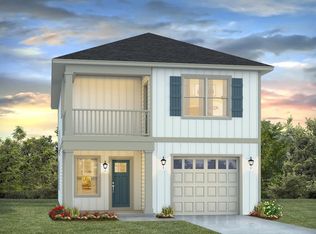
- $459,9003 bd3 ba1.7k sqft3551 Cottage Cove Ln, Panama City Beach, FL 32408New Construction
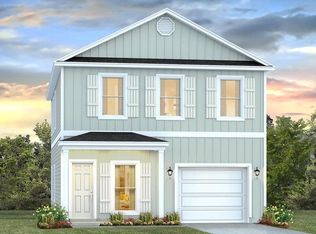
- $465,0004 bd4 ba2.2k sqft3904 Magnolia Bluff Ln, Panama City Beach, FL 32408Sold
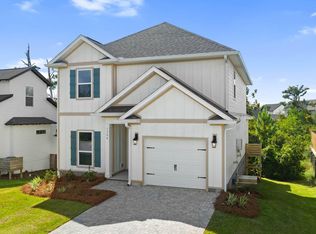
- $832,5004 bd4 ba3k sqft3531 Sanctuary Dr, Panama City Beach, FL 32408Off Market
Similar homes
- $660,0004 bd3 ba2.2k sqft3522 Cottage Cove Ln, Panama City Beach, FL 32408For Sale
 MLS ID #790845, Kelly Flanagan. CPAR
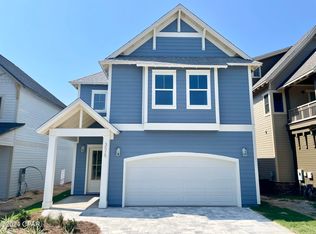
 - $568,9994 bd4 ba2.3k sqft3515 Cottage Cove Ln, Panama City Beach, FL 32408New Construction
 MLS ID #793427, DJ T Janovyak. CPAR
 - $599,0004 bd4 ba2.6k sqft2709 Lagoon Manor Dr, Panama City Beach, FL 32408For Sale
 MLS ID #794764, Mike S Herring. CPAR
 - $579,0004 bd3 ba2.3k sqft3513 Cottage Cove Ln, Panama City Beach, FL 32408For Sale
 MLS ID #791052, Zack Seltzer. CPAR
