RARE TWO STORY PENTHOUSE DUPLEX UP IN THE HEART OF LAKEVIEW! Tucked away on a beautiful, quiet, tree lined one way street, this expansive 2,500 SF residence offers an exceptional combination of space, style and location. With 3 bedrooms, 3 baths and 3 private decks, the home is designed for effortless city living and elevated entertaining. Inside, soaring vaulted ceilings, rich hardwood floors and a dramatic staircase create a sophisticated sense of scale, while the spacious family room offers a peaceful retreat from the energy of the city. The thoughtfully designed gourmet kitchen features custom cabinetry, quartz countertops, stainless steel appliances and a full subway tile backsplash. A marble primary bath, designer lighting, Lutron controls and wood burning fireplace add to the home's refined character. Step outside and enjoy multiple private decks, or head out the door to experience everything that makes this location so special. Walk to the lakefront, Whole Foods, neighborhood cafes, acclaimed restaurants, nightlife, Wrigley Field, concerts and the vibrant energy of Boystown and Wrigleyville. Yet when you come home, the atmosphere is quiet, private and incredibly relaxing. Garage parking and additional storage complete this rare penthouse offering.
New
$825,000
3534 N Reta Ave APT 3, Chicago, IL 60657
3beds
2,500sqft
Condominium, Duplex, Single Family Residence
Built in 2000
-- sqft lot
$814,000 Zestimate®
$330/sqft
$433/mo HOA
What's special
Wood burning fireplaceRich hardwood floorsSpacious family roomDesigner lightingMultiple private decksLutron controlsDramatic staircase
- 2 days
- 841
- 99
Likely to sell faster than
Zillow last checked:
Listing updated:
Listed by:
Brian Moon 312-216-2422,
Keller Williams ONEChicago
Source: MRED as distributed by MLS GRID,MLS#: 12678589
Facts & features
Interior
Bedrooms & bathrooms
- Bedrooms: 3
- Bathrooms: 3
- Full bathrooms: 3
Rooms
- Room types: Utility Room-1st Floor, Walk In Closet
Primary bedroom
- Features: Flooring (Carpet), Bathroom (Full)
- Level: Second
- Area: 396 Square Feet
- Dimensions: 22X18
Bedroom 2
- Features: Flooring (Carpet)
- Level: Main
- Area: 120 Square Feet
- Dimensions: 12X10
Bedroom 3
- Features: Flooring (Carpet)
- Level: Main
- Area: 468 Square Feet
- Dimensions: 26X18
Dining room
- Features: Flooring (Hardwood)
- Level: Main
- Area: 98 Square Feet
- Dimensions: 14X7
Family room
- Features: Flooring (Carpet)
- Level: Second
- Area: 486 Square Feet
- Dimensions: 27X18
Kitchen
- Features: Kitchen (Eating Area-Breakfast Bar), Flooring (Hardwood)
- Level: Main
- Area: 132 Square Feet
- Dimensions: 11X12
Laundry
- Level: Main
- Area: 20 Square Feet
- Dimensions: 4X5
Living room
- Features: Flooring (Hardwood)
- Level: Main
- Area: 168 Square Feet
- Dimensions: 14X12
Other
- Level: Main
- Area: 24 Square Feet
- Dimensions: 6X4
Walk in closet
- Level: Main
- Area: 28 Square Feet
- Dimensions: 4X7
Heating
- Natural Gas, Forced Air
Cooling
- Central Air
Appliances
- Included: Range, Microwave, Dishwasher, Refrigerator, Freezer, Washer, Dryer, Disposal, Stainless Steel Appliance(s)
- Laundry: Washer Hookup, In Unit
Features
- Vaulted Ceiling(s), Cathedral Ceiling(s), Storage, Walk-In Closet(s), High Ceilings, Beamed Ceilings, Open Floorplan, Pantry, Quartz Counters
- Flooring: Hardwood, Carpet
- Windows: Skylight(s), Window Treatments, Drapes
- Basement: None
- Number of fireplaces: 1
- Fireplace features: Wood Burning, Gas Starter, Living Room
Interior area
- Total structure area: 0
- Total interior livable area: 2,500 sqft
Property
Parking
- Total spaces: 1
- Parking features: Off Alley, Garage Door Opener, Yes, Garage Owned, Detached, Garage
- Garage spaces: 1
- Has uncovered spaces: Yes
Accessibility
- Accessibility features: No Disability Access
Features
- Patio & porch: Deck
- Exterior features: Balcony
Details
- Parcel number: 14204060501003
- Special conditions: List Broker Must Accompany
Construction
Type & style
- Home type: Condo
- Property subtype: Condominium, Duplex, Single Family Residence
Materials
- Brick, Block
- Roof: Asphalt
Condition
- New construction: No
- Year built: 2000
Utilities & green energy
- Electric: Circuit Breakers
- Sewer: Public Sewer
- Water: Lake Michigan, Public
Community & HOA
HOA
- Has HOA: Yes
- Amenities included: Storage
- Services included: Water, Insurance, Exterior Maintenance, Scavenger
- HOA fee: $433 monthly
Location
- Region: Chicago
Financial & listing details
- Price per square foot: $330/sqft
- Annual tax amount: $13,998
- Date on market: 9/30/2026
- Ownership: Condo
Estimated market value
$814,000
$773,000 - $855,000
$5,770/mo
Price history
| Date | Event | Price |
|---|---|---|
| 9/30/2026 | Listed for sale | $825,000$330/sqft |
Source:  MRED as distributed by MLS GRID #12678589 Report a problem MRED as distributed by MLS GRID #12678589 Report a problem | ||
Public tax history
Tax history is unavailable.
Monthly payment
Est. payment
Payment breakdown
Explore the cost of this home by adjusting the details. Changes won't be saved.Climate risks
Neighborhood: Lake View
Nearby schools
Schools provided by the listing agent
- Elementary: Nettelhorst Elementary School
- Middle: Nettelhorst Elementary School
- High: Lake View High School
- District: 299
Source: MRED as distributed by MLS GRID. This data may not be complete. We recommend contacting the local school district to confirm school assignments for this home.


Similar homes
- $835,0003 bd3 ba2.5k sqft3500 N Lake Shore Dr APT 6D, Chicago, IL 60657Active
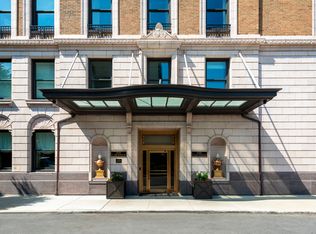 MLS ID #12755848, Sophia Klopas, Jameson Sotheby's Int'l Realty. MRED as distributed by MLS GRID
 - $875,0003 bd3 ba2.2k sqft841 W Buckingham Pl #1, Chicago, IL 60657Price Change
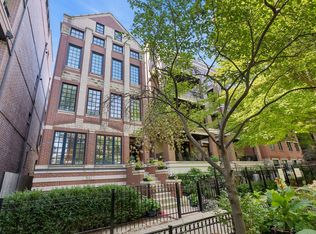 MLS ID #12736936, Nicholas Powers, Baird & Warner. MRED as distributed by MLS GRID
 - $850,0003 bd3 ba1.8k sqft933 W George St #1N, Chicago, IL 60657Active
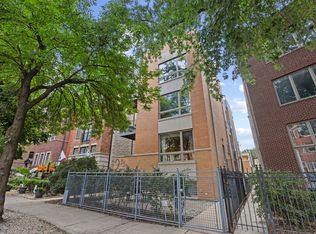 MLS ID #12766682, Alex Menoni, @properties Christie's International Real Estate. MRED as distributed by MLS GRID
 - $749,9003 bd3 ba2k sqft4350 N Broadway St APT 1002, Chicago, IL 60613New
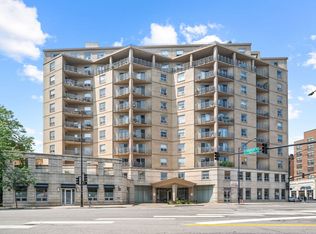 MLS ID #12769709, Alex Wolking, Keller Williams ONEChicago. MRED as distributed by MLS GRID
