Introducing a beautifully crafted luxury home in the highly sought after community of Spruce Cliff, offering the perfect blend of modern design, premium finishes, and functional family living. Ideally situated just minutes from downtown Calgary, this residence provides exceptional access to the Bow River pathway system, Shaganappi Point Golf Course, parks, transit, and a wide range of amenities. The main floor is designed to impress with soaring ceilings, rich hardwood flooring, and a bright, open concept layout that seamlessly balances everyday comfort with elevated entertaining. At the heart of the home, the chef inspired kitchen features sleek custom cabinetry, quartz countertops, a spacious island, and ample workspace, flowing effortlessly into the dining area. A well-appointed mudroom and stylish powder room complete the level. Upstairs, the primary retreat offers a true sense of luxury with a generous walk-in closet and a spa-inspired ensuite showcasing designer tile, dual vanities, a freestanding soaker tub, and an oversized glass shower. Two additional bedrooms, a full bathroom, and a convenient upper-level laundry room provide excellent functionality for families. The fully developed basement extends the living space with a large recreation area, a fourth bedroom, a full bathroom, and additional storage perfect for guests, a home office, or multi-generational living. Throughout the home, carefully curated finishes elevate the design, including premium porcelain tile selections, marble-inspired accents, terrazzo details, and durable, low-maintenance flooring in the lower level. Custom millwork and designer lighting add warmth and sophistication throughout. Outside, enjoy a private, fully fenced backyard designed for low-maintenance living, along with a detached double garage. Located in one of Calgary’s most desirable inner-city neighborhoods, Spruce Cliff offers unmatched convenience with quick access to downtown, Edworthy Park, the Bow River, Westbrook LRT Station, schools, shopping, and dining. This is an exceptional opportunity to own a thoughtfully designed home in a prime location.
New construction
C$979,900
3535 N 2nd Ave SW, Calgary, AB T3C 0A2
4beds
1,869sqft
Semi Detached (Half Duplex)
Built in 2026
-- sqft lot
$-- Zestimate®
C$524/sqft
C$-- HOA
What's special
- 57 days |
- 4 |
- 1 |
Zillow last checked:
Listing updated:
Listed by:
Gurman Khaira, Associate,
Urban-Realty.Ca
Source: courtesy of Pillar9 System,MLS®#: A2322085 Originating MLS®#: Calgary
Originating MLS®#: CalgaryFacts & features
Interior
Bedrooms & bathrooms
- Bedrooms: 4
- Bathrooms: 3
- Full bathrooms: 2
- 1/2 bathrooms: 1
Bedroom
- Level: Upper
- Dimensions: 11`11" x 11`2"
Bedroom
- Level: Upper
- Dimensions: 9`7" x 14`7"
Other
- Level: Upper
- Dimensions: 13`5" x 17`10"
Bedroom
- Level: Basement
- Dimensions: 19`1" x 12`11"
Other
- Level: Main
- Dimensions: 5`1" x 5`2"
Other
- Level: Main
- Dimensions: 8`11" x 4`11"
Other
- Level: Upper
- Dimensions: 8`10" x 15`11"
Dining room
- Level: Main
- Dimensions: 13`3" x 9`9"
Other
- Level: Main
- Dimensions: 6`9" x 9`1"
Family room
- Level: Basement
- Dimensions: 13`6" x 17`4"
Kitchen
- Level: Main
- Dimensions: 15`9" x 16`7"
Laundry
- Level: Upper
- Dimensions: 8`11" x 5`7"
Living room
- Level: Main
- Dimensions: 15`9" x 13`6"
Mud room
- Level: Main
- Dimensions: 5`1" x 7`10"
Walk in closet
- Level: Main
- Dimensions: 8`11" x 5`2"
Walk in closet
- Level: Upper
- Dimensions: 5`2" x 9`5"
Walk in closet
- Level: Basement
- Dimensions: 5`2" x 9`5"
Heating
- Forced Air
Cooling
- Rough-In
Appliances
- Included: Built-In Oven, Dishwasher, Refrigerator, Washer/Dryer
- Laundry: Upper Level
Features
- Kitchen Island, Vaulted Ceiling(s), Wet Bar
- Flooring: Hardwood, Tile, Vinyl
- Basement: Full
- Number of fireplaces: 1
- Fireplace features: Electric
- Common walls with other units/homes: 1 Common Wall
Interior area
- Total interior livable area: 1,869 sqft
Video & virtual tour
Property
Parking
- Total spaces: 2
- Parking features: Double Garage Detached
- Garage spaces: 2
Features
- Levels: Two,2 Storey
- Stories: 1
- Patio & porch: Front Porch
- Exterior features: BBQ gas line
- Fencing: None
- Frontage length: 511.98M 1679`10"
Lot
- Size: 5,662 Square Feet
- Features: Interior Lot
Details
- Parcel number: 112013326
- Zoning: R-CG
Construction
Type & style
- Home type: MultiFamily
- Property subtype: Semi Detached (Half Duplex)
- Attached to another structure: Yes
Materials
- Wood Frame
- Foundation: Concrete Perimeter
- Roof: Asphalt Shingle
Condition
- New construction: Yes
- Year built: 2026
Community & HOA
Community
- Features: Golf, Park, Playground, Sidewalks
- Subdivision: Spruce Cliff
HOA
- Has HOA: No
Location
- Region: Calgary
Financial & listing details
- Price per square foot: C$524/sqft
- Date on market: 6/21/2026
- Date available: 10/29/2026
- Inclusions: N/A
Price history
Price history is unavailable.
Public tax history
Tax history is unavailable.
Climate risks
Neighborhood: Spruce Cliff
Nearby schools
GreatSchools rating
No schools nearby
We couldn't find any schools near this home.
- C$--4 bd5 ba3.2k sqft205 35a St SW, Calgary, AB T3C1P6Off Market
- C$--4 bd4 ba3.2k sqft205 35a St SW #NA, Calgary, AB T3C1P6Off Market
- C$1,279,0004 bd4 ba1.7k sqft3719 N 2nd Ave SW, Calgary, AB T3C0A2For Sale

- C$1,500,0003 bd4 ba2.5k sqft3B SE Willow Cres SW, Calgary, AB T3C3B8New Construction
- C$1,500,0003 bd4 ba2.5k sqft3 B Willow Cres SW, Calgary, AB T3C3B8For Sale
- C$1,900,0003 bd4 ba2.5k sqft3D SE Willow Cres SW, Calgary, AB T3C3B8New Construction
- C$1,900,0003 bd4 ba2.5k sqft3 D Willow Cres SW, Calgary, AB T3C3B8For Sale
- C$989,900-- bd-- ba1.6k sqft319 37th St SW #A-B, Calgary, AB T3C1R5For Sale
Similar homes
- C$1,075,0003 bd4 ba2.5k sqft1711 E 27th St SW, Calgary, AB T3C 1L6For Sale
 MLS ID #A2327047, Sam Corea, Associate, Re/Max House Of Real Estate. courtesy of Pillar9 System
 - C$939,0004 bd4 ba1.7k sqft3128 E 39th St SW, Calgary, AB T3E 3J1New Construction
 MLS ID #A2317683, Satinderpal Sran, Associate, Lpt Realty. courtesy of Pillar9 System
 - C$1,099,0004 bd4 ba2k sqft51 E Sovereign Hts, Calgary, AB T3C 3Y3New Construction
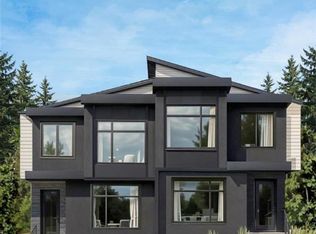 MLS ID #A2306482, Meghan Dallaire, Associate, Real Broker. courtesy of Pillar9 System
 - C$949,9005 bd4 ba1.9k sqft3538 W 43rd St SW, Calgary, AB T3E 3P6New Construction
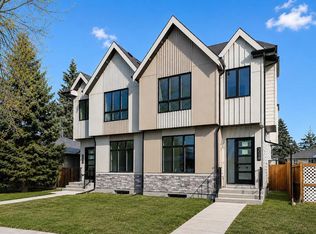 MLS ID #A2325307, Lisa Johnson, Associate, Re/Max House Of Real Estate. courtesy of Pillar9 System
 - C$939,0004 bd4 ba1.7k sqft3130 E 39th St SW, Calgary, AB T3E 3G8New ConstructionMLS ID #A2317751, Satinderpal Sran, Associate, Lpt Realty. courtesy of Pillar9 System
- C$1,099,9004 bd3 ba1.9k sqft1632 S 21st Ave NW, Calgary, AB T2M 1M1New ConstructionMLS ID #A2334168, Raman Gahra, Associate, Royal Lepage Metro. courtesy of Pillar9 System
- C$889,0004 bd4 ba1.6k sqft3613 E 2nd St NW, Calgary, AB T2K 0Y3New ConstructionMLS ID #A2335688, Carlyn Holmes, Associate, The Real Estate District. courtesy of Pillar9 System
- C$1,069,0005 bd4 ba1.9k sqft1425 E 44th St SW, Calgary, AB T3C 2A7New ConstructionMLS ID #A2291538, Ammoree Amankwah, Associate, The Real Estate District. courtesy of Pillar9 System
- C$968,9004 bd4 ba2.5k sqft417 N 37th Ave NW, Calgary, AB T2K 0C6New ConstructionMLS ID #A2329084, Harman Goraya, Associate, Town Residential. courtesy of Pillar9 System
- C$1,145,0005 bd4 ba2k sqft1429 E 26a St SW, Calgary, AB T3C 1K8New ConstructionMLS ID #A2315166, Jonida Halili, Associate, Exp Realty. courtesy of Pillar9 System
- C$1,149,0004 bd4 ba1.9k sqft2420 SW 21st St NW, Calgary, AB T2M 3W2New ConstructionMLS ID #A2322619, Raman Gahra, Associate, Royal Lepage Metro. courtesy of Pillar9 System
- C$917,5005 bd4 ba2k sqft4608 W 81st St NW, Calgary, AB T3B 2P6New ConstructionMLS ID #A2311500, Harpreet Baidwan, Associate, Trec The Real Estate Company. courtesy of Pillar9 System
- C$875,0003 bd4 ba1.4k sqft3088 W 85th St SW, Calgary, AB T3H 6C7For SaleMLS ID #A2333090, Corinne Poffenroth, Associate, Sotheby's International Realty Canada. courtesy of Pillar9 System
- C$1,149,9004 bd4 ba2.2k sqft2023 N 26th Ave SW, Calgary, AB T2T 1E5New ConstructionMLS ID #A2319034, Lisa Johnson, Associate, Re/Max House Of Real Estate. courtesy of Pillar9 System
- C$1,190,0006 bd4 ba2k sqft2229 E 36th St SW, Calgary, AB T3E 2Y9New ConstructionMLS ID #A2334024, Andreas Angellakis, Associate, Re/Max House Of Real Estate. courtesy of Pillar9 System
- C$1,249,0004 bd4 ba1.9k sqft125 W Discovery Pl SW, Calgary, AB T3H 4N5For SaleMLS ID #A2329809, Terrin Daemen, Associate, Exp Realty. courtesy of Pillar9 System
- C$850,0003 bd1 ba998 sqft1443 E 44th St SW, Calgary, AB T3C 2A7For SaleMLS ID #A2321226, Rohit Randhawa, Associate, Urban-Realty.Ca. courtesy of Pillar9 System
- C$899,0004 bd3 ba1.9k sqft8528 N 47th Ave NW, Calgary, AB T3B 1Z9New ConstructionMLS ID #A2310022, Dj Gulati, Associate, Prep Realty Inc.. courtesy of Pillar9 System
- C$1,179,9005 bd4 ba1.9k sqft2205 E 26a St SW, Calgary, AB T3E 2C4New ConstructionMLS ID #A2318707, Anmol Ghattarora, Associate, Remax Innovations. courtesy of Pillar9 System
- C$949,9003 bd1 ba1.1k sqft720 S 40th Ave NW, Calgary, AB T2K 0E6For SaleMLS ID #A2333715, Tony Irshad, Associate, Century 21 Bravo Realty. courtesy of Pillar9 System
