Adorable updated 3-bedroom, 1.5 bath sunny rowhome in Park View and a 3-5 minute stroll to Petworth Metro and to trendy restaurants, bars and stores! Plus patio and off-street parking!! Enjoy stainless steel appliances, new gorgeous natural hardwood floors throughout, recessed lighting, washer and dryer, main level powder room, butcher block counters, central air, and a charming front porch! Best of all--NO condo fee and a fabulous starter home!: Live in a vibrant neighborhood adjacent to Petworth and Columbia Heights and a couple of blocks to great restaurants, bars, gyms, parks, grocery stores and shops!. The Old Soldiers' Home offers seasonal golf memberships to its 9-hole course and driving range and it's in close proximity to Medstar Washington Hospital enter, Washington VA Medical Center and Children's National Hospital. Don't miss this incredible value single-family home!!
For sale
$659,900
3537 6th St NW, Washington, DC 20010
3beds
980sqft
Townhouse
Built in 1914
1,046 Square Feet Lot
$645,100 Zestimate®
$673/sqft
$-- HOA
What's special
Off-street parkingCentral airWasher and dryerCharming front porchMain level powder roomButcher block countersRecessed lighting
- 25 days
- 329
- 29
Likely to sell faster than
Zillow last checked:
Listing updated:
Listed by:
Rachel Adler 301-503-5036,
Realty USA
Source: Bright MLS,MLS#: DCDC2289134
Facts & features
Interior
Bedrooms & bathrooms
- Bedrooms: 3
- Bathrooms: 2
- Full bathrooms: 1
- 1/2 bathrooms: 1
- Main level bathrooms: 1
Rooms
- Room types: Living Room, Dining Room, Kitchen, Foyer, Laundry
Dining room
- Level: Main
Foyer
- Level: Main
Kitchen
- Level: Main
Laundry
- Level: Main
Living room
- Level: Main
Heating
- Hot Water, Natural Gas
Cooling
- Central Air, Electric
Appliances
- Included: Dishwasher, Disposal, Dryer, Water Heater, Washer, Cooktop, Stainless Steel Appliance(s), Refrigerator, Oven/Range - Electric, Oven, Self Cleaning Oven, Microwave, Ice Maker, Exhaust Fan, Electric Water Heater
- Laundry: Dryer In Unit, Washer In Unit, Main Level, Laundry Room
Features
- Bathroom - Tub Shower, Recessed Lighting, Dining Area
- Flooring: Hardwood, Wood
- Windows: Window Treatments
- Has basement: No
- Number of fireplaces: 1
- Fireplace features: Mantel(s), Screen
Interior area
- Total structure area: 980
- Total interior livable area: 980 sqft
- Finished area above ground: 980
- Finished area below ground: 0
Property
Parking
- Total spaces: 2
- Parking features: Concrete, Parking Space Conveys, Driveway, Paved, Surface, Off Street
- Uncovered spaces: 1
Accessibility
- Accessibility features: None
Features
- Levels: Two
- Stories: 2
- Exterior features: Lighting, Flood Lights, Sidewalks, Street Lights
- Pool features: None
Lot
- Size: 1,046 Square Feet
- Features: Urban Land-Sassafras-Chillum
Details
- Additional structures: Above Grade, Below Grade
- Parcel number: 3033//0014
- Zoning: RF-1
- Special conditions: Standard
Construction
Type & style
- Home type: Townhouse
- Architectural style: Federal
- Property subtype: Townhouse
Materials
- Brick
- Foundation: Crawl Space
Condition
- Very Good
- New construction: No
- Year built: 1914
Utilities & green energy
- Sewer: Public Sewer
- Water: Public
Community & HOA
Community
- Subdivision: Park View
HOA
- Has HOA: No
Location
- Region: Washington
Financial & listing details
- Price per square foot: $673/sqft
- Tax assessed value: $569,690
- Annual tax amount: $4,910
- Date on market: 10/23/2026
- Listing agreement: Exclusive Right To Sell
- Ownership: Fee Simple
Estimated market value
$645,100
$613,000 - $677,000
$3,265/mo
Price history
| Date | Event | Price |
|---|---|---|
| 10/23/2026 | Listed for sale | $659,900+340.2%$673/sqft |
Source:  Bright MLS #DCDC2289134 Report a problem | ||
| 2/4/2010 | Sold | $149,900$153/sqft |
Source: Public Record Report a problem | ||
| 10/1/2009 | Price change | $149,900-9.1%$153/sqft |
Source: foreclosure.com Report a problem | ||
| 7/23/2009 | Price change | $164,900-5.5%$168/sqft |
Source: foreclosure.com Report a problem | ||
| 6/27/2009 | Listed for sale | $174,500-44.6%$178/sqft |
Source: foreclosure.com Report a problem | ||
| 3/20/2008 | Listing removed | $315,000$321/sqft |
Source: Remax Allegiance #DC6659568 Report a problem | ||
| 2/15/2008 | Listed for sale | $315,000-21.3%$321/sqft |
Source: Remax Allegiance #DC6659568 Report a problem | ||
| 10/14/2005 | Sold | $400,000+84.8%$408/sqft |
Source: Public Record Report a problem | ||
| 9/8/2004 | Sold | $216,500+73.2%$221/sqft |
Source: Public Record Report a problem | ||
| 5/21/2001 | Sold | $125,000$128/sqft |
Source: Public Record Report a problem | ||
Public tax history
| Year | Property taxes | Tax assessment |
|---|---|---|
| 2026 | $4,910 -0.6% | $577,700 -0.6% |
| 2025 | $4,939 +1.8% | $581,020 +1.8% |
| 2024 | $4,853 +1.5% | $570,930 +1.5% |
| 2023 | $4,779 +7.4% | $562,280 +7.4% |
| 2022 | $4,451 +2.8% | $523,590 +2.8% |
| 2021 | $4,330 +2.8% | $509,430 +2.8% |
| 2020 | $4,211 +8.5% | $495,380 +8.5% |
| 2018 | $3,883 +7.2% | $456,770 +7.2% |
| 2017 | $3,621 +11.1% | $426,010 +11.1% |
| 2016 | $3,258 | $383,290 +15.6% |
| 2015 | -- | $331,510 +22.4% |
| 2014 | -- | $270,810 +6.1% |
| 2013 | -- | $255,260 +3.7% |
| 2012 | -- | $246,140 |
| 2011 | -- | $246,140 -9.1% |
| 2010 | $2,302 -12% | $270,870 -12% |
| 2009 | $2,617 +12.6% | $307,850 +16.6% |
| 2007 | $2,324 +50.2% | $264,060 +57.1% |
| 2006 | $1,547 +17.4% | $168,110 +22.5% |
| 2005 | $1,317 +24.9% | $137,230 +24.9% |
| 2004 | $1,055 +15% | $109,870 +15% |
| 2003 | $917 +17% | $95,540 +17% |
| 2002 | $784 -10.7% | $81,656 +7% |
| 2001 | $878 | $76,314 |
Find assessor info on the county website
Monthly payment
Est. payment
Payment breakdown
Explore the cost of this home by adjusting the details. Changes won't be saved.Climate risks
Neighborhood: Park View
Nearby schools
Schools provided by the listing agent
- Elementary: Bruce-monroe Elementary School At Park View
- Middle: Macfarland
- High: Roosevelt High School At Macfarland
- District: District Of Columbia Public Schools
Source: Bright MLS. This data may not be complete. We recommend contacting the local school district to confirm school assignments for this home.

Similar homes
- $630,0003 bd2 ba1.3k sqftColumbia Heights, Washington, DC 20010For Sale
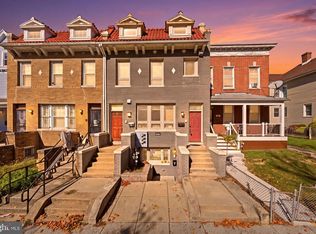
 MLS ID #DCDC2290810, Tumi Demuren, TTR Sotheby's International Realty. Bright MLS
- $685,0002 bd3 ba1.2k sqftColumbia Heights, Washington, DC 20010For Sale
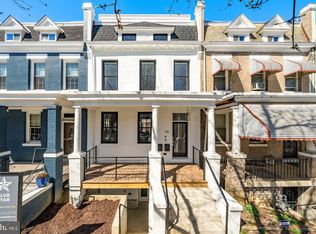 MLS ID #DCDC2286316, Blake Hering, Samson Properties. Bright MLS
- $649,9002 bd2 ba1.4k sqftColumbia Heights, Washington, DC 20010For Sale
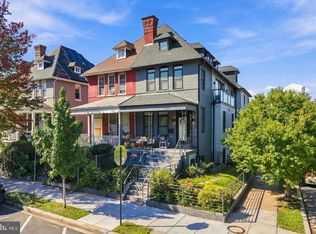 MLS ID #DCDC2291490, Kevin Hughes, Compass. Bright MLS
- $550,0002 bd2 ba825 sqft3467 14th St NW APT 2, Washington, DC 20010For Sale
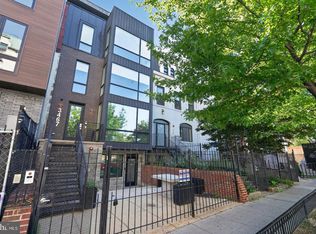 MLS ID #DCDC2284160, Janice Green, Maven Realty, LLC. Bright MLS
- $625,0003 bd2 ba1.2k sqft1383 Quincy St NW, Washington, DC 20011For SaleMLS ID #DCDC2284078, Heather Davenport, Compass. Bright MLS
- $549,0002 bd1 ba744 sqft748 Irving St NW, Washington, DC 20010For SaleMLS ID #DCDC2290562, Violetta Kalmazova, Serhant. Bright MLS
- $649,9002 bd2 ba1.3k sqftThe 610, Washington, DC 20010For SaleMLS ID #DCDC2277644, Sammy Dweck, TTR Sotheby's International Realty. Bright MLS
- $665,0002 bd2 ba980 sqft1338 Fairmont St NW #2, Washington, DC 20009For SaleMLS ID #DCDC2291436, Chris Coppola, Compass. Bright MLS
- $499,9993 bd2 ba1.2k sqft606 Kenyon St NW, Washington, DC 20010For SaleMLS ID #DCDC2258832, Norman Domingo, XRealty.NET LLC. Bright MLS
- $550,0003 bd2 ba1.4k sqft2727 11th St NW, Washington, DC 20001For SaleMLS ID #DCDC2291024, Brian Gormley, Cornerstone Properties and Financial Services LLC. Bright MLS
- $578,0003 bd2 ba1.2k sqft775 Hobart Pl NW, Washington, DC 20001For SaleMLS ID #DCDC2285666, Genie Hutinet, Barley & Barley Real Estate. Bright MLS
- $549,0002 bd3 ba900 sqft625 Park Rd NW #109, Washington, DC 20010For SaleMLS ID #DCDC2287370, Chris Mundy, RLAH @properties. Bright MLS
- $600,0002 bd2 ba1.1k sqftColumbia Heights, Washington, DC 20010For SaleMLS ID #DCDC2285138, Julia Gallagher, Compass. Bright MLS
- $645,0002 bd2 ba1.2k sqftElysium, Washington, DC 20009For SaleMLS ID #DCDC2289454, Jack Conway, Compass. Bright MLS
- $599,9002 bd2 ba1k sqftColumbia Heights, Washington, DC 20010For SaleMLS ID #DCDC2286400, John Young, RE/MAX Excellence Realty. Bright MLS
- $575,0002 bd2 ba906 sqft1020 Monroe St NW APT 409, Washington, DC 20010For SaleMLS ID #DCDC2281144, Jillian Keck Hogan, Corcoran McEnearney. Bright MLS
- $665,0002 bd2 ba1.1k sqftColumbia Heights, Washington, DC 20009For SaleMLS ID #DCDC2290582, Silvana Dias, RLAH @properties. Bright MLS
- $400,0003 bd1 ba878 sqft3549 6th St NW, Washington, DC 20010For SaleMLS ID #DCDC2225446, Carlos Garcia, Keller Williams Capital Properties. Bright MLS
- $775,0002 bd3 ba1.3k sqft3320 New Hampshire Ave NW #2, Washington, DC 20010For SaleMLS ID #DCDC2285712, Amir Tabatabai, TTR Sotheby's International Realty. Bright MLS
