Gorgeous five bedroom single story! Has updates that every buyer will love: Paint, flooring, kitchen, bathroom, the list is too long! Close to shopping, schools, parks, and trails. This is a short-sale, and is a bit longer process than a traditional sale but we have experts working on title and negotiating with the lender to make it a smooth and seamless process for all parties. Inquire further with questions! Book a showing today.
Pending
$290,000
354 12th Ave S, South Saint Paul, MN 55075
5beds
1,264sqft
:
Get pre-qualified$1,775/mo
Single Family
Built in 1956
9,931 Square Feet Lot
$-- Zestimate®
$229/sqft
$-- HOA
What's special
Five bedroom single story
- 268 days |
- 52 |
- 2 |
Zillow last checked:
Listing updated:
Listed by:
Arman H Vatani-Oskooi 612-889-0097,
Bridge Realty, LLC
Source: NorthstarMLS as distributed by MLS GRID,MLS#: 6800883
Facts & features
Interior
Bedrooms & bathrooms
- Bedrooms: 5
- Bathrooms: 2
- Full bathrooms: 2
Bedroom
- Level: Main
- Area: 156 Square Feet
- Dimensions: 12x13
Bedroom 2
- Level: Main
- Area: 132 Square Feet
- Dimensions: 12x11
Bedroom 3
- Level: Main
- Area: 99 Square Feet
- Dimensions: 9x11
Bedroom 4
- Level: Lower
- Area: 120 Square Feet
- Dimensions: 12x10
Bedroom 5
- Level: Lower
- Area: 121 Square Feet
- Dimensions: 11x11
Dining room
- Level: Main
- Area: 144 Square Feet
- Dimensions: 12x12
Kitchen
- Level: Main
- Area: 154 Square Feet
- Dimensions: 14x11
Living room
- Level: Main
- Area: 154 Square Feet
- Dimensions: 11x14
Heating
- Forced Air
Cooling
- Central Air
Appliances
- Included: Dishwasher, Dryer, Range, Refrigerator, Stainless Steel Appliance(s), Washer
Features
- Basement: Block,Finished,Full
Interior area
- Total structure area: 1,986
- Total interior livable area: 1,264 sqft
- Finished area above ground: 993
- Finished area below ground: 271
Property
Parking
- Total spaces: 1
- Parking features: Detached Garage, Asphalt
- Garage spaces: 1
Accessibility
- Accessibility features: None
Features
- Levels: One
- Stories: 1
Lot
- Size: 9,931 Square Feet
- Dimensions: 80 x 124
Details
- Foundation area: 993
- Parcel number: 366300004150
- Zoning description: Residential-Single Family
Construction
Type & style
- Home type: SingleFamily
- Property subtype: Single Family
Materials
- Block
Condition
- New construction: No
- Year built: 1956
Utilities & green energy
- Electric: Circuit Breakers
- Gas: Natural Gas
- Sewer: City Sewer/Connected
- Water: City Water/Connected
Community & HOA
Community
- Subdivision: Ravenscroft Park
HOA
- Has HOA: No
Location
- Region: South Saint Paul
Financial & listing details
- Price per square foot: $229/sqft
- Tax assessed value: $260,300
- Annual tax amount: $3,386
- Date on market: 11/17/2025
- Cumulative days on market: 189 days
Estimated market value
Not available
Estimated sales range
Not available
Not available
Price history
| Date | Event | Price |
|---|---|---|
| 4/28/2026 | Pending sale | $290,000$229/sqft |
Source:  NorthstarMLS as distributed by MLS GRID #6800883 Report a problem NorthstarMLS as distributed by MLS GRID #6800883 Report a problem | ||
| 3/16/2026 | Price change | $290,000-3.3%$229/sqft |
Source: NorthstarMLS as distributed by MLS GRID #6800883 Report a problem | ||
| 12/2/2025 | Price change | $299,900-3.3%$237/sqft |
Source: NorthstarMLS as distributed by MLS GRID #6800883 Report a problem | ||
| 11/17/2025 | Listed for sale | $310,000+5.1%$245/sqft |
Source: NorthstarMLS as distributed by MLS GRID #6800883 Report a problem | ||
| 10/5/2023 | Sold | $295,000+1.8%$233/sqft |
Source: NorthstarMLS as distributed by MLS GRID #6431027 Report a problem | ||
| 9/18/2023 | Pending sale | $289,900$229/sqft |
Source: NorthstarMLS as distributed by MLS GRID #6431027 Report a problem | ||
| 9/9/2023 | Listed for sale | $289,900+241.1%$229/sqft |
Source: NorthstarMLS as distributed by MLS GRID #6431027 Report a problem | ||
| 3/8/2012 | Sold | $85,000-15%$67/sqft |
Source:  Lake Superior Area Realtors as distributed by MLS GRID #1119816 Report a problem Lake Superior Area Realtors as distributed by MLS GRID #1119816 Report a problem | ||
| 12/1/2011 | Price change | $100,000-9.1%$79/sqft |
Source: Realty Executives Midwest #4092111 Report a problem | ||
| 10/28/2011 | Price change | $110,000-8.3%$87/sqft |
Source: Realty Executives Midwest #4092111 Report a problem | ||
| 10/5/2011 | Listed for sale | $120,000-40%$95/sqft |
Source: Realty Executives Midwest #4092111 Report a problem | ||
| 10/19/2005 | Sold | $199,900$158/sqft |
Source: Public Record Report a problem | ||
Public tax history
| Year | Property taxes | Tax assessment |
|---|---|---|
| 2024 | $3,372 +4% | $260,300 +6.7% |
| 2023 | $3,242 -23% | $243,900 +0.1% |
| 2022 | $4,212 +16% | $243,700 +17.6% |
| 2021 | $3,632 +2.2% | $207,200 +9.9% |
| 2020 | $3,554 +6.2% | $188,608 -6.6% |
| 2019 | $3,348 | $202,000 +13.8% |
| 2018 | $3,348 +0.6% | $177,500 +4.7% |
| 2017 | $3,326 -0.2% | $169,500 +10.5% |
| 2016 | $3,333 +7.6% | $153,400 +6.1% |
| 2015 | $3,097 -2.6% | $144,600 +0.1% |
| 2014 | $3,180 +10.2% | $144,500 +14% |
| 2013 | $2,885 +69.3% | $126,700 |
| 2012 | $1,704 -1.3% | -- |
| 2011 | $1,726 -11% | -- |
| 2010 | $1,939 +9.9% | -- |
| 2009 | $1,765 -14% | -- |
| 2008 | $2,052 +24.6% | -- |
| 2007 | $1,646 +4.7% | -- |
| 2006 | $1,572 +12.4% | -- |
| 2004 | $1,398 +21.1% | -- |
| 2003 | $1,155 +14.4% | -- |
| 2002 | $1,010 -11% | -- |
| 2001 | $1,134 | -- |
Find assessor info on the county website
Monthly payment
Est. payment
Payment breakdown
Explore the cost of this home by adjusting the details. Changes won't be saved.Climate risks
Neighborhood: 55075
Nearby schools
GreatSchools rating
- 3/10Kaposia Education Center ElementaryGrades: PK-5Distance: 1.3 mi
- 4/10South St. Paul Middle SchoolGrades: 6-8Distance: 0.6 mi
- 5/10South St. Paul SecondaryGrades: 9-12Distance: 0.6 mi
- $282,3003 bd1 ba1.4k sqft348 12th Ave S, South Saint Paul, MN 55075Off Market
- $260,0003 bd1 ba949 sqft344 12th Ave S, South Saint Paul, MN 55075Off Market
- $256,2003 bd1 ba1.4k sqft402 12th Ave S, South Saint Paul, MN 55075Off Market
- $260,0003 bd2 ba1.5k sqft357 13th Ave S, South Saint Paul, MN 55075Sold

- $244,0002 bd1 ba1.1k sqft353 13th Ave S, South Saint Paul, MN 55075Sold
- $300,0003 bd2 ba1.9k sqft347 13th Ave S, South Saint Paul, MN 55075Sold
- $290,0003 bd1 ba1.7k sqft338 12th Ave S, South Saint Paul, MN 55075Sold
- $266,9003 bd2 ba960 sqft408 12th Ave S, South Saint Paul, MN 55075Off Market
A local agent can set up tours, give advice and negotiate with sellers.
Similar homes
- $249,9003 bd2 ba1.5k sqft259 20th Ave S, South Saint Paul, MN 55075For Sale
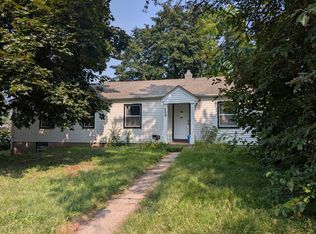
 MLS ID #7125867, JoAnn White, Ashworth Real Estate. NorthstarMLS as distributed by MLS GRID
 - $275,0004 bd2 ba1.3k sqft144 3rd Ave S, South Saint Paul, MN 55075For Sale
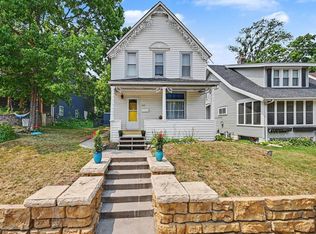 MLS ID #7116922, Amy Dauplaise, Keller Williams Select Realty. NorthstarMLS as distributed by MLS GRID
 - $289,9003 bd2 ba1.5k sqft1406 Price Ave, Saint Paul, MN 55109For Sale
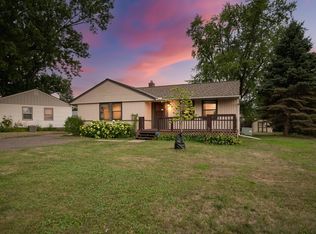 MLS ID #7097110, Joshua Nelson, Keller Williams Classic Rlty NW. NorthstarMLS as distributed by MLS GRID
 - $285,0003 bd1 ba1.4k sqft1824 9th St, White Bear Lake, MN 55110For Sale
 MLS ID #7120467, The Leonhardt Team, Coldwell Banker Realty. NorthstarMLS as distributed by MLS GRID
 - $299,0003 bd2 ba1.3k sqft410 Superior St, Saint Paul, MN 55102For SaleMLS ID #7084130, Jerome S Moscowitz, RE/MAX Results. NorthstarMLS as distributed by MLS GRID
- $299,9005 bd3 ba1.1k sqft910 Wilson Ave, Saint Paul, MN 55106For SaleMLS ID #7107069, John Evans, Keller Williams Realty Integrity Lakes. NorthstarMLS as distributed by MLS GRID
- $299,9002 bd2 ba1.2k sqft5709 45th Ave S, Minneapolis, MN 55417For SaleMLS ID #7105846, Lindsey Bennett, RE/MAX Results. NorthstarMLS as distributed by MLS GRID
- $310,0003 bd1 ba1.4k sqft1716 County Road C E, Maplewood, MN 55109For SaleMLS ID #7113605, Krista Marie Forsberg, Keller Williams Realty Integrity. NorthstarMLS as distributed by MLS GRID
- $310,0003 bd2 ba1.6k sqft4928 Abbott Ave N, Brooklyn Center, MN 55429For SaleMLS ID #7108308, Kerby & Cristina Real Estate Experts, RE/MAX Results. NorthstarMLS as distributed by MLS GRID
- $275,0003 bd1 ba1.2k sqft1840 Taylor Ave, Saint Paul, MN 55104For SaleMLS ID #7122657, Cynthia Novacek, Compass. NorthstarMLS as distributed by MLS GRID
- $258,0004 bd2 ba1.6k sqft2319 Nokomis Ave, Saint Paul, MN 55119For SaleMLS ID #7095717, Georgia Eckhart, Engel & Volkers Blaine. NorthstarMLS as distributed by MLS GRID
- $265,0003 bd2 ba1.1k sqft1873 Hawthorne Ave E, Saint Paul, MN 55119For SaleMLS ID #7115166, Mitchel Herian, Kris Lindahl Real Estate. NorthstarMLS as distributed by MLS GRID
- $280,0002 bd2 ba1.4k sqft406 Superior St, Saint Paul, MN 55102For SaleMLS ID #7105678, Karna Ferguson, Edina Realty, Inc.. NorthstarMLS as distributed by MLS GRID
- $339,0004 bd1 ba1.3k sqft6533 Bloomington Ave S, Richfield, MN 55423For SaleMLS ID #7123587, Steve Koleno, Beycome Brokerage Realty LLC. NorthstarMLS as distributed by MLS GRID
- $279,9004 bd2 ba1.5k sqft1070 Dale St N, Saint Paul, MN 55117For SaleMLS ID #7073050, Mac Lockner, RE/MAX Results. NorthstarMLS as distributed by MLS GRID
- $275,0003 bd1 ba1.2k sqft2819 E 25th St, Minneapolis, MN 55406For SaleMLS ID #7098741, Kerby & Cristina Real Estate Experts, RE/MAX Results. NorthstarMLS as distributed by MLS GRID
- $289,0002 bd2 ba1k sqft3122 Johnson St NE, Minneapolis, MN 55418For SaleMLS ID #7119776, Peter A Evans, Coldwell Banker Realty - Lakes. NorthstarMLS as distributed by MLS GRID
- $270,0003 bd1 ba1.5k sqft2193 Waukon Ave, Saint Paul, MN 55119For SaleMLS ID #7095129, Anna Dunaiski, Property Executives Realty. NorthstarMLS as distributed by MLS GRID
- $299,9005 bd2 ba1.7k sqft7696 Van Buren St NE, Fridley, MN 55432For SaleMLS ID #7104963, Terri L Peterson, RE/MAX Results. NorthstarMLS as distributed by MLS GRID
- $299,9004 bd2 ba1.7k sqft5148 Logan Ave N, Minneapolis, MN 55430For SaleMLS ID #7121452, Tyler Diedrich, Fuze Real Estate. NorthstarMLS as distributed by MLS GRID
