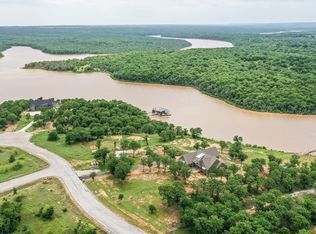
Exclusive Briar Oaks Estates, a private, gated community. The exquisitely built custom home sits on a sprawling 1.84 acres at the end of a cul-de-sac. Spacious with its living space, the residence has all the amenities. 4 bedrooms, 4 bathrooms, living and dining room, and attached oversized garage with another single storage that can be a single garage. Large, open kitchen with Wolf double oven and gas cooktop and handmade vent-a-hood. The kitchen also possesses a oversized Sub-Zero fridge, separate ice maker and walk-in pantry. The office includes a built-in Freedom Security Safe. A marvel of a backyard with its expansive outdoor kitchen that contains a Blackstone griddle, separate gas grill, sink, refrigerator, dishwasher and warmer. The covered outdoor area and kitchen has its own ceiling heaters allowing for year-round enjoyment. Lounging serenely past the outdoor kitchen, the heated pool and jacuzzi allow for a picturesque setting with large neighbors in the background. The yard is immaculate in its landscaping and design. A truly must see residence just minutes away from JISD and the rest of Jacksboro.
Under contract
$1,100,000
354 Ballpark Way, Jacksboro, TX 76458
4beds
4,340sqft
Single Family Residence
Built in 2016
1.83 Acres Lot
$1,062,100 Zestimate®
$253/sqft
$125/mo HOA
What's special
Heated pool and jacuzziAttached oversized garageExpansive outdoor kitchenSeparate gas grillLiving and dining roomBlackstone griddleEnd of a cul-de-sac
- 83 days
- 82
- 6
Zillow last checked:
Listing updated:
Listed by:
Miles Maddox 0606637 (940)507-0102,
Maddox Realty 940-507-0102
Source: NTREIS,MLS#: 21343689
Facts & features
Interior
Bedrooms & bathrooms
- Bedrooms: 4
- Bathrooms: 4
- Full bathrooms: 2
- 1/2 bathrooms: 2
Primary bedroom
- Features: En Suite Bathroom, Walk-In Closet(s)
- Level: First
- Dimensions: 18 x 18
Bedroom
- Level: Second
- Dimensions: 21 x 18
Bedroom
- Level: Second
- Dimensions: 20 x 11
Bedroom
- Level: Second
- Dimensions: 12 x 12
Primary bathroom
- Features: Built-in Features, Dual Sinks, Double Vanity, En Suite Bathroom, Sink, Separate Shower
- Level: First
- Dimensions: 14 x 13
Breakfast room nook
- Level: First
- Dimensions: 12 x 12
Dining room
- Level: First
- Dimensions: 13 x 11
Other
- Level: Second
- Dimensions: 9 x 9
Game room
- Level: Second
- Dimensions: 20 x 16
Half bath
- Level: First
- Dimensions: 5 x 7
Half bath
- Level: First
- Dimensions: 5 x 7
Kitchen
- Features: Breakfast Bar, Built-in Features, Butler's Pantry, Eat-in Kitchen, Granite Counters, Kitchen Island, Pantry
- Level: First
- Dimensions: 16 x 14
Living room
- Features: Built-in Features, Ceiling Fan(s), Fireplace
- Level: First
- Dimensions: 16 x 9
Office
- Features: Built-in Features
- Level: First
- Dimensions: 13 x 12
Utility room
- Features: Built-in Features, Utility Sink
- Level: First
- Dimensions: 12 x 8
Heating
- Central
Cooling
- Central Air
Appliances
- Included: Dryer, Dishwasher, Gas Cooktop, Gas Range, Microwave
- Laundry: Washer Hookup, Electric Dryer Hookup, Laundry in Utility Room
Features
- Double Vanity, Eat-in Kitchen, Granite Counters, Kitchen Island, Pantry
- Flooring: Carpet, Combination, Hardwood, Luxury Vinyl Plank
- Has basement: No
- Number of fireplaces: 1
- Fireplace features: Gas, Gas Starter, Living Room
Interior area
- Total interior livable area: 4,340 sqft
Video & virtual tour
Property
Parking
- Total spaces: 8
- Parking features: Attached Carport, Circular Driveway, Carport, Garage
- Attached garage spaces: 4
- Carport spaces: 4
- Covered spaces: 5
Features
- Levels: One and One Half
- Patio & porch: Covered
- Pool features: In Ground, Outdoor Pool, Pool, Waterfall
- Fencing: Wrought Iron
Lot
- Size: 1.83 Acres
- Features: Acreage
Details
- Parcel number: 60217
Construction
Type & style
- Home type: SingleFamily
- Architectural style: English,Mediterranean,Traditional,Detached
- Property subtype: Single Family Residence
- Attached to another structure: Yes
Materials
- Foundation: Slab
- Roof: Composition
Condition
- Resale
- Year built: 2016
Utilities & green energy
- Sewer: Public Sewer
- Water: Public
- Utilities for property: Electricity Available, Sewer Available, Water Available
Community & HOA
Community
- Features: Gated
- Security: Security System, Fire Alarm
- Subdivision: Briar Oaks Estates
HOA
- Has HOA: Yes
- Services included: Association Management, Maintenance Grounds
- HOA fee: $1,500 annually
- HOA name: Briar Oaks Estates Poa
- HOA phone: 940-567-2282
Location
- Region: Jacksboro
Financial & listing details
- Price per square foot: $253/sqft
- Tax assessed value: $935,880
- Annual tax amount: $23,660
- Date on market: 7/29/2026
- Cumulative days on market: 84 days
- Listing terms: Cash,Conventional,1031 Exchange
Estimated market value
$1,062,100
$1.01M - $1.12M
$5,149/mo
Price history
| Date | Event | Price |
|---|---|---|
| 9/28/2026 | Contingent | $1,100,000$253/sqft |
Source: NTREIS #21343689 Report a problem | ||
| 7/29/2026 | Listed for sale | $1,100,000+22.4%$253/sqft |
Source: NTREIS #21343689 Report a problem | ||
| 7/6/2023 | Sold | -- |
Source: NTREIS #20185023 Report a problem | ||
| 7/5/2023 | Pending sale | $899,000$207/sqft |
Source: NTREIS #20185023 Report a problem | ||
| 4/28/2023 | Contingent | $899,000$207/sqft |
Source: NTREIS #20185023 Report a problem | ||
| 1/11/2023 | Price change | $899,000-5.4%$207/sqft |
Source: NTREIS #20185023 Report a problem | ||
| 11/2/2022 | Listed for sale | $950,000+6.1%$219/sqft |
Source: NTREIS #20185023 Report a problem | ||
| 6/1/2022 | Sold | -- |
Source: NTREIS #20023808 Report a problem | ||
| 4/27/2022 | Pending sale | $895,000$206/sqft |
Source: NTREIS #20023808 Report a problem | ||
| 4/8/2022 | Listed for sale | $895,000+12.6%$206/sqft |
Source: NTREIS #20023808 Report a problem | ||
| 3/26/2021 | Sold | -- |
Source: Ebby Halliday REC solds #14356931_76458 Report a problem | ||
| 3/8/2021 | Pending sale | $795,000$183/sqft |
Source: Williams Trew Parker County #14356931 Report a problem | ||
| 12/14/2020 | Listed for sale | $795,000-11.2%$183/sqft |
Source: Williams Trew Parker County #14356931 Report a problem | ||
| 6/4/2020 | Listed for sale | $895,000$206/sqft |
Source: Williams Trew Real Estate #14356931 Report a problem | ||
| 1/1/2000 | Sold | -- |
Source: Agent Provided Report a problem | ||
Public tax history
| Year | Property taxes | Tax assessment |
|---|---|---|
| 2025 | -- | $935,880 +1.4% |
| 2024 | -- | $923,110 +9.6% |
| 2023 | -- | $842,120 +44.6% |
| 2022 | -- | $582,350 +7.3% |
| 2021 | -- | $542,790 +7.1% |
| 2020 | -- | $506,760 +4.5% |
| 2018 | -- | $484,890 +1.5% |
| 2017 | -- | $477,580 +12984.4% |
| 2016 | -- | $3,650 |
Find assessor info on the county website
Monthly payment
Est. payment
Payment breakdown
Explore the cost of this home by adjusting the details. Changes won't be saved.Climate risks
Neighborhood: 76458
Nearby schools
Schools provided by the listing agent
- Elementary: Jacksboro
- Middle: Jacksboro
- High: Jacksboro
- District: Jacksboro ISD
Source: NTREIS. This data may not be complete. We recommend contacting the local school district to confirm school assignments for this home.
Similar homes
- $1,100,0004 bd4 ba2.9k sqft735 Gresham Ln, Jacksboro, TX 76458For Sale
 MLS ID #21087089, Kenneth Cearley. NTREIS
 - $589,9005 bd5 ba4.1k sqft445 W Belknap St, Jacksboro, TX 76458For Sale
 MLS ID #21289544, Leann Johnson. NTREIS
 - $724,9003 bd4 ba2.4k sqft1201 Synterra Estates Loop, Jacksboro, TX 76458For Sale
 MLS ID #21243370, Roxanna Maddox. NTREIS
 - $1,149,0004 bd4 ba3k sqft133 Sunset Bay Pointe Ct, Chico, TX 76431For Sale
 MLS ID #21339687, Kimberly Wieser. NTREIS
