Welcome to this beautifully maintained home in the highly sought-after Deer Crest community! Built in 2022, this stunning residence offers 3 bedrooms, 2.5 baths, plus a dedicated office and spacious loft-perfect for today's flexible lifestyle. The open-concept floor plan creates a seamless flow between the living, dining, and kitchen areas, making it ideal for both everyday living and entertaining. Enjoy modern finishes, abundant natural light, and thoughtfully designed spaces throughout. The versatile office is perfect for working from home, while the upstairs loft provides additional room for a media space, playroom, or second living area. Located in the desirable Deer Crest neighborhood, this home offers the perfect blend of comfort, style, and convenience. Don't miss your opportunity to own a like-new home in a prime location!
For sale
Price cut: $49K (7/10)
$300,000
354 Deer Crest Dr, New Braunfels, TX 78130
3beds
2,755sqft
Single Family Residence
Built in 2022
6,098 Square Feet Lot
$297,300 Zestimate®
$109/sqft
$38/mo HOA
What's special
Modern finishesSpacious loftDedicated officeOpen-concept floor planAbundant natural lightThoughtfully designed spaces
- 91 days
- 269
- 35
Zillow last checked:
Listing updated:
Listed by:
Emily Upshaw TREC #690216 (210) 254-4264,
Keller Williams Heritage
Source: LERA MLS,MLS#: 1971287
Facts & features
Interior
Bedrooms & bathrooms
- Bedrooms: 3
- Bathrooms: 3
- Full bathrooms: 2
- 1/2 bathrooms: 1
Primary bedroom
- Features: Sitting Room, Walk-In Closet(s)
- Level: Upper
- Area: 224
- Dimensions: 16 x 14
Bedroom 2
- Area: 150
- Dimensions: 15 x 10
Bedroom 3
- Area: 154
- Dimensions: 14 x 11
Primary bathroom
- Features: Tub/Shower Separate
- Area: 36
- Dimensions: 6 x 6
Kitchen
- Area: 221
- Dimensions: 13 x 17
Living room
- Area: 240
- Dimensions: 16 x 15
Heating
- Central, Electric
Cooling
- Central Air
Appliances
- Included: Self Cleaning Oven, Microwave, Range, Disposal, Dishwasher, Water Softener Owned
- Laundry: Main Level, Washer Hookup, Dryer Connection
Features
- Two Living Area, Separate Dining Room, Kitchen Island, Study/Library, Loft, All Bedrooms Upstairs, Open Floorplan, High Speed Internet, Ceiling Fan(s)
- Flooring: Carpet, Laminate
- Windows: Window Coverings
- Has basement: No
- Has fireplace: No
- Fireplace features: Not Applicable
Interior area
- Total interior livable area: 2,755 sqft
Property
Parking
- Total spaces: 2
- Parking features: Two Car Garage, Garage Door Opener
- Garage spaces: 2
Accessibility
- Accessibility features: Low Pile Carpet, Level Lot
Features
- Levels: Two
- Stories: 2
- Pool features: None, Community
Lot
- Size: 6,098 Square Feet
Details
- Parcel number: 1G0747200813400000
Construction
Type & style
- Home type: SingleFamily
- Architectural style: Traditional
- Property subtype: Single Family Residence
Materials
- Brick, Wood Siding
- Foundation: Slab
- Roof: Composition
Condition
- Pre-Owned
- New construction: No
- Year built: 2022
Details
- Builder name: KB Home
Utilities & green energy
- Sewer: Sewer System
- Water: Water System
- Utilities for property: Cable Available
Community & HOA
Community
- Features: Clubhouse, Playground, Jogging Trails
- Subdivision: Deer Crest
HOA
- Has HOA: Yes
- HOA fee: $225 semi-annually
- HOA name: LIFETIME
Location
- Region: New Braunfels
Financial & listing details
- Price per square foot: $109/sqft
- Tax assessed value: $351,253
- Annual tax amount: $5,160
- Price range: $300K - $300K
- Date on market: 5/30/2026
- Cumulative days on market: 91 days
- Listing terms: Conventional,FHA,VA Loan,Cash
Estimated market value
$297,300
$282,000 - $312,000
$2,217/mo
Price history
| Date | Event | Price |
|---|---|---|
| 7/10/2026 | Price change | $300,000-14%$109/sqft |
Source:  LERA MLS #1971287 Report a problem LERA MLS #1971287 Report a problem | ||
| 5/30/2026 | Price change | $349,000-5.7%$127/sqft |
Source: LERA MLS #1971287 Report a problem | ||
| 10/27/2025 | Price change | $370,000+4.2%$134/sqft |
Source:  Central Texas MLS #595529 Report a problem Central Texas MLS #595529 Report a problem | ||
| 10/21/2025 | Listing removed | $2,195$1/sqft |
Source: Zillow Rentals Report a problem | ||
| 10/16/2025 | Listed for sale | $355,000$129/sqft |
Source: Central Texas MLS #595529 Report a problem | ||
| 10/10/2025 | Listed for rent | $2,195$1/sqft |
Source: Zillow Rentals Report a problem | ||
| 10/10/2025 | Listing removed | $355,000$129/sqft |
Source: LERA MLS #1882717 Report a problem | ||
| 8/11/2025 | Price change | $355,000-1.4%$129/sqft |
Source: LERA MLS #1882717 Report a problem | ||
| 8/4/2025 | Price change | $360,000-1.4%$131/sqft |
Source: Central Texas MLS #585618 Report a problem | ||
| 7/28/2025 | Price change | $365,000-1.4%$132/sqft |
Source: LERA MLS #1882717 Report a problem | ||
| 7/10/2025 | Listed for sale | $370,000$134/sqft |
Source: Central Texas MLS #585618 Report a problem | ||
Public tax history
| Year | Property taxes | Tax assessment |
|---|---|---|
| 2025 | -- | $351,253 -3% |
| 2024 | $1,125 -8.6% | $362,158 -4.9% |
| 2023 | $1,231 +1373.7% | $380,937 +1468.6% |
| 2022 | $84 | $24,285 |
Find assessor info on the county website
Monthly payment
Est. payment
Payment breakdown
Explore the cost of this home by adjusting the details. Changes won't be saved.Climate risks
Neighborhood: 78130
Nearby schools
Schools provided by the listing agent
- Elementary: Clear Spring
- Middle: Canyon
- High: Canyon
- District: Comal
Source: LERA MLS. This data may not be complete. We recommend contacting the local school district to confirm school assignments for this home.
- $347,2004 bd2 ba3.1k sqft350 Deer Crest Dr, New Braunfels, TX 78130Off Market
- $279,700-- bd2 ba1.8k sqft358 Deer Crest Dr, New Braunfels, TX 78130Off Market
- $335,3003 bd2 ba2.7k sqft353 Harvest Flds, New Braunfels, TX 78130Off Market
- $303,600-- bd2 ba1.6k sqft349 Harvest Flds, New Braunfels, TX 78130Off Market
Similar homes
- $279,9993 bd3 ba2k sqft261 DEER CREST DR, New Braunfels, TX 78130For Sale

 MLS ID #2008357, Heather Duffin TREC #494058, Coldwell Banker D'Ann Harper. LERA MLS
 - $325,0003 bd3 ba2.2k sqft355 Deer Crest Dr, New Braunfels, TX 78130For Sale
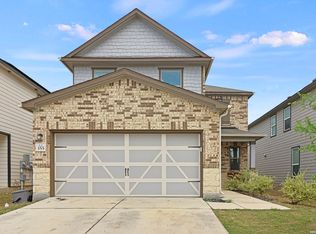 MLS ID #2002459, Anna Ghalumian TREC #748831, Real Broker, LLC. LERA MLS
 - $315,0003 bd3 ba1.8k sqft2972 PANTHER SPG, New Braunfels, TX 78130For Sale
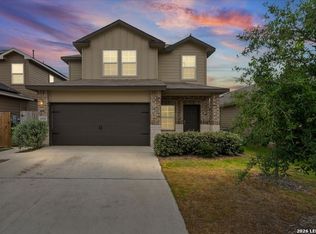 MLS ID #2012438, Shelby Traylor TREC #754359, Real Broker, LLC. LERA MLS
 - $289,9004 bd3 ba2.3k sqft2214 Lakeline Dr, New Braunfels, TX 78130Active

 MLS ID #618665, Derek Slafka, Anders Pierce Realty, LLC. Central Texas MLS
 - $369,9005 bd3 ba2.5k sqft337 Dakota Crk, New Braunfels, TX 78130For SaleMLS ID #1995241, Michelle Lundquist TREC #732475, Orchard Brokerage. LERA MLS
- $344,9904 bd3 ba2.1k sqft523 Deer Crest Dr, New Braunfels, TX 78130ActiveMLS ID #605956, Gitta Moseley, BHHS Don Johnson REALTORS - NB. Central Texas MLS
- $305,0003 bd2 ba1.7k sqft731 Red Barn, New Braunfels, TX 78130For SaleMLS ID #1995583, Thomas Thompson TREC #846602, Texas Edge Realty. LERA MLS
- $349,9004 bd3 ba2.6k sqft905 CYPRESS ML, New Braunfels, TX 78130For SaleMLS ID #1998558, Madison Krause TREC #831750, Real Broker, LLC. LERA MLS
- $329,9904 bd3 ba3k sqft2962 Sawmill Ln, New Braunfels, TX 78130For SaleMLS ID #2002643, Shane Neal TREC #608871, eXp Realty. LERA MLS
- $295,0003 bd2 ba1.3k sqft472 Mallow Dr, New Braunfels, TX 78130ActiveMLS ID #619998, Kristen Schramme, Keller Williams Legacy. Central Texas MLS
- $259,0003 bd2 ba1.5k sqft2616 Diamondback Trl, New Braunfels, TX 78130ActiveMLS ID #620489, Melanie Esqueda, Anders Pierce Realty, LLC. Central Texas MLS
- $240,0004 bd3 ba1.7k sqft2111 Wiltshire Dr, New Braunfels, TX 78130ActiveMLS ID #595653, Raad Alawan, Real Broker, LLC. Central Texas MLS
- $349,9994 bd3 ba2.5k sqft906 Crested Iris, New Braunfels, TX 78130For SaleMLS ID #1972666, Michelle Lundquist TREC #732475, Orchard Brokerage. LERA MLS
- $449,9994 bd4 ba2.4k sqft1382 Shadow Rock, New Braunfels, TX 78130For SaleMLS ID #1968750, Michelle Lundquist TREC #732475, Orchard Brokerage. LERA MLS
- $274,9993 bd2 ba1.4k sqft1666 Ruben Dr, New Braunfels, TX 78130For SaleMLS ID #1993478, Synthia De Salme TREC #361180, All City San Antonio Registered Series. LERA MLS
- $235,0003 bd3 ba1.7k sqft3914 Bentwood Way, New Braunfels, TX 78130For SaleMLS ID #1992328, Stephany Caravantes Sanchez TREC #713300, Marshall Reddick Real Estate. LERA MLS
- $419,0004 bd3 ba2.5k sqft1924 SHEPHERD PATH, New Braunfels, TX 78130For SaleMLS ID #2005772, Suzy Spruce TREC #448682, At Home Texas Realty. LERA MLS
- $242,5003 bd2 ba1.4k sqft2594 McCrae, New Braunfels, TX 78130For SaleMLS ID #1956629, Mark Goodner TREC #744848, Keller Williams Heritage. LERA MLS
