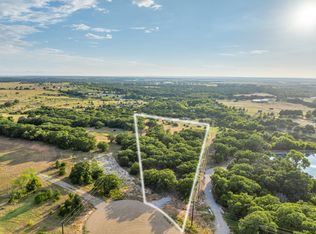
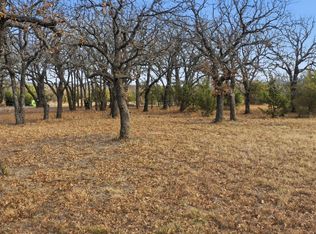
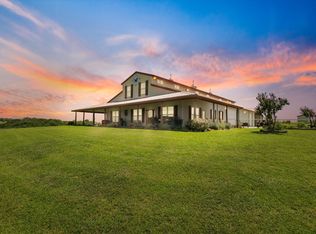
Extraordinary equestrian estate set on 15 gorgeous acres just 24 miles from downtown Weatherford, Texas. This beautiful Mediterranean-style home offers over 4,000 sqft, with a distinctive blend of architectural character and modern finishes. Smooth plaster walls, wood-beamed ceilings, and expansive picture windows make the living room a standout, bringing in natural light and beautiful views of the surrounding property. Wonderful spacious kitchen ready to bring out the chef in you. The modern primary suite offers a private retreat down its own wing with a generously sized, spa-inspired ensuite bath. 2 guest bedrooms each with their own bath, a dedicated office, and a half bath complete the other wing of the home. A brand new addition provides a yoga studio, bonus room, and flexible hobby space provide room for work, wellness, and everything in between. Mature trees, sweeping views across your horses grazing, and wonderful privacy surround a stunning resort-style pool with spa and covered patios. For the equestrian, the facilities are exceptional. A like new 100' x 250' half covered arena and exceptional 4 stall barn offer a well-appointed setup, complete with a tack room, feed room, wash rack, bonus room, laundry, full bath, and a complete one-bed one-bath apartment. Eight paddocks with pipe fencing and no-climb wire provide functional space for horses and cattle, making this property as practical as it is beautiful.
For sale
$2,395,000
3540 N Whitt Rd, Perrin, TX 76486
3beds
4,091sqft
Single Family Residence
Built in 1999
15 Acres Lot
$2,231,100 Zestimate®
$585/sqft
$-- HOA
What's special
Beautiful mediterranean-style homeDedicated officeExpansive picture windowsCovered patiosWood-beamed ceilingsWonderful spacious kitchenMature trees
- 29 days
- 336
- 43
Likely to sell faster than
Zillow last checked:
Listing updated:
Listed by:
Tara Stark 0514583 817-266-2816,
Keller Williams Heritage West 817-441-4000
Source: NTREIS,MLS#: 21411662
Facts & features
Interior
Bedrooms & bathrooms
- Bedrooms: 3
- Bathrooms: 4
- Full bathrooms: 3
- 1/2 bathrooms: 1
Primary bedroom
- Features: Dual Sinks, En Suite Bathroom, Garden Tub/Roman Tub, Sitting Area in Primary, Separate Shower, Walk-In Closet(s)
- Level: First
- Dimensions: 0 x 0
Bonus room
- Level: First
- Dimensions: 0 x 0
Bonus room
- Level: First
- Dimensions: 0 x 0
Exercise room
- Level: First
- Dimensions: 0 x 0
Kitchen
- Features: Breakfast Bar, Built-in Features, Kitchen Island, Pantry, Stone Counters, Walk-In Pantry
- Level: First
- Dimensions: 0 x 0
Living room
- Features: Fireplace
- Level: First
- Dimensions: 0 x 0
Office
- Level: First
- Dimensions: 0 x 0
Utility room
- Features: Built-in Features, Linen Closet, Pantry
- Level: First
- Dimensions: 0 x 0
Heating
- Central, Electric
Cooling
- Central Air, Electric
Appliances
- Included: Double Oven, Dishwasher, Electric Oven, Gas Cooktop, Disposal, Microwave
- Laundry: Common Area, Washer Hookup, Dryer Hookup, ElectricDryer Hookup, Laundry in Utility Room
Features
- Dry Bar, Granite Counters, Kitchen Island, Vaulted Ceiling(s), Walk-In Closet(s)
- Flooring: Brick, Concrete, Ceramic Tile, Wood
- Has basement: No
- Number of fireplaces: 1
- Fireplace features: Gas, Gas Log, Gas Starter
Interior area
- Total interior livable area: 4,091 sqft
Video & virtual tour
Property
Parking
- Total spaces: 4
- Parking features: Attached Carport, Covered, Driveway, Garage, Garage Faces Side, Boat, RV Access/Parking
- Attached garage spaces: 2
- Carport spaces: 2
- Covered spaces: 4
Features
- Levels: One
- Stories: 1
- Patio & porch: Rear Porch, Front Porch, Patio, Covered
- Exterior features: Storage
- Pool features: Gunite, In Ground, Outdoor Pool, Pool
- Fencing: Back Yard,Cross Fenced,Fenced,Front Yard,Perimeter,Pipe,Wire
Lot
- Size: 15 Acres
- Features: Acreage, Back Yard, Cleared, Lawn, Landscaped, Pasture, Rolling Slope, Many Trees, Sprinkler System
Details
- Additional structures: Arena, Bunkhouse, Covered Arena, Storage, Barn(s), Stable(s)
- Parcel number: R000115155
- Horses can be raised: Yes
- Horse amenities: Barn, Loafing Shed, Stable(s), Tack Room, Water Source, Wash Rack, Arena
Construction
Type & style
- Home type: SingleFamily
- Architectural style: Mediterranean,Detached
- Property subtype: Single Family Residence
- Attached to another structure: Yes
Materials
- Plaster
- Foundation: Slab
- Roof: Composition
Condition
- Resale
- Year built: 1999
Utilities & green energy
- Water: Well
- Utilities for property: Water Available
Green energy
- Energy generation: Solar
Community & HOA
Community
- Features: Equestrian Facilities
- Subdivision: None
HOA
- Has HOA: No
Location
- Region: Perrin
Financial & listing details
- Price per square foot: $585/sqft
- Tax assessed value: $324,450
- Annual tax amount: $6,747
- Date on market: 10/19/2026
- Cumulative days on market: 30 days
- Listing terms: Cash,Conventional
- Road surface type: Asphalt, Gravel
Estimated market value
$2,231,100
$2.12M - $2.34M
Not available
Price history
| Date | Event | Price |
|---|---|---|
| 10/19/2026 | Listed for sale | $2,395,000$585/sqft |
Source: NTREIS #21411662 Report a problem | ||
Public tax history
| Year | Property taxes | Tax assessment |
|---|---|---|
| 2025 | $2,911 +67132.1% | $324,450 +238.9% |
| 2024 | $4 -5% | $95,740 |
| 2023 | $5 -20.7% | $95,740 +27.5% |
| 2022 | $6 -8.6% | $75,090 +12.7% |
| 2021 | $6 | $66,600 |
Find assessor info on the county website
Monthly payment
Est. payment
Payment breakdown
Explore the cost of this home by adjusting the details. Changes won't be saved.Climate risks
Neighborhood: 76486
Nearby schools
Schools provided by the listing agent
- Elementary: Perrin
- Middle: Perrin
- High: Perrin
- District: Perrin-Whitt Cons ISD
Source: NTREIS. This data may not be complete. We recommend contacting the local school district to confirm school assignments for this home.

Similar homes
- $1,299,0005 bd5 ba4.4k sqft318 E Lone Star Rd, Poolville, TX 76487For Sale
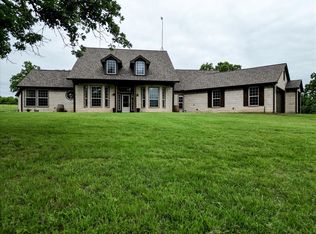 MLS ID #21255112, Cody Kimball. NTREIS
- $1,350,0004 bd2 ba2.4k sqft400 Coronados Trl, Graford, TX 76449For Sale
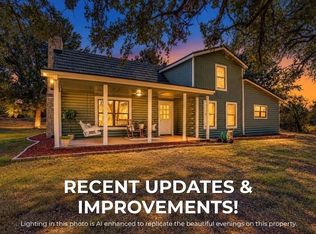 MLS ID #21438062, Jenna Sims. NTREIS
- $2,650,0003 bd3 ba3k sqft2801 Agnes Cir, Springtown, TX 76082For Sale
 MLS ID #21018958, Cally Winstead. NTREIS
- $2,795,0003 bd3 ba4.2k sqft1502 N Fm 113, Weatherford, TX 76088For Sale
 MLS ID #21249197, Debbi Rousey. NTREIS
