Beautiful 3-Bedroom Las Vegas Townhome with 2-Car Garage! Welcome home to this inviting 3-bedroom, 2.5-bathroom Las Vegas townhome offering a comfortable blend of style, convenience, and functionality. The spacious living areas feature luxury vinyl plank flooring throughout, creating a modern look that is both attractive and easy to maintain. The home comes fully equipped with all appliances, making your move-in simple and convenient. Enjoy the added convenience of a water softener and drinking water filtration system, providing quality water throughout the home and filtered drinking water right at your fingertips. Step outside to enjoy your private outdoor balcony, perfect for morning coffee, relaxing, or taking in the fresh air. The attached 2-car garage provides secure parking and additional storage space. With its modern finishes, thoughtful features, and comfortable layout, this townhome offers everything you need to feel right at home. Come see why this Las Vegas townhome should be your next home!
Active
$395,000
3541 Reserve Ct, Las Vegas, NV 89129
3beds
1,852sqft
Townhouse
Built in 2023
2,178 Square Feet Lot
$-- Zestimate®
$213/sqft
$190/mo HOA
What's special
Modern finishesComfortable layoutWater softenerDrinking water filtration systemPrivate outdoor balcony
- 15 hours
- 12
- 0
Zillow last checked:
Listing updated:
Listed by:
Wasim Faranesh B.0143592 702-536-9000,
Faranesh Real Estate
Source: LVR,MLS#: 2829136 Originating MLS: Greater Las Vegas Association of Realtors Inc
Facts & features
Interior
Bedrooms & bathrooms
- Bedrooms: 3
- Bathrooms: 3
- Full bathrooms: 1
- 3/4 bathrooms: 1
- 1/2 bathrooms: 1
Primary bedroom
- Description: Closet
- Dimensions: 19x16
Bedroom 2
- Description: Closet
- Dimensions: 10x10
Bedroom 3
- Description: Closet
- Dimensions: 10x10
Kitchen
- Description: Island,Stainless Steel Appliances
Living room
- Description: Entry Foyer
- Dimensions: 15x13
Heating
- Central, Gas
Cooling
- Central Air, Electric
Appliances
- Included: Dryer, Disposal, Gas Range, Microwave, Refrigerator, Washer
- Laundry: Gas Dryer Hookup, Laundry Room
Features
- Bathroom on Main Level, Half Bath on Main Level, Window Treatments
- Flooring: Carpet, Luxury Vinyl Plank
- Windows: Blinds
- Has fireplace: No
Interior area
- Total structure area: 1,852
- Total interior livable area: 1,852 sqft
Video & virtual tour
Property
Parking
- Total spaces: 2
- Parking features: Attached, Garage, Private
- Attached garage spaces: 2
Features
- Stories: 2
- Patio & porch: Balcony
- Exterior features: Balcony
- Fencing: None
Lot
- Size: 2,178 Square Feet
- Features: Desert Landscaping, Landscaped, < 1/4 Acre
Details
- Parcel number: 13809326024
- Zoning description: Single Family
- Horse amenities: None
Construction
Type & style
- Home type: Townhouse
- Architectural style: Two Story
- Property subtype: Townhouse
- Attached to another structure: Yes
Materials
- Roof: Tile
Condition
- Resale
- Year built: 2023
Utilities & green energy
- Electric: Photovoltaics None
- Sewer: Public Sewer
- Water: Public
- Utilities for property: Underground Utilities
Community & HOA
Community
- Subdivision: Durango & Gowan
HOA
- Has HOA: Yes
- Services included: Association Management
- HOA fee: $190 monthly
- HOA name: Durango Reserve
- HOA phone: 702-835-6904
Location
- Region: Las Vegas
Financial & listing details
- Price per square foot: $213/sqft
- Annual tax amount: $4,230
- Date on market: 10/23/2026
- Listing agreement: Exclusive Right To Sell
- Listing terms: Cash,Conventional,FHA,VA Loan
Estimated market value
Not available
Estimated sales range
Not available
$2,030/mo
Price history
| Date | Event | Price |
|---|---|---|
| 10/23/2026 | Listed for sale | $395,000-2.8%$213/sqft |
Source:  LVR #2829136 Report a problem | ||
| 9/25/2026 | Price change | $2,000-7%$1/sqft |
Source: Zillow Rentals Report a problem | ||
| 9/10/2026 | Price change | $2,150-4.4%$1/sqft |
Source: Zillow Rentals Report a problem | ||
| 8/28/2026 | Listed for rent | $2,250$1/sqft |
Source: Zillow Rentals Report a problem | ||
| 11/22/2023 | Listing removed | -- |
Source:  Lennar Homes Report a problem | ||
| 11/21/2023 | Listed for sale | $406,370$219/sqft |
Source: Lennar Homes Report a problem | ||
Public tax history
Tax history is unavailable.
Monthly payment
Est. payment
Payment breakdown
Explore the cost of this home by adjusting the details. Changes won't be saved.Climate risks
Neighborhood: Lone Mountain
Nearby schools
Schools provided by the listing agent
- Elementary: Eisenberg, Dorothy,Eisenberg, Dorothy
- Middle: Molasky I
- High: Cimarron-Memorial
Source: LVR. This data may not be complete. We recommend contacting the local school district to confirm school assignments for this home.

Similar homes
- $435,0004 bd4 ba2.1k sqft3553 Reserve Ct, Las Vegas, NV 89129For Sale
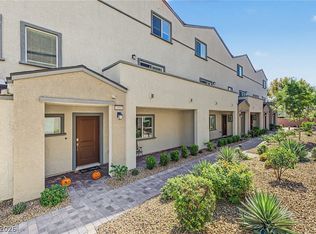 MLS ID #2827685, Aaron Dalzell, Keller Williams MarketPlace. LVR
- $390,0003 bd3 ba1.8k sqft3558 Reserve Ct, Las Vegas, NV 89129For Sale
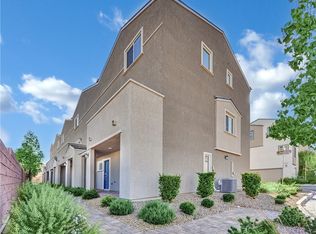 MLS ID #2819882, Brian Mercado, Huntington & Ellis, A Real Est. LVR
- $389,9003 bd3 ba1.5k sqft8453 Vast Horizon Ave, Las Vegas, NV 89129For Sale
 MLS ID #2771974, Jill Amsel, Realty ONE Group, Inc. LVR
- $400,0003 bd2 ba1.2k sqft3561 Unique Way, Las Vegas, NV 89129For Sale
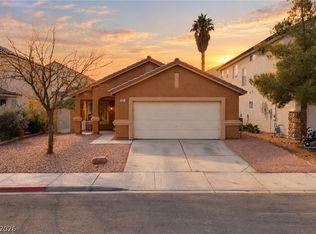 MLS ID #2825290, Jonathan Chao, Las Vegas Sotheby's Int'l. LVR
