Welcome to 3547 Province drive a home where no detail was overlooked. Perched on more than three-quarters of an acre with sweeping private lake views, the exteriors concrete Hardie board siding, metal roof, hurricane shutters and circular brick paver driveway including a rare drive-through three-car garage and full covered parking set a striking first impression.
Inside, light fills a stunning great room beneath double 14-foot tray ceilings with matching wood insets and rich hardwood floors. Eight-foot pocket sliders fold away to reveal a screened, heated saltwater pool and hot tub with three waterfalls and a beach entry, while an entertainers summer kitchen with gas grill, TV and a replaced outdoor refrigerator extends the living space outdoors. Recent hardscape improvements a new paved flex area adjacent to the screened patio, a rebuilt backyard fireplace with paved seating and a sealed paver walkway, a covered gazebo with paver flooring, decorative rock beds, and a custom putting green create a resort-like backyard oasis.
The gourmet island kitchen is finished with top-of-the-line custom cabinetry, quartz countertops and a walk-in pantry, flowing seamlessly to formal and casual areas. The office is thoughtfully appointed with custom built-ins, a desk and a dedicated storage closet, and guest bedrooms offer custom closets and high-end carpet. The master suite is a serene retreat, appointed with custom California closets, a walk-around shower with dual heads and seats, a freestanding tub, and plantation shutters throughout for refined privacy.
Practical upgrades and recent replacements make this home genuinely turnkey: a 2025 refrigerator, custom hanging rack and shelving in the laundry, upgraded shower fixtures in every bath, upgraded light fixtures and ceiling fan in the living area, and a new pool pump and heater installed within the last six months. From curated storage and custom finishes to expansive indoor-outdoor living and meticulous landscaping, this lakefront residence delivers luxury, comfort and lasting quality in every corner.
Under contract
$1,349,000
3547 Province Dr, Melbourne, FL 32934
4beds
2,926sqft
:
Get pre-qualified$8,412/mo
Single Family Residence
Built in 2016
0.78 Acres Lot
$1,279,600 Zestimate®
$461/sqft
$86/mo HOA
What's special
Rare drive-through three-car garageMetal roofCustom putting greenFormal and casual areasFull covered parkingStunning great roomSweeping private lake views
- 25 days |
- 1,571 |
- 123 |
Likely to sell faster than
Zillow last checked:
Listing updated:
Listed by:
Jack C Jeffcoat III 321-536-1461,
Ellingson Properties
Source: Space Coast AOR,MLS#: 1080021
Facts & features
Interior
Bedrooms & bathrooms
- Bedrooms: 4
- Bathrooms: 3
- Full bathrooms: 3
Heating
- Central, Electric
Cooling
- Central Air, Electric
Appliances
- Included: Dishwasher, Disposal, Electric Cooktop, Electric Oven, Microwave, Refrigerator
- Laundry: Electric Dryer Hookup, Washer Hookup
Features
- Breakfast Bar, Built-in Features, Ceiling Fan(s), Eat-in Kitchen, Entrance Foyer, His and Hers Closets, Kitchen Island, Open Floorplan, Pantry, Primary Bathroom -Tub with Separate Shower, Primary Downstairs, Smart Home, Smart Thermostat, Split Bedrooms, Walk-In Closet(s)
- Flooring: Carpet, Tile, Wood
- Has fireplace: No
Interior area
- Total structure area: 3,585
- Total interior livable area: 2,926 sqft
Video & virtual tour
Property
Parking
- Total spaces: 4
- Parking features: Attached Carport, Circular Driveway, Garage, Garage Door Opener
- Garage spaces: 3
- Carport spaces: 1
- Covered spaces: 4
Features
- Levels: One
- Stories: 1
- Patio & porch: Covered, Front Porch, Patio, Screened
- Exterior features: Fire Pit, Outdoor Kitchen, Other, Storm Shutters
- Has private pool: Yes
- Pool features: Electric Heat, Heated, In Ground, Screen Enclosure, Waterfall
- Has spa: Yes
- Spa features: Heated, In Ground, Private
- Has view: Yes
- View description: Lake, Pool, Water
- Has water view: Yes
- Water view: Lake,Water
- Waterfront features: Lake Front
Lot
- Size: 0.78 Acres
- Features: Sprinklers In Front, Sprinklers In Rear
Details
- Additional structures: Gazebo, Outdoor Kitchen
- Additional parcels included: 2747616
- Parcel number: 273603Vv0000a.00004.00
- Special conditions: Standard
Construction
Type & style
- Home type: SingleFamily
- Architectural style: Contemporary
- Property subtype: Single Family Residence
Materials
- Block, Concrete, Fiber Cement, Composition Siding
- Roof: Metal
Condition
- Updated/Remodeled
- New construction: No
- Year built: 2016
Utilities & green energy
- Sewer: Septic Tank
- Water: Public
- Utilities for property: Cable Available, Electricity Connected, Natural Gas Not Available, Water Connected, Other
Green energy
- Energy efficient items: Appliances, HVAC, Thermostat
- Water conservation: Low-Flow Fixtures
Community & HOA
Community
- Security: Smoke Detector(s)
- Subdivision: Woodshire Preserve Phase I
HOA
- Has HOA: Yes
- Amenities included: Gated
- HOA fee: $257 quarterly
- HOA name: Leland Management Company ''Courtney Weigle''
- HOA phone: 321-204-1281
Location
- Region: Melbourne
Financial & listing details
- Price per square foot: $461/sqft
- Tax assessed value: $820,780
- Annual tax amount: $9,215
- Date on market: 7/4/2026
- Listing terms: Cash,Conventional,FHA,VA Loan
- Road surface type: Asphalt, Paved
Estimated market value
$1,279,600
$1.22M - $1.34M
$4,417/mo
Price history
| Date | Event | Price |
|---|---|---|
| 7/22/2026 | Contingent | $1,349,000$461/sqft |
Source: Space Coast AOR #1080021 Report a problem | ||
| 7/4/2026 | Listed for sale | $1,349,000+34.9%$461/sqft |
Source: Space Coast AOR #1080021 Report a problem | ||
| 5/21/2024 | Sold | $1,000,000-4.8%$342/sqft |
Source: Space Coast AOR #1011145 Report a problem | ||
| 5/21/2024 | Pending sale | $1,050,000$359/sqft |
Source: Space Coast AOR #1011145 Report a problem | ||
| 5/8/2024 | Contingent | $1,050,000$359/sqft |
Source: Space Coast AOR #1011145 Report a problem | ||
| 4/17/2024 | Listed for sale | $1,050,000+6.2%$359/sqft |
Source: Space Coast AOR #1011145 Report a problem | ||
| 1/9/2019 | Listing removed | $989,000$338/sqft |
Source: Fontaine Property Group #827573 Report a problem | ||
| 10/19/2018 | Listed for sale | $989,000+62.6%$338/sqft |
Source: Fontaine Property Group #827573 Report a problem | ||
| 1/9/2017 | Sold | $608,400+3.3%$208/sqft |
Source: Public Record Report a problem | ||
| 6/3/2016 | Listed for sale | $589,000$201/sqft |
Source: Vista Florida Realty LLC #756289 Report a problem | ||
Public tax history
| Year | Property taxes | Tax assessment |
|---|---|---|
| 2025 | $9,215 -30.2% | $556,260 -30.4% |
| 2024 | $13,195 +1.9% | $799,730 +3% |
| 2023 | $12,950 +15.1% | $776,440 +5.6% |
| 2022 | $11,252 +11.1% | $735,240 +32.2% |
| 2021 | $10,124 +5.1% | $556,330 +5.7% |
| 2020 | $9,636 +22.3% | $526,220 +15.6% |
| 2019 | $7,879 | $455,210 -1.1% |
| 2018 | $7,879 -3.2% | $460,090 +2.1% |
| 2017 | $8,139 -0.5% | $450,630 +604.1% |
| 2016 | $8,180 +508.9% | $64,000 +6.7% |
| 2015 | $1,343 +240.2% | $60,000 +224.3% |
| 2014 | $395 -28.2% | $18,500 -26% |
| 2012 | $550 -16.8% | $25,000 -16.7% |
| 2011 | $661 -17.2% | $30,000 -25% |
| 2010 | $799 -56.8% | $40,000 -60% |
| 2009 | $1,849 -42.8% | $100,000 -44.4% |
| 2008 | $3,233 | $180,000 |
Find assessor info on the county website
Monthly payment
Est. payment
Payment breakdown
Explore the cost of this home by adjusting the details. Changes won't be saved.Climate risks
Neighborhood: 32934
Nearby schools
GreatSchools rating
- 5/10Sabal Elementary SchoolGrades: PK-6Distance: 3.3 mi
- 4/10Lyndon B. Johnson Middle SchoolGrades: 7-8Distance: 3.7 mi
- 4/10Eau Gallie High SchoolGrades: PK,9-12Distance: 4.3 mi
Schools provided by the listing agent
- Elementary: Sabal
- Middle: Johnson
Source: Space Coast AOR. This data may not be complete. We recommend contacting the local school district to confirm school assignments for this home.
- $1,022,0004 bd4 ba3.4k sqft3537 Province Dr, Melbourne, FL 32934Off Market

- $888,3004 bd3 ba2.8k sqft3557 Province Dr, Melbourne, FL 32934Off Market

- $775,000-- bd-- ba2.8k sqft3567 Province Dr, Melbourne, FL 32934Sold
- $1,030,0004 bd4 ba3.7k sqft3527 Province Dr, Melbourne, FL 32934Sold

- $888,600-- bd-- ba2.7k sqft4865 Stafford Dr, Melbourne, FL 32934Off Market
- $879,800-- bd-- ba2.4k sqft4870 Stafford Dr, Melbourne, FL 32934Off Market
- $120,000-- bd-- ba-- sqft3577 Province Dr, Melbourne, FL 32934Off Market
- $---- bd-- ba-- sqft3530 Province Dr, Melbourne, FL 32934Off Market
A local agent can set up tours, give advice and negotiate with sellers.
Similar homes
- $1,344,0004 bd3 ba3.6k sqft2503 Alanna Ln, Melbourne, FL 32934For Sale
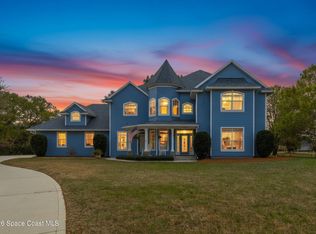 MLS ID #1071248, Gilbert Webb. Space Coast AOR
 - $1,125,0004 bd3 ba2.5k sqft5080 Sparwood Ct, Melbourne, FL 32934For Sale
 MLS ID #1079843, Richard Karr. Space Coast AOR
 - $1,190,0006 bd3 ba3.9k sqft3897 Province Dr, Melbourne, FL 32934For Sale
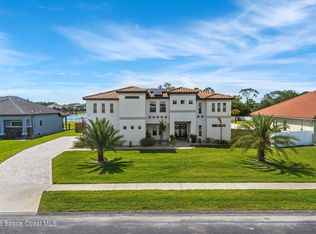 MLS ID #1080042, Leann Graefe. Space Coast AOR
 - $1,195,0006 bd4 ba3.9k sqft4567 Preservation Cir, Melbourne, FL 32934For Sale
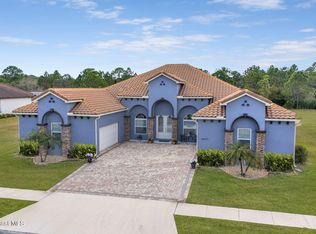 MLS ID #1068665, Eva Roach. Space Coast AOR
 - $1,059,0004 bd3 ba2.8k sqft4055 Domain Ct, Melbourne, FL 32934For SaleMLS ID #1067470, Meili Viera Porter. Space Coast AOR
- $1,099,0004 bd4 ba4k sqft4480 Philodendron Ct, Melbourne, FL 32934For SaleMLS ID #1074899, Cristina Babilonia. Space Coast AOR
- $895,0004 bd4 ba2.9k sqft3933 Postridge Trl, Melbourne, FL 32934For SaleMLS ID #1080681, Debra Scheffter. Space Coast AOR
- $1,019,0004 bd3 ba3.1k sqft3995 Domain Ct, Melbourne, FL 32934For SaleMLS ID #1079736, Laura Cunningham. Space Coast AOR
- $1,249,0004 bd3 ba3.2k sqft3731 Durksly Dr, Melbourne, FL 32940For SaleMLS ID #1080899, Amy M Kalman. Space Coast AOR
- $1,325,0004 bd4 ba2.8k sqft583 Young St, Melbourne, FL 32935For SaleMLS ID #1075705, Cynthia J Tripp. Space Coast AOR
- $885,0004 bd3 ba2.7k sqft4195 Domain Ct, Melbourne, FL 32934For SaleMLS ID #1073150, Whitney B Hale. Space Coast AOR
- $798,9005 bd4 ba2.8k sqft4355 Windover Way, Melbourne, FL 32934For SaleMLS ID #1079554, Andrea M Griffith. Space Coast AOR
- $1,375,0004 bd3 ba3.2k sqft6118 Anchor Ln, Rockledge, FL 32955For SaleMLS ID #1075050, Lori Nartatez. Space Coast AOR
- $1,299,5004 bd5 ba3.7k sqft8500 Allure Dr, Melbourne, FL 32940For SaleMLS ID #1076341, John D Curri. Space Coast AOR
- $880,0005 bd5 ba3.3k sqft3680 Tebaldi Pl, Melbourne, FL 32934For SaleMLS ID #1077671, Julie Sourakakone. Space Coast AOR
- $1,425,0004 bd3 ba3.3k sqft2941 Emeldi Ln, Melbourne, FL 32940For SaleMLS ID #1071450, Richard Karr. Space Coast AOR
- $1,249,9005 bd5 ba3.4k sqft241 Waterside Dr, Indian Harbour Beach, FL 32937For SaleMLS ID #1081934, Rachel Cahill. Space Coast AOR
- $1,599,9004 bd3 ba3.1k sqft2898 Wyndham Way, Melbourne, FL 32940For SaleMLS ID #1081751, Cara Mattingly. Space Coast AOR
- $1,150,0004 bd5 ba2.9k sqft2724 Pelagornis Dr, Melbourne, FL 32940For SaleMLS ID #1083202, Shane Burgman. Space Coast AOR
- $1,375,0005 bd4 ba3.8k sqft3002 Bellwind Cir, Rockledge, FL 32955For SaleMLS ID #1079014, Hunter Russell Waite. Space Coast AOR
